
12 Ariana Ln, Norfolk, MA 02056
Local realty services provided by:Better Homes and Gardens Real Estate The Shanahan Group
Upcoming open houses
- Sat, Jul 1811:00 am - 12:30 pm
Listed by: the bohlin team
Office: compass
MLS#:73419371
Source:MLSPIN
Price summary
- Price:$2,850,000
- Price per sq. ft.:$351.76
About this home
Completed in 2023, this custom-built estate offers a rare combination of luxury, privacy, and nature. Privately sited on 3.4 ac at the end of an established cul-de-sac, it backs up to conservation land with a scenic 3-min woodland walk to the river for kayaking, fishing, and year-round enjoyment. Walls of glass and soaring ceilings fill the home with natural light, while the designer kitchen flows seamlessly to inviting living spaces, plus a covered deck with fireplace for effortless indoor-outdoor entertaining. The first floor features a luxurious primary suite, private guest suite, office, and laundry. Upstairs are three spacious bedrooms, two full baths, sitting area, and second laundry. The walkout LL offers a wine cellar, gym, game room, workshop, powder room, and hot tub patio. An expansive lawn offers additional rec space, potential for pool! 3-car garage, whole-house generator, surround sound and more, see agent for extensive feature sheet. Minutes from Gillette, 495 and train!
Contact an agent
Home facts
- Year built:2023
- Listing ID #:73419371
- Updated:July 16, 2026 at 09:56 PM
Rooms and interior
- Bedrooms:5
- Total bathrooms:6
- Full bathrooms:4
- Half bathrooms:2
- Rooms Total:13
- Flooring:Engineered Hardwood, Flooring - Hardwood, Hardwood, Tile
- Dining Description:Deck - Exterior, Exterior Access, French Doors, Hardwood, Pendant, Recessed Lighting, Wine Chiller
- Bathrooms Description:Bathroom, Bathroom - Full, Bathroom - Tiled With Tub & Shower
- Kitchen Description:Countertops - Stone/Granite/Solid, Dishwasher, Flooring - Hardwood, Gas Stove, Kitchen Island, Lighting - Pendant, Oven, Pantry, Range, Range Hood, Recessed Lighting, Refrigerator, Second Dishwasher, Wine Refrigerator
- Basement Description:Full, Garage Access, Interior Entry, Partially Finished, Radon Remediation System, Walk-Out Access
- Living area:8,102 sq. ft.
Heating and cooling
- Cooling:4 Cooling Zones, Central Air
- Heating:Hydro Air, Natural Gas
- Central air:Yes
Structure and exterior
- Roof:Shingle
- Year built:2023
- Building area:8,102 sq. ft.
- Lot area:3.4 Acres
- Lot Features:Cleared, Cul-De-Sac, Easements, Level
- Architectural Style:Colonial, Contemporary
- Construction Materials:Frame
- Exterior Features:Covered, Deck - Composite, Deck - Roof, Decorative Lighting, Patio, Professional Landscaping, Sprinkler System
- Foundation Description:Concrete Perimeter
Schools
- High school:King Philip
- Middle school:King Philip
- Elementary school:Freeman
Utilities
- Water:Public
- Sewer:Private Sewer
Finances and disclosures
- Price:$2,850,000
- Price per sq. ft.:$351.76
- Tax amount:$35,050 (2026)
Features and amenities
- Appliances:Dishwasher, Dryer, Range, Range Hood, Refrigerator, Washer, Wine Refrigerator
- Laundry features:Closet/Cabinets - Custom Built, Dryer, First Floor, Flooring - Stone/Ceramic Tile, Main Level, Washer
- Amenities:Closet/Cabinets - Custom Built, Recessed Lighting, Wet Bar, Wine Cellar, Wired For Sound
Parking
- Total parking spaces:9
- Parking description:Attached, Garage Door Opener, Garage Faces Side, Heated Garage, Off Street, Paved, Paved Drive, Storage
- Garage:Yes
- Garage spaces:3
New listings near 12 Ariana Ln
- Open Sat, 11am to 1pmNew
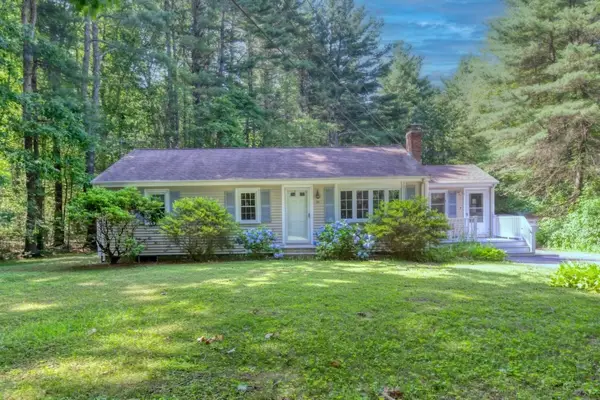 $549,900Active2 beds 2 baths1,494 sq. ft.
21 Marshall St, Norfolk, MA 02056
MLS# 73550687Listed by: Conway - Walpole - Open Sun, 11:30am to 1pmNew
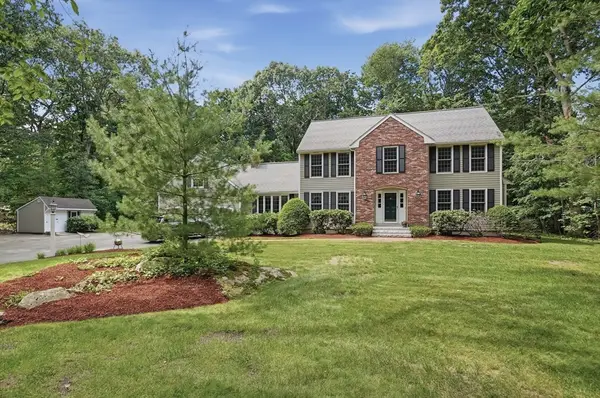 $854,000Active4 beds 3 baths2,551 sq. ft.
8 Chicatabut Ave, Norfolk, MA 02056
MLS# 73549785Listed by: Lamacchia Realty, Inc. - Open Sat, 12 to 3pmNew
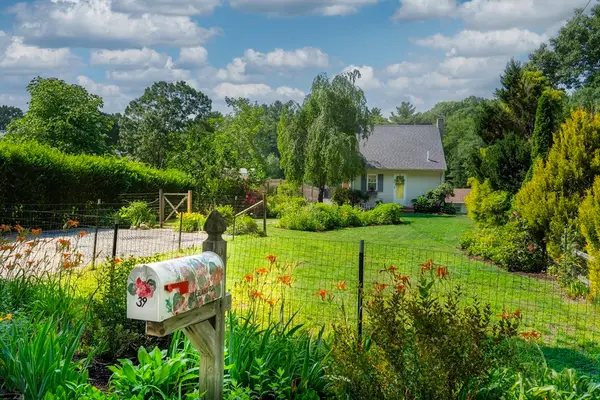 $525,000Active1 beds 2 baths860 sq. ft.
39 Leland Rd, Norfolk, MA 02056
MLS# 73548353Listed by: The Greene Realty Group - Open Sun, 11:30am to 1pmNew
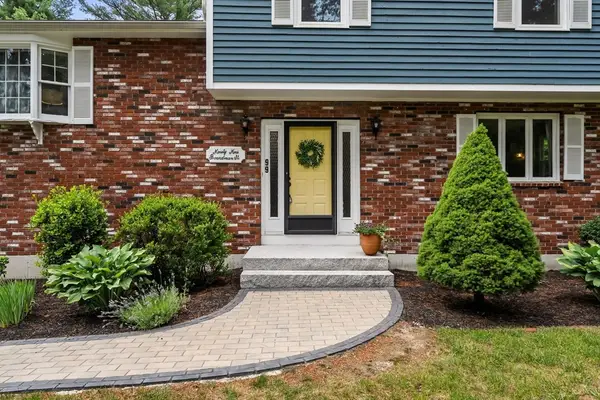 $770,000Active3 beds 2 baths1,968 sq. ft.
99 Boardman St, Norfolk, MA 02056
MLS# 73546163Listed by: ENRG Global Realty, LLC  $399,999Active2 beds 1 baths946 sq. ft.
20 Litchfield Ave, Norfolk, MA 02056
MLS# 73544130Listed by: Berkshire Hathaway HomeServices Commonwealth Real Estate $799,900Active4 beds 3 baths2,470 sq. ft.
7 Chickadee Drive, Norfolk, MA 02056
MLS# 73543762Listed by: Berkshire Hathaway Home Services Commonwealth Real Estate- Open Sun, 12:30 to 2pm
 $549,900Active3 beds 1 baths1,111 sq. ft.
19 King Street, Norfolk, MA 02056
MLS# 73542144Listed by: NorthStar Real Estate, LLC  $875,000Active4 beds 3 baths2,546 sq. ft.
30 Stanhope Dr, Norfolk, MA 02056
MLS# 73542097Listed by: Gibson Sotheby's International Realty $849,900Active2 beds 3 baths1,512 sq. ft.
13 Boyde's Crossing #12, Norfolk, MA 02056
MLS# 73541859Listed by: Coldwell Banker Realty - Westwood $849,900Active2 beds 3 baths1,512 sq. ft.
13 Boyde's Crossing, Norfolk, MA 02056
MLS# 73541879Listed by: Coldwell Banker Realty - Westwood


Protect your home and budget from life's surprises with an Assurant Home Warranty, backed by a partner that supports you through every step of homeownership. Explore Plans.
© 2026 Better Homes and Gardens Real Estate LLC. An Anywhere Real Estate company. All rights reserved. Better Homes and Gardens® Real Estate is a registered trademark owned by Meredith Operations Corporation, licensed to Better Homes and Gardens Real Estate LLC and used with permission. Better Homes and Gardens Real Estate LLC fully supports the principles of the Fair Housing Act and the Equal Opportunity Act. Listing information is deemed reliable but is not guaranteed accurate.
Each office is independently owned and operated.
Any services or products provided by third parties are not provided by, affiliated with or related to Better Homes and Gardens Real Estate LLC, or its affiliated companies.