
17 Noon Hill Avenue, Norfolk, MA 02056
Local realty services provided by:Better Homes and Gardens Real Estate The Shanahan Group
17 Noon Hill Avenue,Norfolk, MA 02056
$989,000
- 5 Beds
- 5 Baths
- 3,424 sq. ft.
- Single family
- Active
Listed by: katherine murray
Office: coldwell banker realty - westwood
MLS#:73559762
Source:MLSPIN
Price summary
- Price:$989,000
- Price per sq. ft.:$288.84
About this home
Set back off the street in sought after Noon Hill Estates on the Medfield line, this sprawling custom cape rests on a gorgeous, secluded lot that unfolds into an inviting poolside retreat, offering a rare opportunity. Designed for entertaining or multi-generational living with 5 bedrooms on two levels, its classic New England architecture showcases a modern floor plan blending seamless open space with more intimate, private rooms. Throughout the home you'll find hardwood floors, detailed millwork, custom built-ins and picturesque views of the property from every window. A charming front porch leads to the entry hall and into an expansive living room with a library wall, corner bookshelves and multiple seating areas. The heart of the home is the fabulous kitchen, featuring custom Metropolitan cabinetry, a Wolf gas range and large center island open to the vaulted family room, where a wall of windows frames the view of the deck and beautifully landscaped grounds. The dining room excludes rustic charm with a handsome wood-burning fireplace and exposed beams, creating the perfect ambiance for the holidays. Down the hall, the bedroom wing includes the primary en suite, 2 additional bedrooms and an updated full bath. Upstairs 2 more bedrooms share a bath and offer flexibility as well as expansion potential. The versatile lower level provides a bright, multi-purpose recreation room perfect for hanging out, fitness, office use or guest accommodations, complete with a full bath, walk-in closet and exterior access. Through the garden gate is the salt water pool with its soothing waterfall, diving rock and curved stone patio, surrounded by vibrant gardens, a manicured lawn and woods ensuring privacy whether entertaining or relaxing during summer afternoons. Recent updates in this exceptional home include the roof, a brand new energy-efficient gas burner, hot water heater, central air, new hardwood flooring in the hall with refinished hardwoods throughout, new carpeting in the bedrooms as well as other improvements including a new asphalt driveway. Conveniently located near the commuter rail, Norfolk's charming downtown and its highly regarded schools and recreation, it doesn't get better than this! Welcome to your forever home!...
Contact an agent
Home facts
- Year built:1970
- Subdivision & Development:Noon Hill Estates
- Listing ID #:73559762
- Updated:August 14, 2026 at 11:19 AM
Rooms and interior
- Bedrooms:5
- Total bathrooms:5
- Full bathrooms:4
- Half bathrooms:1
- Rooms Total:10
- Flooring:Carpet, Flooring - Stone/Ceramic Tile, Hardwood, Laminate, Stone / Slate, Tile
- Dining Description:Beamed Ceilings, Decorative Molding, Hardwood, Open Floorplan, Recessed Lighting, Wainscoting, Window(s) - Bay/Bow/Box
- Bathrooms Description:Bathroom, Bathroom - Full, Bathroom - Half, Bathroom - With Shower Stall
- Kitchen Description:Countertops - Stone/Granite/Solid, Dishwasher, Flooring - Hardwood, Gas Stove, Kitchen Island, Microwave, Open Floorplan, Pantry, Plumbed For Ice Maker, Range, Range Hood, Recessed Lighting, Refrigerator, Stainless Steel Appliances, Water Treatment
- Basement Description:Full, Interior Entry, Partially Finished, Walk-Out Access
- Living area:3,424 sq. ft.
Heating and cooling
- Cooling:5 Cooling Zones, Central Air, Ductless
- Heating:Baseboard, Natural Gas
- Central air:Yes
Structure and exterior
- Roof:Shingle
- Year built:1970
- Building area:3,424 sq. ft.
- Lot area:1.05 Acres
- Lot Features:Wooded
- Architectural Style:Cape
- Construction Materials:Frame
- Exterior Features:Deck - Composite, Garden, Patio, Porch, Professional Landscaping, Rain Gutters, Stone Wall, Storage
- Foundation Description:Concrete Perimeter
Schools
- High school:King Philip Hs
- Middle school:King Philip Ms
- Elementary school:H. Olive Day / Freeman
Utilities
- Water:Private
- Sewer:Private Sewer
Finances and disclosures
- Price:$989,000
- Price per sq. ft.:$288.84
- Tax amount:$13,004 (2026)
Features and amenities
- Appliances:Dishwasher, Dryer, Microwave, Range, Range Hood, Refrigerator, Washer, Water Treatment
- Laundry features:Dryer, Dryer Hookup - Electric, Electric Dryer Hookup, In Basement, Washer, Washer Hookup
- Amenities:Closet, Crown Molding, Entry Hall, Gas Water Heater, High Speed Internet, Open Floorplan, Recessed Lighting, Walk-in Closet(s)
- Pool features:Pool - Inground Heated, Private Pool
Parking
- Total parking spaces:10
- Parking description:Attached, Garage Door Opener, Garage Faces Side, Off Street, Paved, Paved Drive
- Garage:Yes
- Garage spaces:2
New listings near 17 Noon Hill Avenue
- Open Sat, 11am to 1pmNew
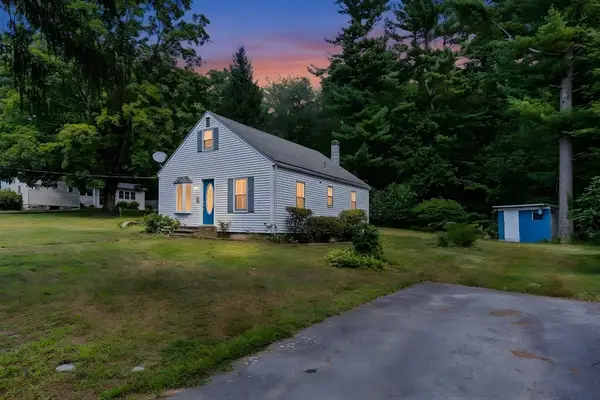 $350,000Active3 beds 1 baths1,080 sq. ft.
41 Everett St, Norfolk, MA 02056
MLS# 73562843Listed by: Fathom Realty MA - Open Sat, 12 to 2pmNew
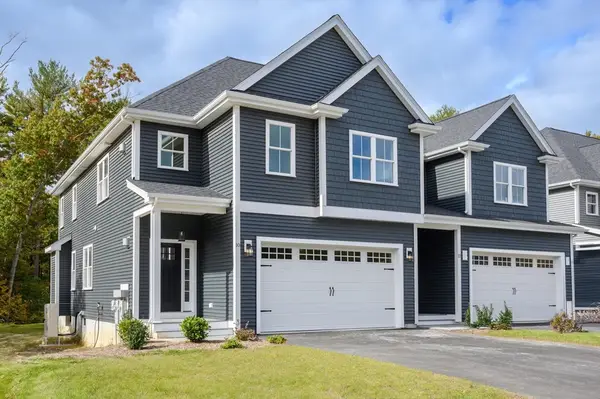 $956,230Active3 beds 3 baths2,325 sq. ft.
37 Thomas Mann Circle #23, Norfolk, MA 02056
MLS# 73562369Listed by: RE/MAX Real Estate Center - New
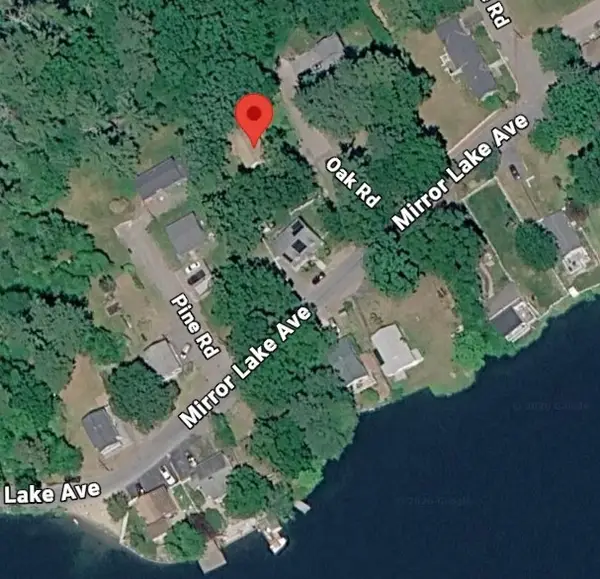 $20,000Active0.09 Acres
5 Oak Rd, Norfolk, MA 02056
MLS# 73562423Listed by: Lamacchia Realty, Inc. - Open Sat, 10am to 12pmNew
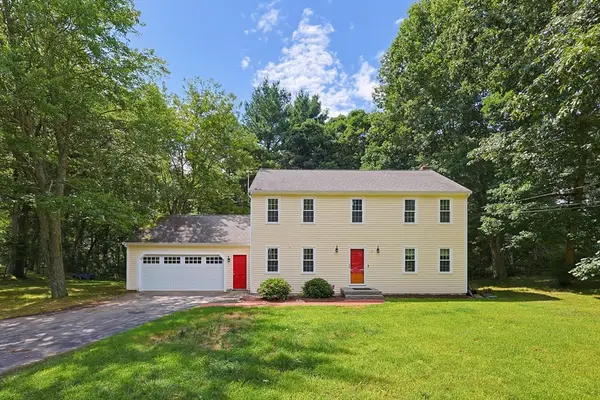 $839,900Active4 beds 3 baths1,976 sq. ft.
3 Brewster Road, Norfolk, MA 02056
MLS# 73560583Listed by: Mendon Local Realty - Open Sat, 12 to 2pmNew
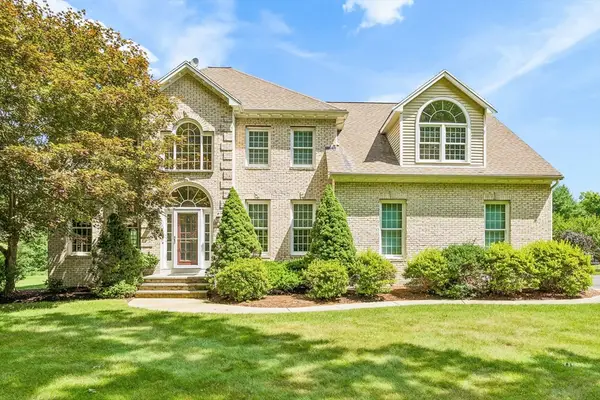 $1,125,000Active4 beds 4 baths3,474 sq. ft.
66 Medway St, Norfolk, MA 02056
MLS# 73561837Listed by: REMAX Executive Realty - New
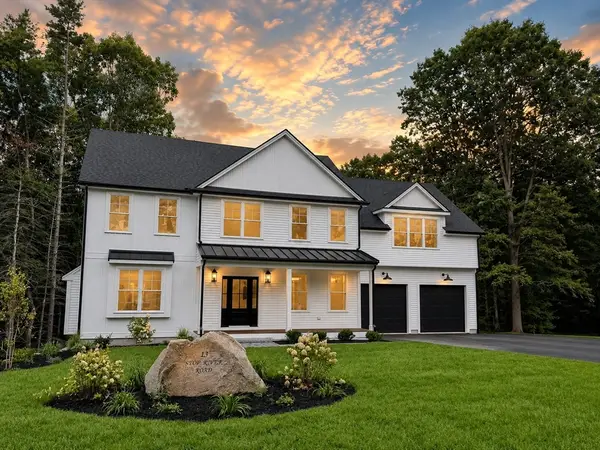 $1,289,900Active4 beds 3 baths2,776 sq. ft.
13 Stop River Road, Norfolk, MA 02056
MLS# 73560326Listed by: LAER Realty Partners - Open Sun, 12 to 1:30pm
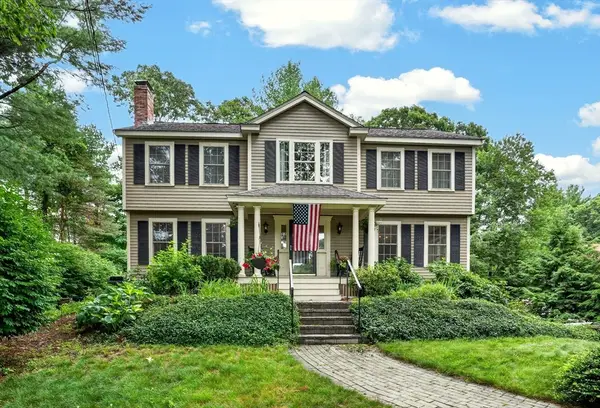 $974,900Active4 beds 3 baths3,211 sq. ft.
20 Chickadee Dr, Norfolk, MA 02056
MLS# 73557440Listed by: Realty Executives Boston West - Open Sat, 11am to 12:30pm
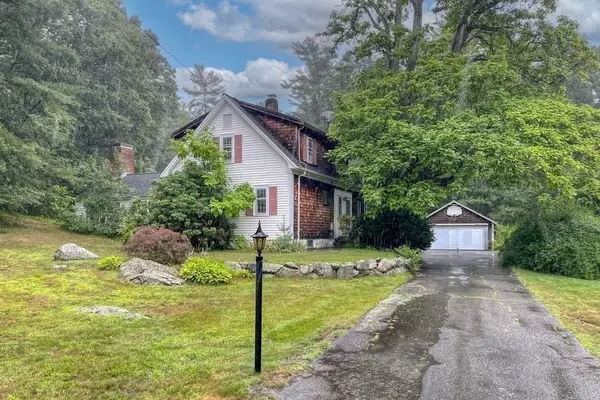 $649,000Active3 beds 3 baths2,305 sq. ft.
54 Rockwood Rd, Norfolk, MA 02056
MLS# 73557414Listed by: Conway - Walpole - Open Sat, 10:30am to 12:30pm
 $310,061Active2 beds 2 baths1,512 sq. ft.
59 Boydes Xing #59, Norfolk, MA 02056
MLS# 73556632Listed by: Martins & Associates R.E. Inc.


Protect your home and budget from life's surprises with an Assurant Home Warranty, backed by a partner that supports you through every step of homeownership. Explore Plans.
© 2026 Better Homes and Gardens Real Estate LLC. An Anywhere Real Estate company. All rights reserved. Better Homes and Gardens® Real Estate is a registered trademark owned by Meredith Operations Corporation, licensed to Better Homes and Gardens Real Estate LLC and used with permission. Better Homes and Gardens Real Estate LLC fully supports the principles of the Fair Housing Act and the Equal Opportunity Act. Listing information is deemed reliable but is not guaranteed accurate.
Each office is independently owned and operated.
Any services or products provided by third parties are not provided by, affiliated with or related to Better Homes and Gardens Real Estate LLC, or its affiliated companies.