
42 North St, Norfolk, MA 02056
Local realty services provided by:Better Homes and Gardens Real Estate The Masiello Group
42 North St,Norfolk, MA 02056
$1,349,500
- 4 Beds
- 4 Baths
- 4,542 sq. ft.
- Single family
- Active
Upcoming open houses
- Sun, Jul 1911:00 am - 12:30 pm
Listed by: the bauman group, annie bauman
Office: gibson sotheby's international realty
MLS#:73526011
Source:MLSPIN
Price summary
- Price:$1,349,500
- Price per sq. ft.:$297.12
About this home
42 North Street offers the rare combination of privacy, acreage, and turnkey living on over six secluded acres just moments to the Franklin/Foxboro commuter rail, town center, and Gillette Stadium. This beautifully maintained 4-year-young home features a stunning chef’s kitchen with Thermador and Bosch appliances, oversized quartz island, two refrigerators, walk-in pantry, and abundant prep space. A formal dining room with French doors opens to the 26’ x 31’ great room with gas fireplace, ideal for hosting large gatherings so everyone feels comfortable. The spacious primary suite offers vaulted ceilings, gas fireplace, oversized custom walk-in closet, and spa-like bath with soaking tub. Three additional bedrooms, finished third floor bonus space, and an impressive 1,000+ sq ft barn/shed with two garage bays, electricity, and concrete floors complete this exceptional property. OPEN HOUSE Sunday 5/31 1:30-3:30.
Contact an agent
Home facts
- Year built:1971
- Listing ID #:73526011
- Updated:July 16, 2026 at 11:11 AM
Rooms and interior
- Bedrooms:4
- Total bathrooms:4
- Full bathrooms:3
- Half bathrooms:1
- Rooms Total:9
- Flooring:Carpet, Flooring - Hardwood, Flooring - Wall to Wall Carpet, Hardwood, Tile
- Dining Description:French Doors, Hardwood
- Bathrooms Description:Bathroom, Bathroom - Full, Bathroom - With Tub & Shower
- Kitchen Description:Countertops - Stone/Granite/Solid, Dining Area, Dishwasher, Flooring - Hardwood, Gas Stove, Kitchen Island, Microwave, Pantry, Range, Recessed Lighting, Refrigerator, Stainless Steel Appliances, Wine Chiller
- Living area:4,542 sq. ft.
Heating and cooling
- Cooling:3 Cooling Zones, Central Air
- Heating:Forced Air, Propane
- Central air:Yes
Structure and exterior
- Roof:Shingle
- Year built:1971
- Building area:4,542 sq. ft.
- Lot area:6.49 Acres
- Lot Features:Easements
- Architectural Style:Colonial, Contemporary
- Construction Materials:Frame
- Exterior Features:Garden, Patio, Porch, Rain Gutters, Sprinkler System
Schools
- High school:King Phillip
- Middle school:King Phillip
- Elementary school:Freeman Kennedy
Utilities
- Water:Private
- Sewer:Private Sewer
Finances and disclosures
- Price:$1,349,500
- Price per sq. ft.:$297.12
- Tax amount:$23,867 (2025)
Features and amenities
- Appliances:Dishwasher, Microwave, Range, Refrigerator
- Laundry features:Electric Dryer Hookup, Gas Dryer Hookup, Second Floor, Washer Hookup
- Amenities:Entrance Foyer, Recessed Lighting
Parking
- Total parking spaces:12
- Parking description:Attached, Garage Faces Side, Off Street, Paved, Paved Drive, Storage
- Garage:Yes
- Garage spaces:4
New listings near 42 North St
- Open Sat, 11am to 1pmNew
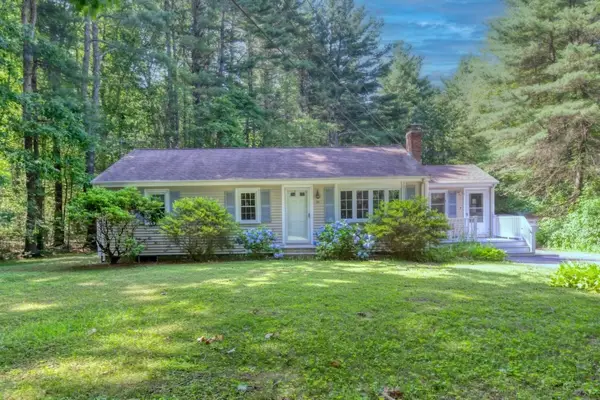 $549,900Active2 beds 2 baths1,494 sq. ft.
21 Marshall St, Norfolk, MA 02056
MLS# 73550687Listed by: Conway - Walpole - Open Sun, 11:30am to 1pmNew
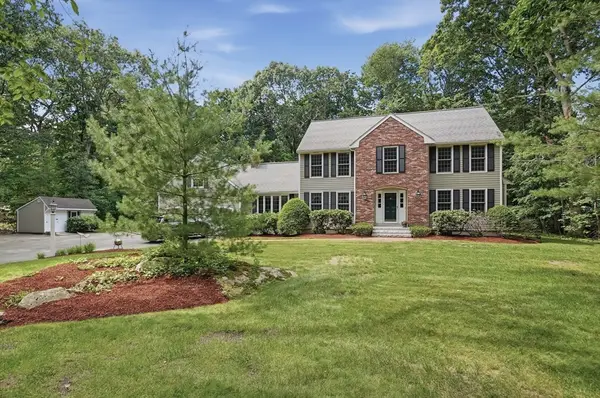 $854,000Active4 beds 3 baths2,551 sq. ft.
8 Chicatabut Ave, Norfolk, MA 02056
MLS# 73549785Listed by: Lamacchia Realty, Inc. - Open Sat, 12 to 3pmNew
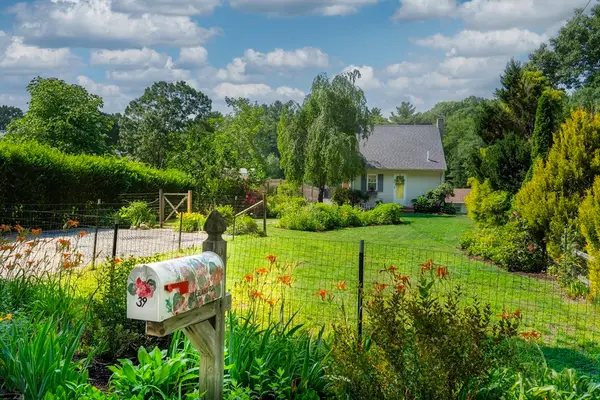 $525,000Active1 beds 2 baths860 sq. ft.
39 Leland Rd, Norfolk, MA 02056
MLS# 73548353Listed by: The Greene Realty Group - Open Sun, 11:30am to 1pmNew
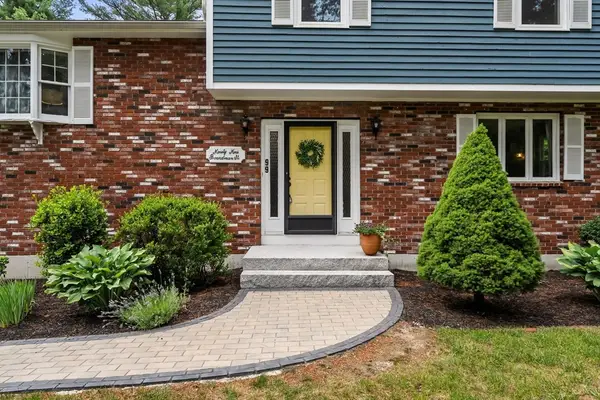 $770,000Active3 beds 2 baths1,968 sq. ft.
99 Boardman St, Norfolk, MA 02056
MLS# 73546163Listed by: ENRG Global Realty, LLC 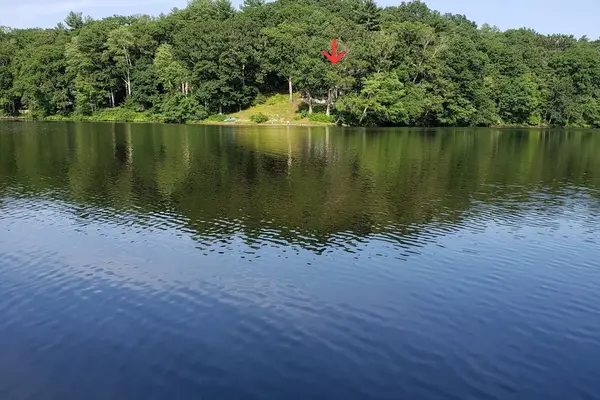 $399,999Active2 beds 1 baths946 sq. ft.
20 Litchfield Ave, Norfolk, MA 02056
MLS# 73544130Listed by: Berkshire Hathaway HomeServices Commonwealth Real Estate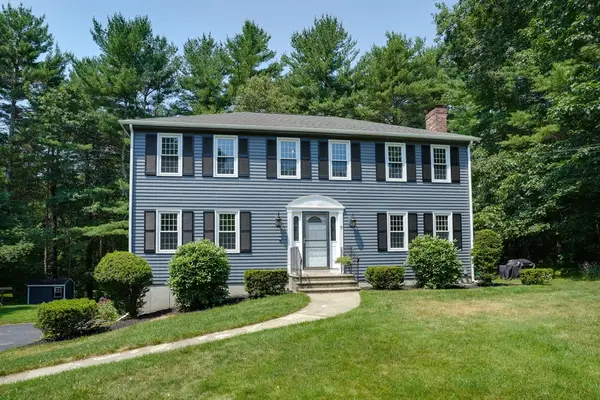 $799,900Active4 beds 3 baths2,470 sq. ft.
7 Chickadee Drive, Norfolk, MA 02056
MLS# 73543762Listed by: Berkshire Hathaway Home Services Commonwealth Real Estate $549,900Active3 beds 1 baths1,111 sq. ft.
19 King Street, Norfolk, MA 02056
MLS# 73542144Listed by: NorthStar Real Estate, LLC $875,000Active4 beds 3 baths2,546 sq. ft.
30 Stanhope Dr, Norfolk, MA 02056
MLS# 73542097Listed by: Gibson Sotheby's International Realty $849,900Active2 beds 3 baths1,512 sq. ft.
13 Boyde's Crossing #12, Norfolk, MA 02056
MLS# 73541859Listed by: Coldwell Banker Realty - Westwood $849,900Active2 beds 3 baths1,512 sq. ft.
13 Boyde's Crossing, Norfolk, MA 02056
MLS# 73541879Listed by: Coldwell Banker Realty - Westwood


Protect your home and budget from life's surprises with an Assurant Home Warranty, backed by a partner that supports you through every step of homeownership. Explore Plans.
© 2026 Better Homes and Gardens Real Estate LLC. An Anywhere Real Estate company. All rights reserved. Better Homes and Gardens® Real Estate is a registered trademark owned by Meredith Operations Corporation, licensed to Better Homes and Gardens Real Estate LLC and used with permission. Better Homes and Gardens Real Estate LLC fully supports the principles of the Fair Housing Act and the Equal Opportunity Act. Listing information is deemed reliable but is not guaranteed accurate.
Each office is independently owned and operated.
Any services or products provided by third parties are not provided by, affiliated with or related to Better Homes and Gardens Real Estate LLC, or its affiliated companies.