
5 Brookside Ln, Norfolk, MA 02056
Local realty services provided by:Better Homes and Gardens Real Estate The Shanahan Group
5 Brookside Ln,Norfolk, MA 02056
$899,900
- 4 Beds
- 3 Baths
- 3,315 sq. ft.
- Single family
- Active
Upcoming open houses
- Thu, Nov 0504:00 pm - 06:00 pm
- Fri, Nov 0601:00 pm - 03:00 pm
- Sun, Nov 0812:00 pm - 02:00 pm
Listed by: lisa bailey
Office: berkshire hathaway homeservices evolution properties
MLS#:73598053
Source:MLSPIN
Price summary
- Price:$899,900
- Price per sq. ft.:$271.46
About this home
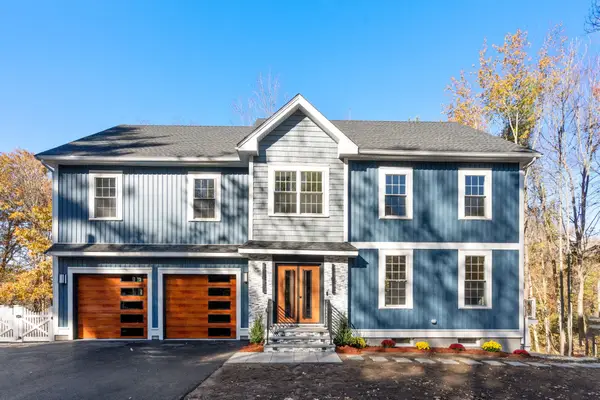
The best of both worlds! Tucked away on a peaceful, tree-lined cul-de-sac, this custom-built 4-bedroom Colonial offers the charm of a beautiful sidewalk-lined neighborhood with the serenity of country living. Set on 1.5 picturesque acres, framed by mature trees and neighboring fields and farmland, this is the kind of setting that invites you to slow down, breathe a little deeper, and enjoy the beauty of home. Inside, timeless craftsmanship meets comfortable everyday living. Gleaming hardwood floors flow throughout a thoughtfully designed floor plan, where a traditional center staircase welcomes you alongside elegant formal living and dining rooms, perfect for holiday gatherings and special occasions. At the heart of the home, an inviting eat-in kitchen features a center island and beautiful custom cabinetry handcrafted by Norfolk's own Hamlin Cabinetry, bringing a special touch of local craftsmanship and character to the space. Just beyond, the impressive great room is sure to become everyone's favorite gathering place! Soaring cathedral ceilings create a wonderful sense of openness, while a cozy fireplace with wood-burning insert brings warmth and character. Sliding doors open to a screened-in porch, the perfect place for morning coffee, summer dinners, or simply listening to the sounds of nature. Outside, enjoy evenings gathered around a firepit on the patio, watching the seasons change across your peaceful backyard. Upstairs, the spacious primary suite offers more than just a place to rest, with additional flexible rooms ready to become a private home office, cozy sitting room, nursery, or the walk-in closet of your dreams! Three additional bedrooms and a full bath complete the second floor. With a roof less than two years old, solar panels under a power purchase agreement, and a neighborhood location just a 5-minute drive from Norfolk's commuter rail station, this home combines peaceful surroundings with everyday convenience. **Room to gather, space to unwind, and a setting that makes every day feel a little more special. Welcome home!**...
Contact an agent
Home facts
- Year built:1993
- Listing ID #:73598053
- Updated:November 04, 2026 at 02:12 PM
Rooms and interior
- Bedrooms:4
- Total bathrooms:3
- Full bathrooms:2
- Half bathrooms:1
- Rooms Total:9
- Flooring:Flooring - Vinyl, Hardwood, Tile
- Dining Description:Chair Rail, Hardwood
- Kitchen Description:Cabinets - Upgraded, Closet/Cabinets - Custom Built, Countertops - Stone/Granite/Solid, Dishwasher, Flooring - Hardwood, Kitchen Island, Microwave, Plumbed For Ice Maker, Range, Recessed Lighting, Refrigerator, Stainless Steel Appliances
- Basement Description:Interior Entry, Partially Finished, Radon Remediation System, Walk-Out Access
- Living area:3,315 sq. ft.
Heating and cooling
- Cooling:Whole House Fan
- Heating:Baseboard, Oil
Structure and exterior
- Roof:Shingle
- Year built:1993
- Building area:3,315 sq. ft.
- Lot area:1.54 Acres
- Lot Features:Cul-De-Sac
- Architectural Style:Colonial
- Construction Materials:Frame
- Exterior Features:Patio, Porch, Rain Gutters, Screened, Storage
- Foundation Description:Concrete Perimeter
Schools
- High school:King Philip
- Middle school:King Philip
- Elementary school:Norfolk
Utilities
- Water:Public
- Sewer:Private Sewer
Finances and disclosures
- Price:$899,900
- Price per sq. ft.:$271.46
- Tax amount:$12,996 (2026)
Features and amenities
- Appliances:Dishwasher, Microwave, Range, Refrigerator
- Laundry features:Electric Dryer Hookup, First Floor, Flooring - Hardwood, Washer Hookup
- Amenities:Central Vacuum, High Speed Internet
Parking
- Total parking spaces:5
- Parking description:Attached, Garage Door Opener, Paved Drive
- Garage:Yes
- Garage spaces:2
New listings near 5 Brookside Ln
- Open Sat, 12 to 2pmNew
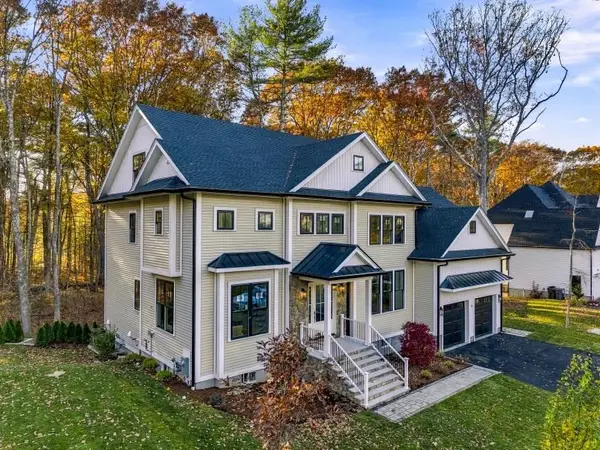 $1,700,000Active4 beds 6 baths4,100 sq. ft.
9 Pennacook St, Norfolk, MA 02056
MLS# 73598019Listed by: Realty ONE Group Suburban Lifestyle - Open Sat, 12 to 2pm
 $699,000Active3 beds 3 baths1,894 sq. ft.
27 Cleary Cir, Norfolk, MA 02056
MLS# 73593826Listed by: Key Prime Realty LLC 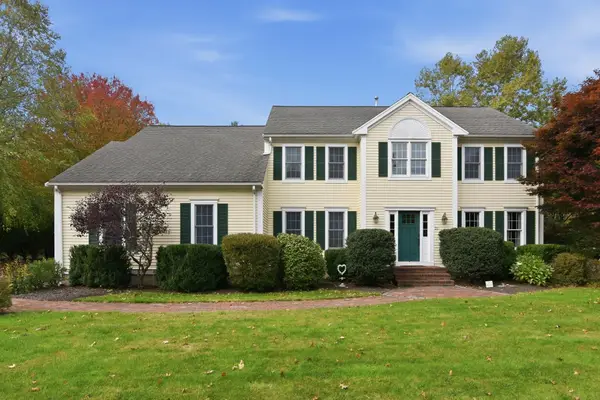 $1,039,000Active4 beds 3 baths3,054 sq. ft.
21 Evergreen Road, Norfolk, MA 02056
MLS# 73591231Listed by: Berkshire Hathaway HomeServices Commonwealth Real Estate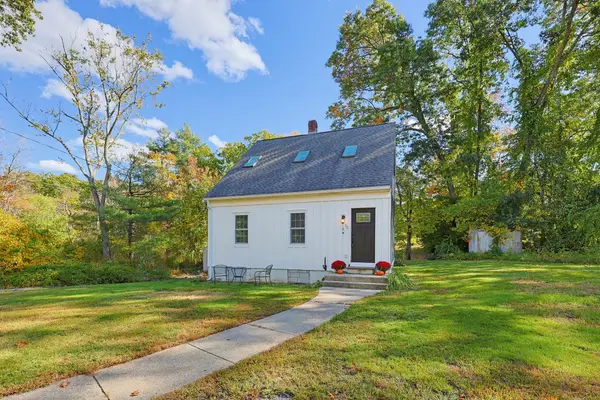 $499,900Active3 beds 2 baths1,365 sq. ft.
15 W Cedar Rd, Norfolk, MA 02056
MLS# 73590072Listed by: Berkshire Hathaway HomeServices Evolution Properties- Open Fri, 4 to 7pm
 $1,499,000Active4 beds 4 baths4,420 sq. ft.
5 Hanover St, Norfolk, MA 02056
MLS# 73589241Listed by: Coldwell Banker Realty - Boston 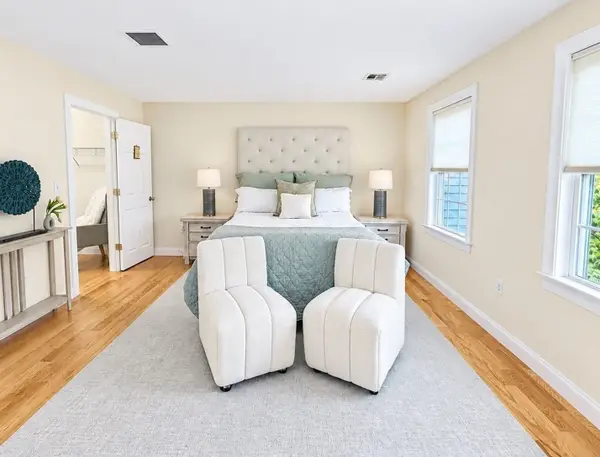 $575,000Active2 beds 3 baths2,056 sq. ft.
45 Meetinghouse Rd #45, Norfolk, MA 02056
MLS# 73584581Listed by: Papa Realty Group $629,000Active2 beds 3 baths2,142 sq. ft.
41 Meeting House Road, Norfolk, MA 02056
MLS# 73585697Listed by: RE/MAX Real Estate Center $1,136,900Active4 beds 3 baths2,776 sq. ft.
18 Waites Crossing, Norfolk, MA 02056
MLS# 73577961Listed by: Streamline Communities - Norfolk $359,900Active1 beds 2 baths1,200 sq. ft.
17 W Cedar Rd, Norfolk, MA 02056
MLS# 73577248Listed by: Keller Williams South Watuppa


Protect your home and budget from life's surprises with an Assurant Home Warranty, backed by a partner that supports you through every step of homeownership. Explore Plans.
© 2026 Better Homes and Gardens Real Estate LLC. An Anywhere Real Estate company. All rights reserved. Better Homes and Gardens® Real Estate is a registered trademark owned by Meredith Operations Corporation, licensed to Better Homes and Gardens Real Estate LLC and used with permission. Better Homes and Gardens Real Estate LLC fully supports the principles of the Fair Housing Act and the Equal Opportunity Act. Listing information is deemed reliable but is not guaranteed accurate.
Each office is independently owned and operated.
Any services or products provided by third parties are not provided by, affiliated with or related to Better Homes and Gardens Real Estate LLC, or its affiliated companies.