
22 South Street, North Adams, MA 01247
Local realty services provided by:Better Homes and Gardens Real Estate The Shanahan Group
22 South Street,North Adams, MA 01247
$275,000
- 4 Beds
- 2 Baths
- 1,348 sq. ft.
- Single family
- Active
Listed by: reciprocal reciprocal
Office: berkshire reciprocal
MLS#:73571195
Source:MLSPIN
Price summary
- Price:$275,000
- Price per sq. ft.:$204.01
About this home
Move-in ready 4-bedroom, 1.5-bath home with a spacious barn! Pride of ownership shines throughout this beautifully maintained home. The first floor offers a welcoming living room, dining room, kitchen, one bedroom, and a convenient half bath. Upstairs features three additional bedrooms and a full bath. Enjoy your morning coffee on the front porch or relax in the private backyard accented by white vinyl fencing. The detached barn with electricity offers endless possibilities for garage parking, a workshop, hobby space, storage, or the ultimate man cave or she shed. Conveniently located within walking distance to downtown North Adams and Mass MoCA. This private oasis could be yours!
Contact an agent
Home facts
- Year built:1900
- Listing ID #:73571195
- Updated:September 05, 2026 at 11:01 AM
Rooms and interior
- Bedrooms:4
- Total bathrooms:2
- Full bathrooms:1
- Half bathrooms:1
- Rooms Total:7
- Flooring:Wood
- Dining Description:Hardwood
- Kitchen Description:Flooring - Laminate, Microwave, Range, Refrigerator
- Basement Description:Full, Walk-Out Access
- Living area:1,348 sq. ft.
Heating and cooling
- Heating:Hot Water
Structure and exterior
- Roof:Shingle, Slate
- Year built:1900
- Building area:1,348 sq. ft.
- Lot area:0.1 Acres
- Lot Features:Easements
- Architectural Style:Colonial
- Construction Materials:Frame
- Exterior Features:Deck, Patio, Porch, Porch - Enclosed
Schools
- High school:Drury High
- Middle school:Drury High
- Elementary school:Colegrove
Utilities
- Water:Public
- Sewer:Public Sewer
Finances and disclosures
- Price:$275,000
- Price per sq. ft.:$204.01
- Tax amount:$2,956 (2025)
Features and amenities
- Appliances:Dryer, Microwave, Range, Refrigerator, Washer
- Laundry features:Dryer, Washer
- Amenities:Gas Water Heater
Parking
- Total parking spaces:4
- Parking description:Detached, Off Street
- Garage:Yes
- Garage spaces:1
New listings near 22 South Street
- New
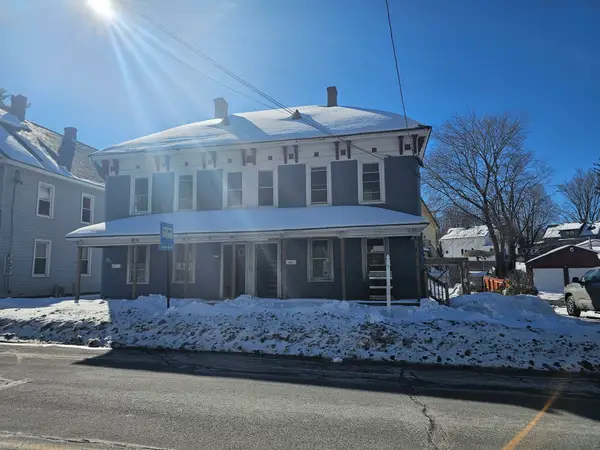 $149,900Active6 beds 2 baths2,132 sq. ft.
516-518 Union St, North Adams, MA 01247
MLS# 73571485Listed by: Keller Williams Realty North Central  $329,999Active3 beds 2 baths1,632 sq. ft.
92 East Ave, North Adams, MA 01247
MLS# 73558221Listed by: L & M Realty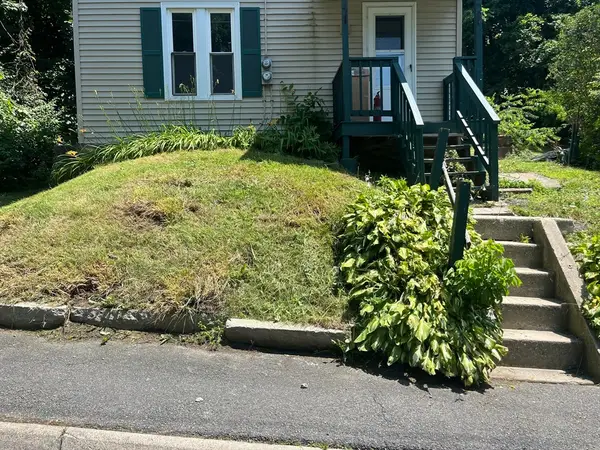 $229,000Active5 beds 2 baths2,244 sq. ft.
54 Marietta St, North Adams, MA 01247
MLS# 73552615Listed by: International Real-Estate Investment Group $150,000Active5 beds 2 baths2,961 sq. ft.
842 Church St, North Adams, MA 01247
MLS# 73547265Listed by: Lamacchia Realty, Inc.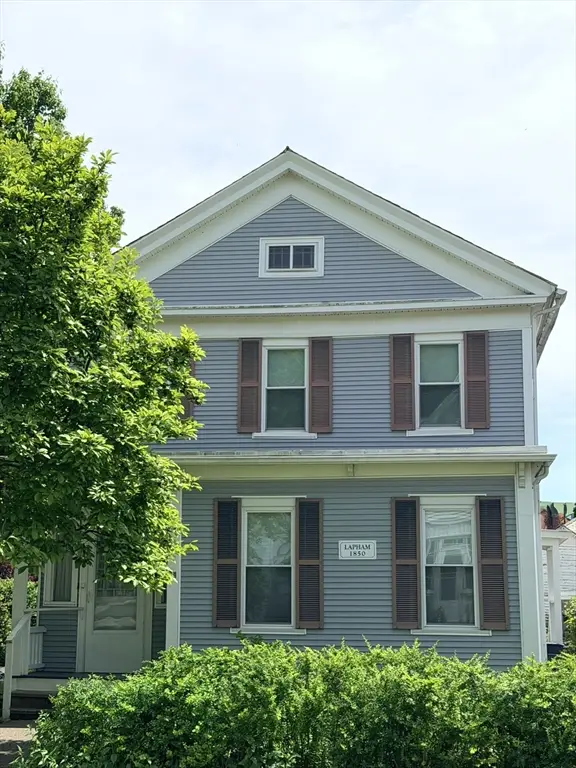 $325,000Active5 beds 3 baths3,503 sq. ft.
58 Quincy Street, North Adams, MA 01247
MLS# 73542282Listed by: Berkshire Reciprocal $160,000Active6 beds 2 baths2,328 sq. ft.
69-71 Hall St, North Adams, MA 01247
MLS# 73538907Listed by: Kempf-Vanderburgh Realty Consultants, Inc.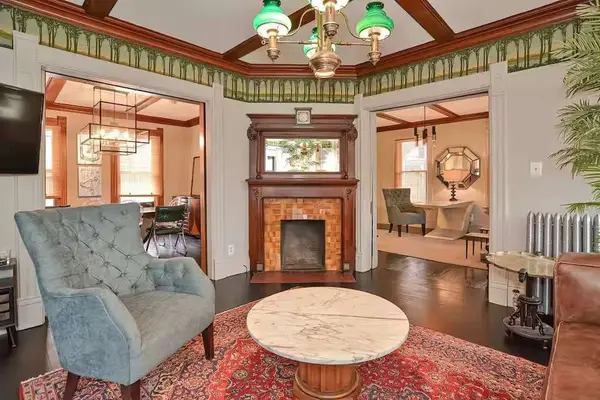 $375,000Active6 beds 2 baths2,551 sq. ft.
71 North Holden St, North Adams, MA 01247
MLS# 73531392Listed by: www.HomeZu.com $239,900Active2 beds 1 baths936 sq. ft.
21 River St, North Adams, MA 01247
MLS# 73530997Listed by: LAER Realty Partners $239,900Active3 beds 2 baths1,568 sq. ft.
31 Taft Street #31, North Adams, MA 01247
MLS# 73520610Listed by: Lamacchia Realty, Inc.


Protect your home and budget from life's surprises with an Assurant Home Warranty, backed by a partner that supports you through every step of homeownership. Explore Plans.
© 2026 Better Homes and Gardens Real Estate LLC. An Anywhere Real Estate company. All rights reserved. Better Homes and Gardens® Real Estate is a registered trademark owned by Meredith Operations Corporation, licensed to Better Homes and Gardens Real Estate LLC and used with permission. Better Homes and Gardens Real Estate LLC fully supports the principles of the Fair Housing Act and the Equal Opportunity Act. Listing information is deemed reliable but is not guaranteed accurate.
Each office is independently owned and operated.
Any services or products provided by third parties are not provided by, affiliated with or related to Better Homes and Gardens Real Estate LLC, or its affiliated companies.