
145 Barker Street, North Andover, MA 01845
Local realty services provided by:Better Homes and Gardens Real Estate The Masiello Group
145 Barker Street,North Andover, MA 01845
$1,245,000
- 4 Beds
- 3 Baths
- 3,671 sq. ft.
- Single family
- Active
Upcoming open houses
- Sat, May 3011:00 am - 01:30 pm
- Sun, May 3101:00 pm - 03:00 pm
Listed by: nancy greeley
Office: coldwell banker realty - andovers/readings regional
MLS#:73524982
Source:MLSPIN
Price summary
- Price:$1,245,000
- Price per sq. ft.:$339.14
About this home
Elegant Colonial set in tranquil country setting.This stately home offers refined living with stunning sunset views over Barker Farm. An expansive 3 level patio with outdoor kitchen featuring built-in sink with hot & cold water, creates the perfect entertaining space. Professionally landscaped grounds, uplighting, and private pond provide beautiful day-to-night appeal. Inside, updated kitchen includes WOLF and Bosch appliances, granite countertops, custom cabinetry, center island, and beverage center with wine chiller, Sub-Zero refrigerator/freezer. It opens to a bright breakfast area and sunken family room with fireplace, 7-1 entertainment surround sound, & deck access. Main level features two-story foyer, office, fireplaced living room. Upstairs, primary suite offers custom closets & walk-in, spa-like bath, plus three bedrooms. Finished lower level adds flexible living. Ideally located near shopping, schools, & major routes, this home offers perfect blend of privacy and convenience.
Contact an agent
Home facts
- Year built:1986
- Listing ID #:73524982
- Updated:May 29, 2026 at 06:51 PM
Rooms and interior
- Bedrooms:4
- Total bathrooms:3
- Full bathrooms:2
- Half bathrooms:1
- Rooms Total:8
- Flooring:Carpet, Flooring - Wall to Wall Carpet, Hardwood, Stone / Slate, Tile
- Dining Description:Exterior Access, Hardwood, Overhead, Recessed Lighting
- Kitchen Description:Bathroom - Half, Breakfast Bar / Nook, Cabinets - Upgraded, Closet/Cabinets - Custom Built, Countertops - Stone/Granite/Solid, Dining Area, Dishwasher, Disposal, Exterior Access, Flooring - Stone/Ceramic Tile, Gas Stove, Kitchen Island, Lighting - Overhead, Lighting - Pendant, Microwave, Oven, Plumbed For Ice Maker, Range, Range Hood, Recessed Lighting, Refrigerator, Slider, Stainless Steel Appliances, Trash Compactor, Wet Bar, Window(s) - Bay/Bow/Box, Wine Chiller
- Basement Description:Bulkhead, Concrete, Full, Interior Entry, Partially Finished
- Living area:3,671 sq. ft.
Heating and cooling
- Cooling:2 Cooling Zones, Central Air
- Heating:Baseboard, Electric Baseboard, Natural Gas
- Central air:Yes
Structure and exterior
- Roof:Shingle
- Year built:1986
- Building area:3,671 sq. ft.
- Lot area:3.13 Acres
- Lot Features:Cleared, Gentle Sloping
- Architectural Style:Colonial
- Construction Materials:Frame
- Exterior Features:Decorative Lighting, Fruit Trees, Garden, Patio, Professional Landscaping, Rain Gutters, Sprinkler System
- Foundation Description:Concrete Perimeter
Schools
- High school:North Andover High School
- Middle school:North Andover Middle
- Elementary school:Atkinson
Utilities
- Water:Public
- Sewer:Public Sewer
Finances and disclosures
- Price:$1,245,000
- Price per sq. ft.:$339.14
- Tax amount:$11,961 (2026)
Features and amenities
- Appliances:Dishwasher, Disposal, Dryer, Microwave, Range, Range Hood, Refrigerator, Washer
- Laundry features:Bathroom - Half, Closet/Cabinets - Custom Built, Dryer, Electric Dryer Hookup, First Floor, Flooring - Stone/Ceramic Tile, Washer, Washer Hookup
- Amenities:Central Vacuum, Closet/Cabinets - Custom Built, Gas Water Heater, Recessed Lighting, Wet Bar
Parking
- Total parking spaces:8
- Parking description:Attached, Garage Door Opener, Paved, Paved Drive, Storage
- Garage:Yes
- Garage spaces:2
New listings near 145 Barker Street
- Open Sun, 12 to 1:30pmNew
 $359,900Active1 beds 1 baths813 sq. ft.
2 Harvest Dr #209, North Andover, MA 01845
MLS# 73526565Listed by: LAER Realty Partners - New
 $1,999,900Active5 beds 5 baths5,624 sq. ft.
124 Quail Run, North Andover, MA 01845
MLS# 73525788Listed by: William Raveis R.E. & Home Services - Open Sat, 11am to 1pmNew
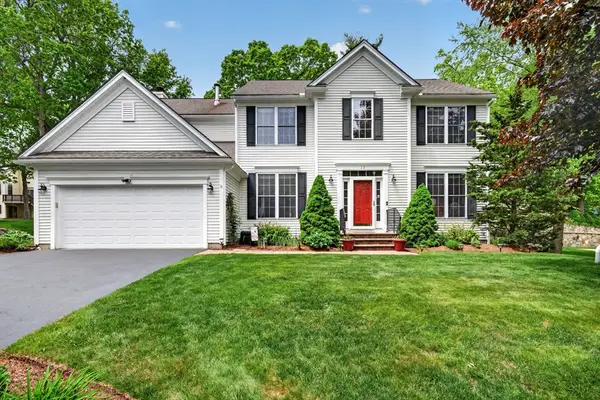 $999,900Active4 beds 3 baths2,752 sq. ft.
23 Palomino Dr, North Andover, MA 01845
MLS# 73525016Listed by: RE/MAX Partners - Open Sat, 11:30am to 1pmNew
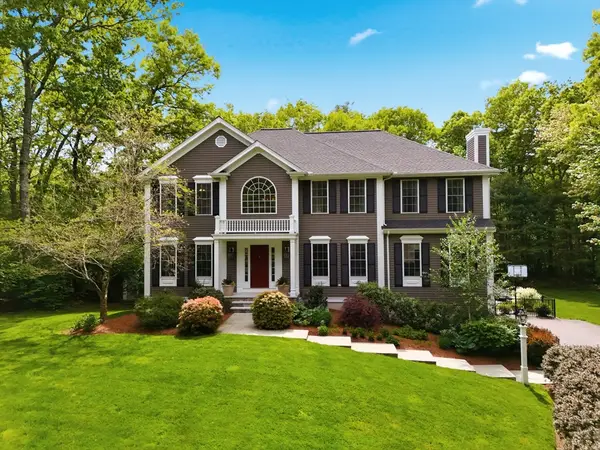 $1,375,000Active4 beds 4 baths4,144 sq. ft.
115 Webster Woods Ln, North Andover, MA 01845
MLS# 73524697Listed by: William Raveis R.E. & Home Services - Open Sat, 11:30am to 1:30pmNew
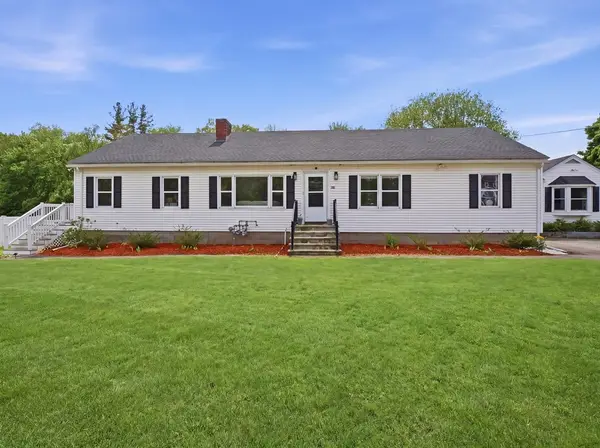 $725,000Active4 beds 2 baths2,248 sq. ft.
625 Turnpike St, North Andover, MA 01845
MLS# 73524683Listed by: William Raveis R.E. & Home Services - Open Sat, 12 to 1:30pmNew
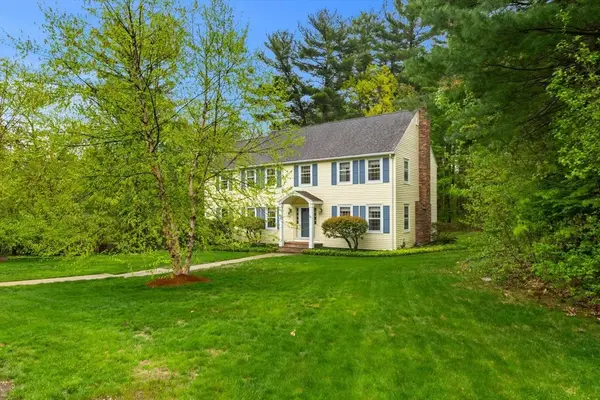 $959,900Active5 beds 3 baths2,648 sq. ft.
13 Laconia Cir, North Andover, MA 01845
MLS# 73524497Listed by: Coldwell Banker Realty - Andovers/Readings Regional - Open Sat, 12 to 2pmNew
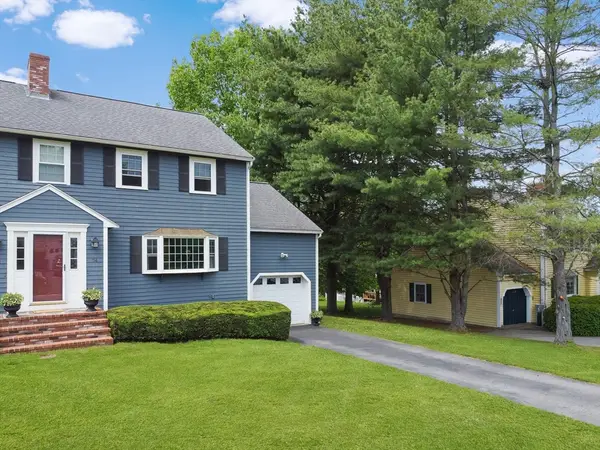 $579,900Active2 beds 2 baths1,587 sq. ft.
54 Brewster Street #2, North Andover, MA 01845
MLS# 73523973Listed by: Century 21 McLennan & Company - Open Sat, 12 to 2pmNew
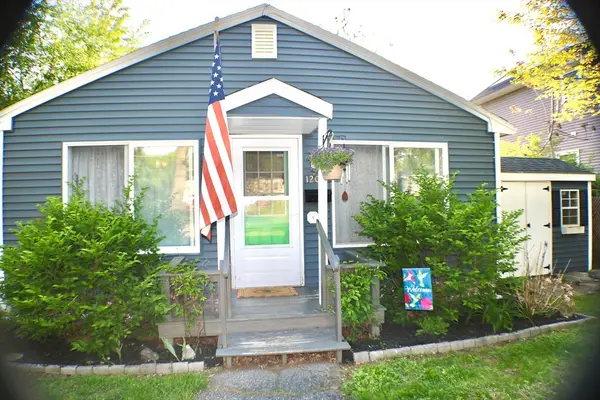 $399,000Active1 beds 1 baths819 sq. ft.
69 Prospect Street #2, North Andover, MA 01845
MLS# 73523865Listed by: Berkshire Hathaway HomeServices Verani Realty - Open Sat, 12 to 3pmNew
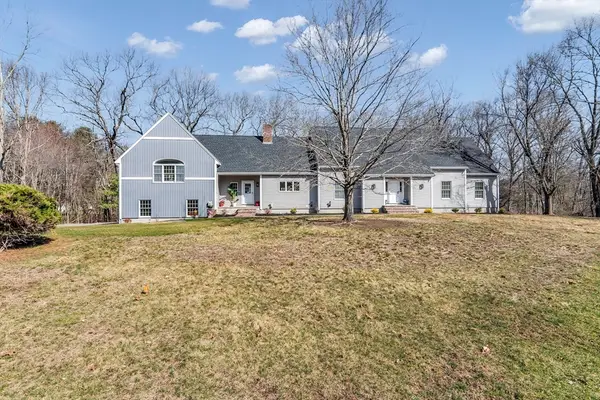 $1,699,900Active5 beds 6 baths4,689 sq. ft.
30 Anne Rd, North Andover, MA 01845
MLS# 73523648Listed by: Keller Williams Realty


Protect your home and budget from life's surprises with an Assurant Home Warranty, backed by a partner that supports you through every step of homeownership. Explore Plans.
© 2026 Better Homes and Gardens Real Estate LLC. An Anywhere Real Estate company. All rights reserved. Better Homes and Gardens® Real Estate is a registered trademark owned by Meredith Operations Corporation, licensed to Better Homes and Gardens Real Estate LLC and used with permission. Better Homes and Gardens Real Estate LLC fully supports the principles of the Fair Housing Act and the Equal Opportunity Act. Listing information is deemed reliable but is not guaranteed accurate.
Each office is independently owned and operated.
Any services or products provided by third parties are not provided by, affiliated with or related to Better Homes and Gardens Real Estate LLC, or its affiliated companies.