
148 Sandra Lane, North Andover, MA 01845
Local realty services provided by:Better Homes and Gardens Real Estate The Shanahan Group
148 Sandra Lane,North Andover, MA 01845
$939,900
- 4 Beds
- 3 Baths
- 2,697 sq. ft.
- Single family
- Active
Upcoming open houses
- Sun, Aug 3011:00 am - 12:30 pm
Listed by: debbie carusi
Office: coldwell banker realty - andovers/readings regional
MLS#:73567993
Source:MLSPIN
Price summary
- Price:$939,900
- Price per sq. ft.:$348.5
About this home
One of North Andover's most sought-after neighborhood awaits you! Lovingly cared for and maintained by the same family for 50 years, this stately Tudor Revival will not disappoint. Enjoy fantastic curb appeal set back from the street on an oversized lot. Grand features will welcome you in from the impressive front door, statues and fountains. Step in to the foyer which leads you to the living room with impressive floor to ceiling stone fireplace. Eat-in kitchen is well appointed and leads to the dining room for easy entertaining. Step down family room with dedicated fireplace is perfect for cool fall evenings. Laundry room and half bathroom are conveniently located and private. BONUS solarium with exterior access, just imagine watching the snow fall surrounded by glass at every turn. Upstairs enjoy a primary bedroom with ornate fireplace, primary bathroom and enough closet space for a King. Or use the walk-in closet as an office, nursery or exercise room. 3 more generous sized bedrooms sharing another full bathroom. Other features include 2-car garage, central a/c and large backyard. LOCATION can't be beat - close to Drummond Park, The Youth Center, Town Common, Franklin School, ECC, and Routes 114, 495, 93 and 125. Welcome home!...
Contact an agent
Home facts
- Year built:1976
- Listing ID #:73567993
- Updated:August 29, 2026 at 12:48 AM
Rooms and interior
- Bedrooms:4
- Total bathrooms:3
- Full bathrooms:2
- Half bathrooms:1
- Rooms Total:9
- Flooring:Carpet, Flooring - Stone/Ceramic Tile, Tile, Wood
- Dining Description:Decorative Molding, Pendant, Wall to Wall Carpet
- Kitchen Description:Breakfast Bar / Nook, Countertops - Stone/Granite/Solid, Dining Area, Dishwasher, Disposal, Flooring - Stone/Ceramic Tile, Lighting - Overhead, Lighting - Pendant, Oven, Range, Recessed Lighting, Refrigerator, Slider
- Basement Description:Concrete, Garage Access, Interior Entry, Partial, Unfinished
- Living area:2,697 sq. ft.
Heating and cooling
- Cooling:3 Cooling Zones, Central Air
- Heating:Baseboard, Oil
- Central air:Yes
Structure and exterior
- Roof:Shingle
- Year built:1976
- Building area:2,697 sq. ft.
- Lot area:0.65 Acres
- Lot Features:Easements
- Architectural Style:Tudor
- Construction Materials:Brick, Frame, Stone
- Exterior Features:Rain Gutters, Sprinkler System, Storage
- Foundation Description:Concrete Perimeter
Schools
- High school:Nahs
- Middle school:Nams
- Elementary school:Franklin
Utilities
- Water:Public
- Sewer:Public Sewer
Finances and disclosures
- Price:$939,900
- Price per sq. ft.:$348.5
- Tax amount:$9,119 (2026)
Features and amenities
- Appliances:Dishwasher, Disposal, Dryer, Range, Refrigerator, Washer
- Laundry features:Dryer, Electric Dryer Hookup, First Floor, Flooring - Stone/Ceramic Tile, Laundry Closet, Lighting - Overhead, Main Level, Washer, Washer Hookup
- Amenities:Ceiling Fan(s), Central Vacuum, Closet, Foyer, Lighting - Overhead
Parking
- Total parking spaces:6
- Parking description:Attached, Garage Faces Side, Off Street, Paved, Paved Drive, Storage
- Garage:Yes
- Garage spaces:2
New listings near 148 Sandra Lane
- Open Sun, 11am to 12:30pmNew
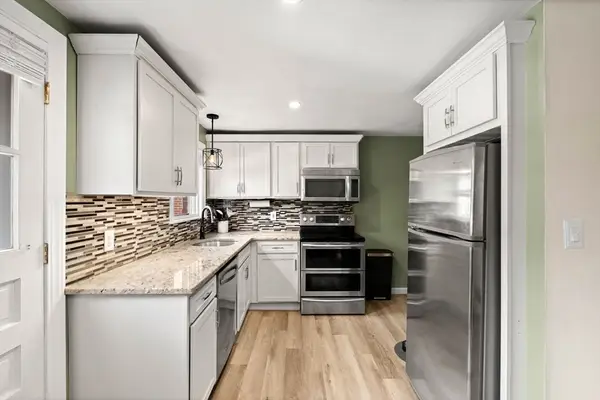 $395,000Active2 beds 1 baths1,280 sq. ft.
7 Village Green Drive #7, North Andover, MA 01845
MLS# 73569537Listed by: Coldwell Banker Realty - Open Sun, 12 to 2pmNew
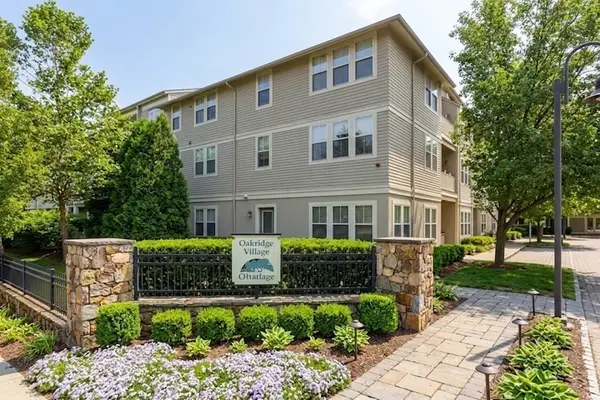 $349,900Active1 beds 1 baths813 sq. ft.
2-209 Harvest Drive #209, North Andover, MA 01845
MLS# 73569586Listed by: Redfin Corp. - Open Sun, 11am to 12:30pmNew
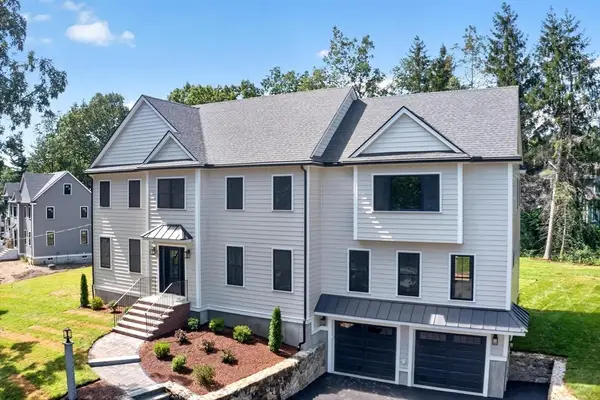 $1,799,900Active4 beds 4 baths4,200 sq. ft.
865 Johnson Street, North Andover, MA 01845
MLS# 73569205Listed by: RE/MAX Encore - Open Sun, 11am to 1pmNew
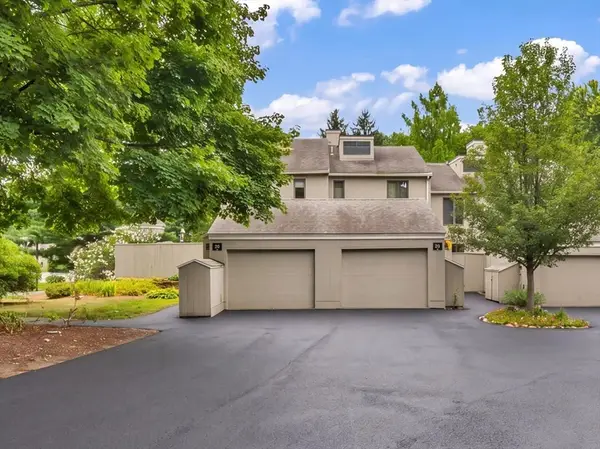 $533,000Active2 beds 3 baths1,718 sq. ft.
29 Mill Pond #29, North Andover, MA 01845
MLS# 73569100Listed by: Lillian Montalto Signature Properties - Open Sun, 11:30am to 1pmNew
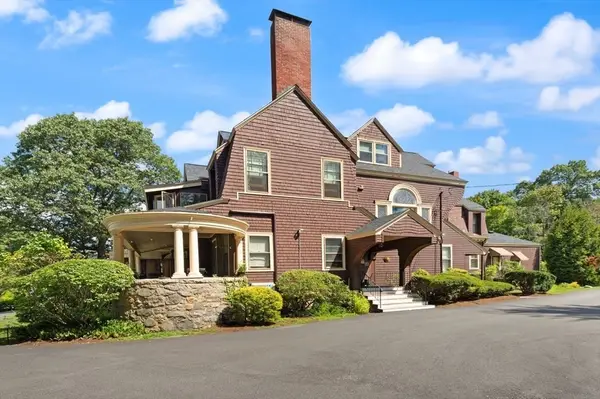 $319,000Active1 beds 1 baths749 sq. ft.
156 Chestnut Ave #6, North Andover, MA 01845
MLS# 73568700Listed by: Coldwell Banker Realty - Brookline - Open Sun, 1 to 2:30pmNew
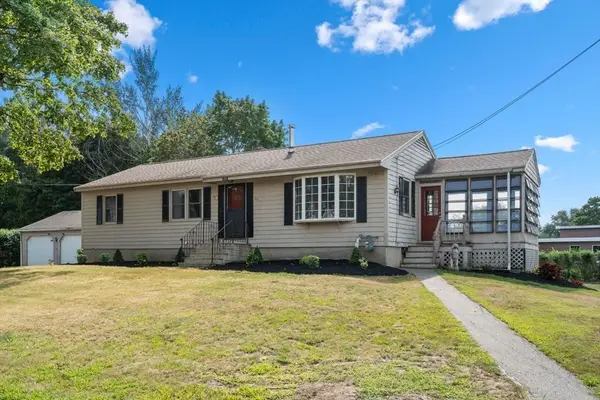 $649,900Active3 beds 2 baths1,371 sq. ft.
29 Rosedale Avenue, North Andover, MA 01845
MLS# 73568454Listed by: Coldwell Banker Realty - Andovers/Readings Regional - Open Sun, 12 to 1:30pmNew
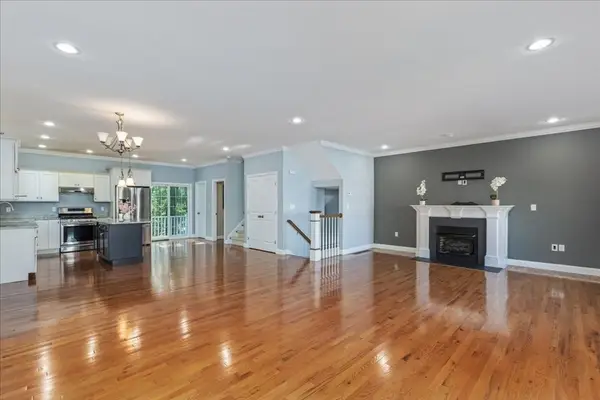 $699,000Active3 beds 3 baths2,448 sq. ft.
52 Compass Pt #52, North Andover, MA 01845
MLS# 73567755Listed by: Berkshire Hathaway HomeServices Verani Realty - Open Sun, 11am to 12:30pmNew
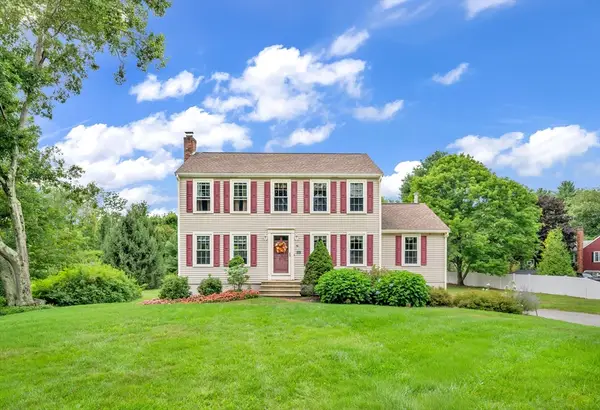 $875,000Active3 beds 3 baths2,177 sq. ft.
90 Lacy, North Andover, MA 01845
MLS# 73563256Listed by: Lamacchia Realty, Inc. - Open Sun, 11am to 12:30pmNew
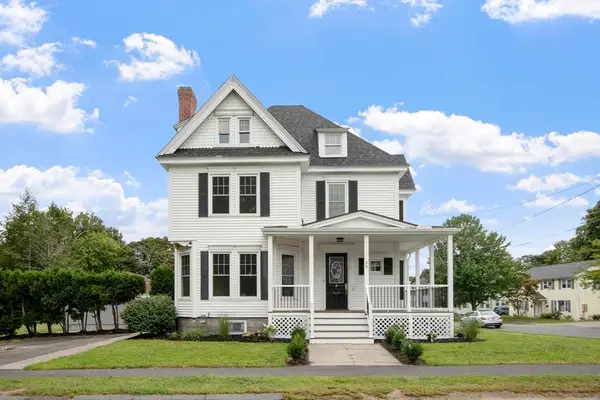 $1,200,000Active4 beds 3 baths3,000 sq. ft.
45 Third Street, North Andover, MA 01845
MLS# 73568655Listed by: Schruender Realty - Open Sun, 12 to 2pmNew
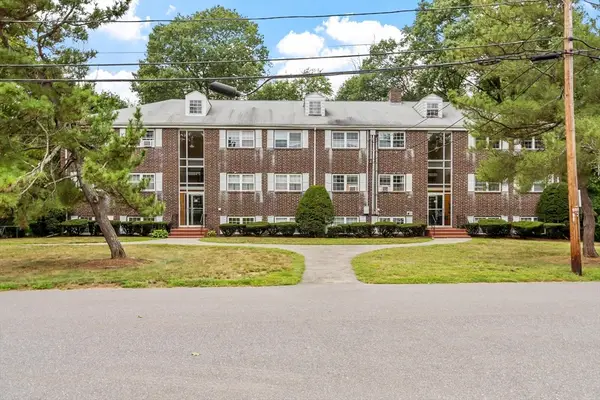 $309,900Active2 beds 1 baths850 sq. ft.
40 Edgelawn Ave #3, North Andover, MA 01845
MLS# 73568074Listed by: Compass


Protect your home and budget from life's surprises with an Assurant Home Warranty, backed by a partner that supports you through every step of homeownership. Explore Plans.
© 2026 Better Homes and Gardens Real Estate LLC. An Anywhere Real Estate company. All rights reserved. Better Homes and Gardens® Real Estate is a registered trademark owned by Meredith Operations Corporation, licensed to Better Homes and Gardens Real Estate LLC and used with permission. Better Homes and Gardens Real Estate LLC fully supports the principles of the Fair Housing Act and the Equal Opportunity Act. Listing information is deemed reliable but is not guaranteed accurate.
Each office is independently owned and operated.
Any services or products provided by third parties are not provided by, affiliated with or related to Better Homes and Gardens Real Estate LLC, or its affiliated companies.