
156 Kingston St #156, North Andover, MA 01845
Local realty services provided by:Better Homes and Gardens Real Estate The Shanahan Group
156 Kingston St #156,North Andover, MA 01845
$409,900
- 2 Beds
- 2 Baths
- 871 sq. ft.
- Condominium
- Active
Listed by: amy solomons
Office: true north realty
MLS#:73580911
Source:MLSPIN
Price summary
- Price:$409,900
- Price per sq. ft.:$470.61
- Monthly HOA dues:$447
About this home
This beautifully updated townhouse condo offers stylish, comfortable living in a convenient location. The updated kitchen features granite countertops, stainless steel appliances, a new backsplash, a new garbage disposal, and opens to a spacious living and dining area with beautiful hardwood floors. Upstairs, you’ll find two good size bedrooms with ample closet space. The basement provides a laundry area as well as additional usable space ideal for a home office, exercise area, TV room, hobby space, or extra storage. Outside the kitchen is your own private, fenced-in patio area, perfect for hosting a cook-out, enjoying your morning coffee, or relaxing at the end of the day. Residents also have access to a community pool and guest parking. The location is hard to beat with restaurants, shopping, Merrimack College, and major commuter routes all close by. Even better, the condo fee includes heat, hot water, water, and sewer, leaving you responsible for little more than electric, cable, and internet. Updated, convenient, and offering great value, this is a home you’ll want to see for yourself! Open House Thursday 9/24 from 4-6pm, or by appointment....
Contact an agent
Home facts
- Year built:1966
- Listing ID #:73580911
- Updated:September 25, 2026 at 11:28 AM
Rooms and interior
- Bedrooms:2
- Total bathrooms:2
- Full bathrooms:1
- Half bathrooms:1
- Rooms Total:5
- Flooring:Carpet, Tile, Wood
- Kitchen Description:Dishwasher, Disposal, Microwave, Range, Refrigerator
- Living area:871 sq. ft.
Heating and cooling
- Cooling:2 Cooling Zones, Wall Unit(s)
- Heating:Baseboard, Natural Gas
Structure and exterior
- Roof:Shingle
- Year built:1966
- Building area:871 sq. ft.
- Exterior Features:Patio
Schools
- High school:N. Andover High School
- Middle school:N. Andover Middle School
- Elementary school:Franklin
Utilities
- Water:Public
- Sewer:Public Sewer
Finances and disclosures
- Price:$409,900
- Price per sq. ft.:$470.61
- Tax amount:$3,878 (2026)
Features and amenities
- Appliances:Dishwasher, Disposal, Dryer, Microwave, Range, Refrigerator, Washer
- Laundry features:Dryer, In Unit, Washer
Parking
- Total parking spaces:1
- Parking description:Assigned, Common, Guest, Off Street
New listings near 156 Kingston St #156
- Open Sat, 11am to 1pmNew
 $1,279,000Active4 beds 4 baths3,179 sq. ft.
135 Candlestick Rd, North Andover, MA 01845
MLS# 73582145Listed by: William Raveis R.E. & Home Services - Open Sat, 12 to 2pmNew
 $469,900Active3 beds 2 baths1,344 sq. ft.
10-12 Harkaway Rd #10, North Andover, MA 01845
MLS# 73581705Listed by: RE/MAX Innovative Properties - New
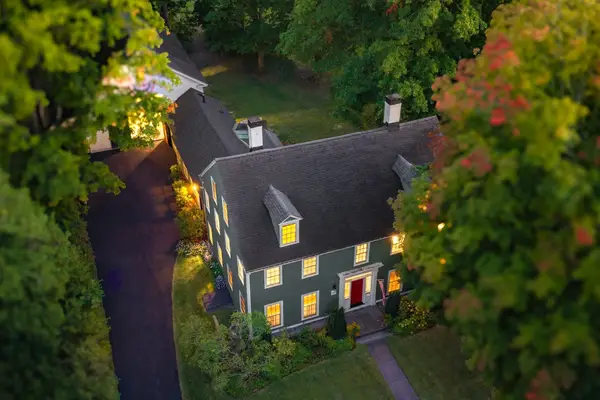 $1,475,000Active6 beds 5 baths4,245 sq. ft.
44 Andover St, North Andover, MA 01845
MLS# 73580894Listed by: Coldwell Banker Realty - Andovers/Readings Regional - Open Sat, 11am to 1pmNew
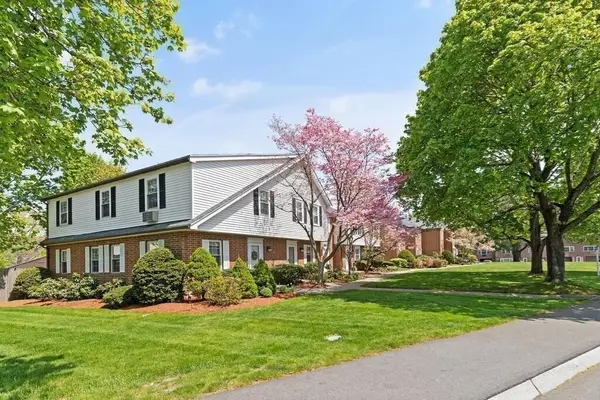 $474,900Active2 beds 2 baths1,756 sq. ft.
72 E Water St #72, North Andover, MA 01845
MLS# 73580901Listed by: Berkshire Hathaway HomeServices Commonwealth Real Estate - Open Fri, 5 to 6:30pmNew
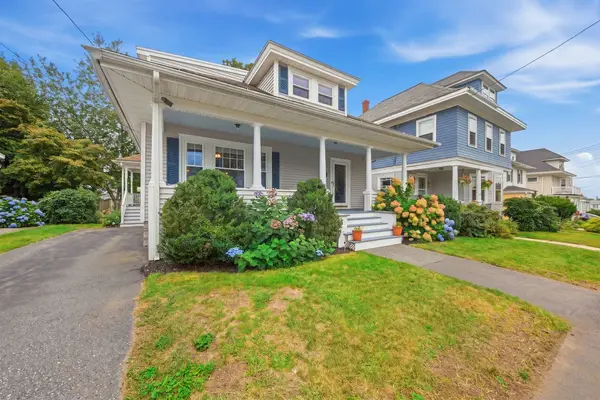 $749,900Active4 beds 2 baths2,520 sq. ft.
196 Middlesex St, North Andover, MA 01845
MLS# 73580721Listed by: William Raveis R.E. & Home Services - Open Fri, 4 to 6pmNew
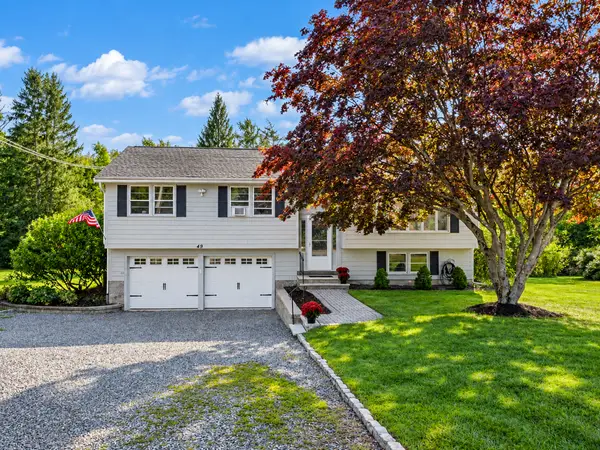 $759,900Active3 beds 3 baths1,640 sq. ft.
49 Meadowview Rd, North Andover, MA 01845
MLS# 73580374Listed by: Century 21 McLennan & Company - Open Sat, 11am to 1pmNew
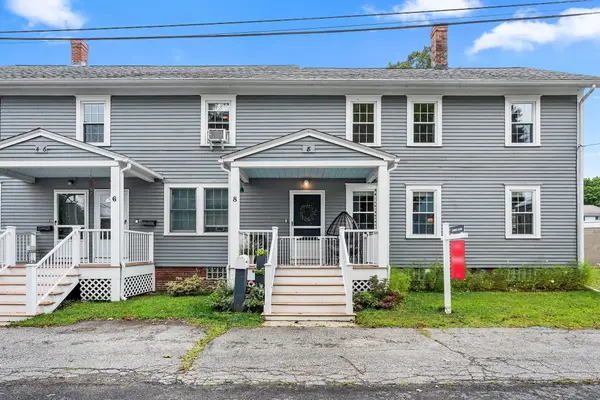 $550,000Active2 beds 2 baths1,302 sq. ft.
8 Bixby St #8, North Andover, MA 01845
MLS# 73580223Listed by: Redfin Corp. - Open Sun, 11am to 1pmNew
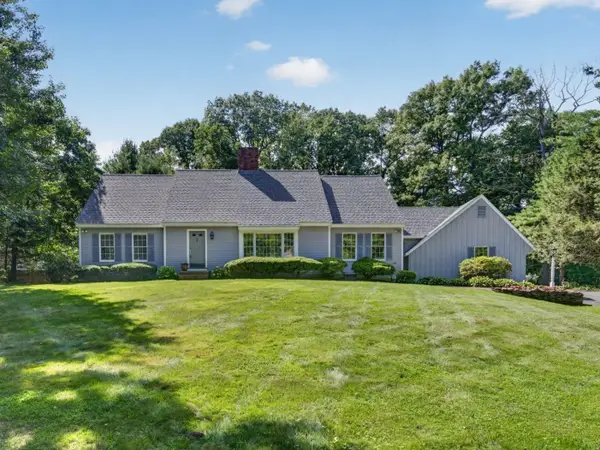 $1,299,900Active4 beds 3 baths3,850 sq. ft.
132 Brentwood Cir, North Andover, MA 01845
MLS# 73579558Listed by: RE/MAX Partners - Open Sat, 11am to 1pmNew
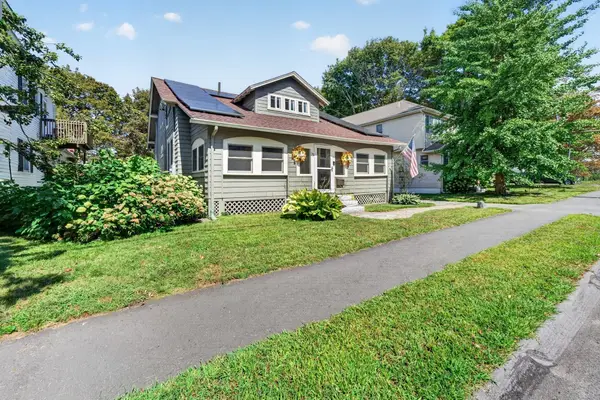 $799,900Active4 beds 2 baths2,200 sq. ft.
33 Union St, North Andover, MA 01845
MLS# 73579082Listed by: Compass


Protect your home and budget from life's surprises with an Assurant Home Warranty, backed by a partner that supports you through every step of homeownership. Explore Plans.
© 2026 Better Homes and Gardens Real Estate LLC. An Anywhere Real Estate company. All rights reserved. Better Homes and Gardens® Real Estate is a registered trademark owned by Meredith Operations Corporation, licensed to Better Homes and Gardens Real Estate LLC and used with permission. Better Homes and Gardens Real Estate LLC fully supports the principles of the Fair Housing Act and the Equal Opportunity Act. Listing information is deemed reliable but is not guaranteed accurate.
Each office is independently owned and operated.
Any services or products provided by third parties are not provided by, affiliated with or related to Better Homes and Gardens Real Estate LLC, or its affiliated companies.