
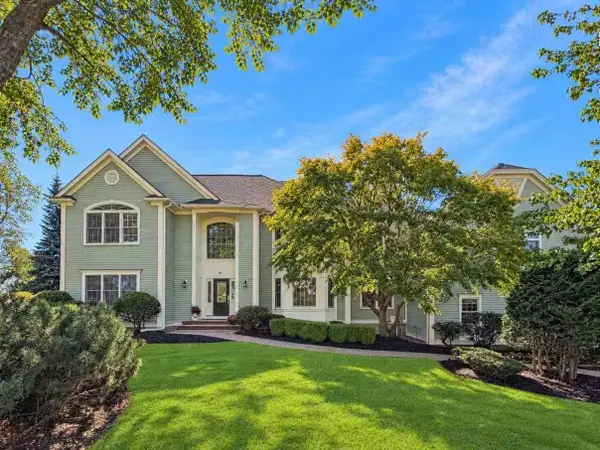
236 Bridle Path, North Andover, MA 01845
Local realty services provided by:Better Homes and Gardens Real Estate The Shanahan Group
236 Bridle Path,North Andover, MA 01845
$1,875,000
- 4 Beds
- 5 Baths
- 4,503 sq. ft.
- Single family
- Active
Listed by: jason saphire
Office: www.homezu.com
MLS#:73553852
Source:MLSPIN
Price summary
- Price:$1,875,000
- Price per sq. ft.:$416.39
About this home
Welcome home to 236 Bridle Path! This remarkable Colonial in a highly desirable neighborhood offers 4,503 square feet of elegant space including the finished basement and garage. Situated on a private cul-de-sac, this home features 4 bedrooms and 5 bathrooms and exceptional craftsmanship throughout. The bright main level includes a Gourmet Kitchen with custom Cabinetry and premium appliances, hardwood floors, and a beautiful home office. The expansive basement offers flexible space for a gym. Step outside to a resort-style oasis featuring a custom stone patio, covered pavilion, outdoor fireplace, built-in grill area, and a putting green. The property's beautifully manicured grounds directly abut a peaceful apple orchard, offering unmatched privacy and serene views.
Contact an agent
Home facts
- Year built:1978
- Subdivision & Development:Bridle Path
- Listing ID #:73553852
- Updated:September 22, 2026 at 10:56 AM
Rooms and interior
- Bedrooms:4
- Total bathrooms:5
- Full bathrooms:5
- Rooms Total:8
- Flooring:Hardwood, Tile
- Dining Description:Closet/Cabinets - Custom Built, Open Floorplan
- Kitchen Description:Closet/Cabinets - Custom Built, Dishwasher, Disposal, Freezer, Kitchen Island, Microwave, Oven, Pantry, Range, Range Hood, Refrigerator, Wine Refrigerator
- Basement Description:Bulkhead, Concrete, Finished, Full, Interior Entry, Radon Remediation System, Slab
- Living area:4,503 sq. ft.
Heating and cooling
- Cooling:3 or More, Central Air
- Heating:Baseboard, Propane, Radiant
- Central air:Yes
Structure and exterior
- Roof:Shingle
- Year built:1978
- Building area:4,503 sq. ft.
- Lot area:1.29 Acres
- Lot Features:Level, Underground Storage Tank, Wooded
- Architectural Style:Colonial
- Construction Materials:Frame
- Exterior Features:Patio, Porch, Professional Landscaping, Sprinkler System, Stone Wall, Storage
- Foundation Description:Concrete Perimeter
Schools
- High school:North Andover
- Middle school:North Andover
- Elementary school:Franklin
Utilities
- Water:Public
- Sewer:Public Sewer
Finances and disclosures
- Price:$1,875,000
- Price per sq. ft.:$416.39
- Tax amount:$11,811 (2025)
Features and amenities
- Appliances:Dishwasher, Disposal, Dryer, Freezer, Microwave, Range, Range Hood, Refrigerator, Wine Refrigerator
- Laundry features:Dryer, Gas Dryer Hookup
- Amenities:Central Vacuum, Wet Bar
Parking
- Total parking spaces:12
- Parking description:Attached, Garage Faces Side, Heated Garage, Insulated, Off Street, Paved, Storage, Tandem
- Garage:Yes
- Garage spaces:2
New listings near 236 Bridle Path
- Open Sat, 11am to 1pmNew
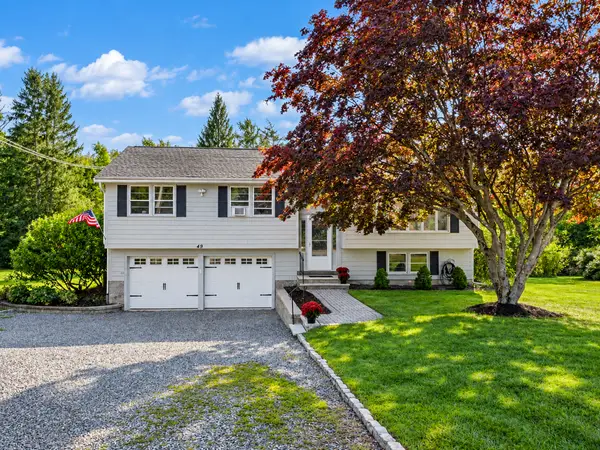 $759,900Active3 beds 3 baths1,640 sq. ft.
49 Meadowview Rd, North Andover, MA 01845
MLS# 73580374Listed by: Century 21 McLennan & Company - Open Sat, 11am to 1pmNew
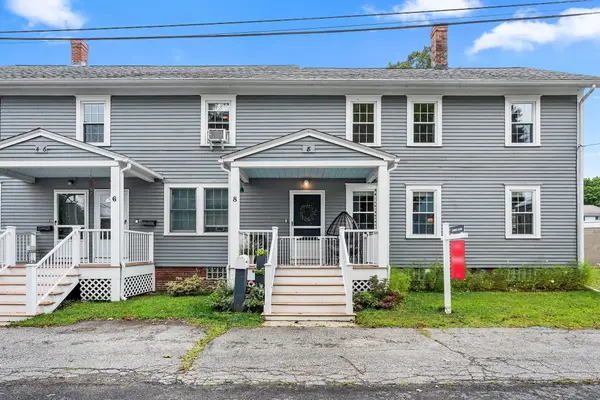 $550,000Active2 beds 2 baths1,191 sq. ft.
8 Bixby St #8, North Andover, MA 01845
MLS# 73580223Listed by: Redfin Corp. - New
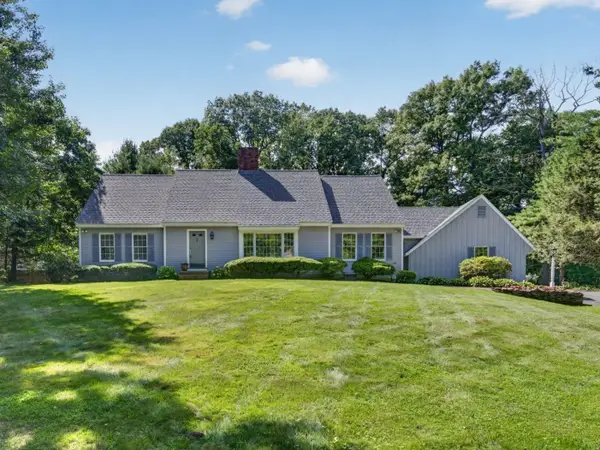 $1,299,900Active4 beds 3 baths3,850 sq. ft.
132 Brentwood Cir, North Andover, MA 01845
MLS# 73579558Listed by: RE/MAX Partners - New
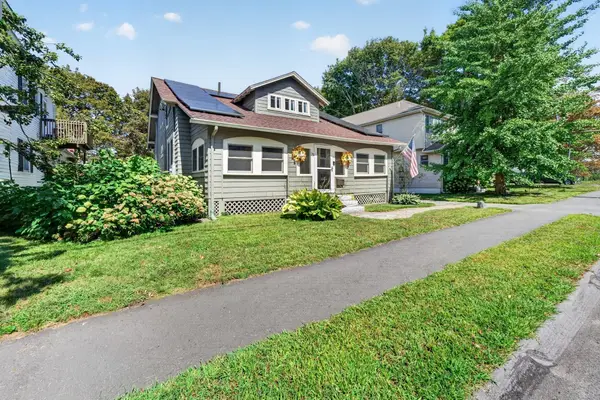 $799,900Active4 beds 2 baths2,200 sq. ft.
33 Union St, North Andover, MA 01845
MLS# 73579082Listed by: Compass - New
 $399,000Active2 beds 2 baths1,050 sq. ft.
148 Main St #B534, North Andover, MA 01845
MLS# 73579121Listed by: Leading Edge Real Estate - New
 $1,649,000Active4 beds 5 baths5,326 sq. ft.
97 Windkist Farm Rd, North Andover, MA 01845
MLS# 73578944Listed by: StartPoint Realty - New
 $474,900Active2 beds 2 baths1,290 sq. ft.
94 Mablin #94, North Andover, MA 01845
MLS# 73577895Listed by: RE/MAX Partners - New
 $1,150,000Active4 beds 3 baths2,507 sq. ft.
84 Johnson Street, North Andover, MA 01845
MLS# 73577794Listed by: William Raveis R.E. & Home Services - New
 $2,395,000Active5 beds 5 baths5,880 sq. ft.
58 Osgood St, North Andover, MA 01845
MLS# 73577765Listed by: Gibson Sotheby's International Realty - Open Sun, 12 to 2pmNew
 $629,900Active3 beds 3 baths1,546 sq. ft.
250 Sutton Street #250, North Andover, MA 01845
MLS# 73577743Listed by: Four Seasons Realty Group Corp.


Protect your home and budget from life's surprises with an Assurant Home Warranty, backed by a partner that supports you through every step of homeownership. Explore Plans.
© 2026 Better Homes and Gardens Real Estate LLC. An Anywhere Real Estate company. All rights reserved. Better Homes and Gardens® Real Estate is a registered trademark owned by Meredith Operations Corporation, licensed to Better Homes and Gardens Real Estate LLC and used with permission. Better Homes and Gardens Real Estate LLC fully supports the principles of the Fair Housing Act and the Equal Opportunity Act. Listing information is deemed reliable but is not guaranteed accurate.
Each office is independently owned and operated.
Any services or products provided by third parties are not provided by, affiliated with or related to Better Homes and Gardens Real Estate LLC, or its affiliated companies.