
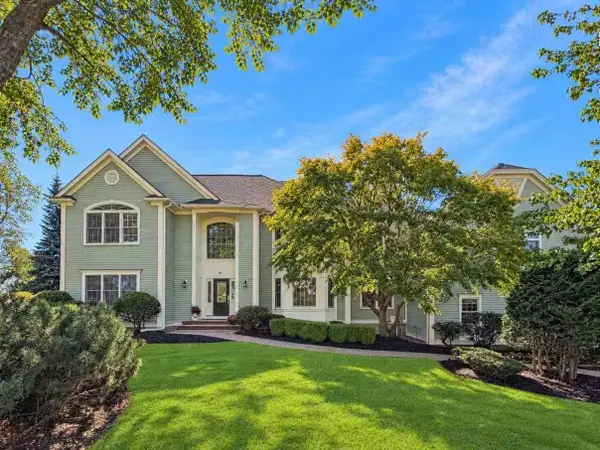
303 Chestnut St, North Andover, MA 01845
Local realty services provided by:Better Homes and Gardens Real Estate The Masiello Group
Listed by: melissa silva
Office: re/max village properties
MLS#:73577750
Source:MLSPIN
Price summary
- Price:$1,450,000
- Price per sq. ft.:$414.64
About this home
Set on a corner lot framed by natural stone walls, this custom built home pairs the character and craftsmanship of a classic Colonial with the ease and efficiency of new construction. From the 12-over-12 windows to the cobblestone walk illuminated by a granite post, every detail is thoughtfully considered. A bright foyer with tile flooring and a brass-capped newel post welcomes you inside, while French doors open to a spacious dining room accented by custom millwork. The kitchen is timelessly elegant, featuring Dacora inset cabinetry, quartz countertops and a full-slab quartz backsplash. A commercial grade ILVE dual fuel range and brass pot filler elevate both form and function. Just beyond, a tiled entryway from the 3 car attached garage creates an informal mudroom with double closets, a must for New England winters. An informal dining area, anchored by a box bay window fills with natural light and flows seamlessly into the family room, where a gas fireplace and deck access invite relaxed everyday living.Upstairs, the primary suite is a true sanctuary with dual walk in closets and a beautifully appointed bath with a soaking tub and custom tiled shower. An adjacent unfinished room offers flexibility for a future home office, nursery, dressing room or ultimate walk in closet. Three additional bedrooms, a full bath with double vanity and a gorgeous laundry room complete the second floor. The walk up attic offers approximately 1,400 square feet of unfinished potential, ready to become additional living space, a home gym, or playroom. Ideally located in the desirable Old Center, minutes from the Town Common and Drummond Park, this exceptional home delivers the best of both worlds: timeless Colonial character, sophisticated finishes and the comfort of new construction....
Contact an agent
Home facts
- Year built:2024
- Listing ID #:73577750
- Updated:September 23, 2026 at 11:17 AM
Rooms and interior
- Bedrooms:4
- Total bathrooms:3
- Full bathrooms:2
- Half bathrooms:1
- Rooms Total:9
- Flooring:Carpet, Flooring - Hardwood, Flooring - Stone/Ceramic Tile, Hardwood, Tile
- Dining Description:Chair Rail, Crown Molding, Decorative Molding, French Doors, Hardwood, Open Floorplan, Overhead
- Kitchen Description:Beadboard, Cabinets - Upgraded, Closet - Double, Closet/Cabinets - Custom Built, Countertops - Stone/Granite/Solid, Crown Molding, Dishwasher, Disposal, Flooring - Hardwood, French Doors, Kitchen Island, Lighting - Pendant, Microwave, Pantry, Pot Filler Faucet, Range, Range Hood, Recessed Lighting, Refrigerator, Stainless Steel Appliances, Trash Compactor
- Basement Description:Bulkhead, Full, Unfinished
- Living area:3,497 sq. ft.
Heating and cooling
- Cooling:2 Cooling Zones, Central Air
- Heating:Forced Air, Natural Gas
- Central air:Yes
Structure and exterior
- Roof:Shingle
- Year built:2024
- Building area:3,497 sq. ft.
- Lot area:0.72 Acres
- Lot Features:Corner Lot, Level
- Architectural Style:Colonial
- Construction Materials:Frame
- Exterior Features:Deck - Composite, Decorative Lighting, Professional Landscaping, Rain Gutters, Sprinkler System, Stone Wall
- Foundation Description:Concrete Perimeter
Schools
- High school:Nahs
- Middle school:Nams
- Elementary school:Franklin
Utilities
- Water:Public
- Sewer:Public Sewer
Finances and disclosures
- Price:$1,450,000
- Price per sq. ft.:$414.64
- Tax amount:$11,416 (2026)
Features and amenities
- Appliances:Dishwasher, Disposal, Dryer, Microwave, Range, Range Hood, Refrigerator, Washer
- Laundry features:Beadboard, Countertops - Stone/Granite/Solid, Crown Molding, Dryer, Electric Dryer Hookup, Flooring - Stone/Ceramic Tile, Gas Dryer Hookup, Lighting - Overhead, Second Floor, Washer, Washer Hookup
- Amenities:Crown Molding, Entrance Foyer, Gas Water Heater, Lighting - Overhead, Recessed Lighting
Parking
- Total parking spaces:11
- Parking description:Attached, Garage Door Opener, Off Street, Paved, Paved Drive
- Garage:Yes
- Garage spaces:3
New listings near 303 Chestnut St
- New
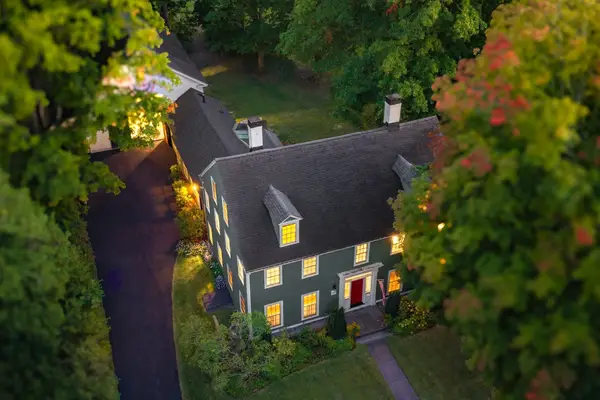 $1,475,000Active6 beds 5 baths4,245 sq. ft.
44 Andover St, North Andover, MA 01845
MLS# 73580894Listed by: Coldwell Banker Realty - Andovers/Readings Regional - Open Sat, 11am to 1pmNew
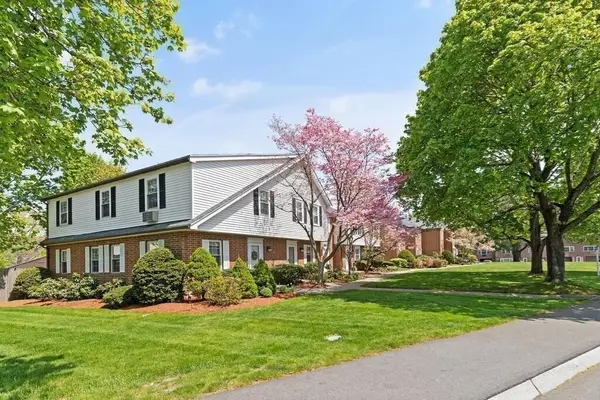 $474,900Active2 beds 2 baths1,756 sq. ft.
72 E Water St #72, North Andover, MA 01845
MLS# 73580901Listed by: Berkshire Hathaway HomeServices Commonwealth Real Estate - Open Thu, 4 to 6pmNew
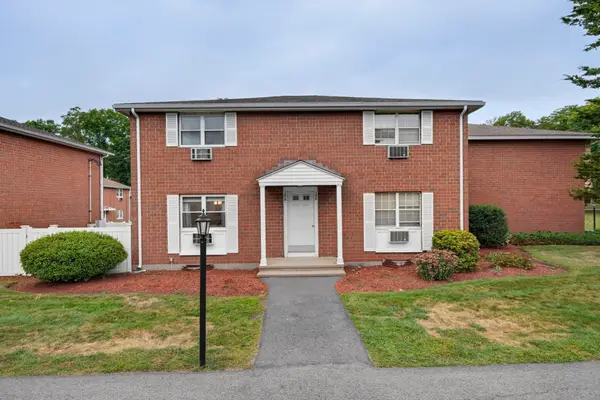 $409,900Active2 beds 2 baths871 sq. ft.
156 Kingston St #156, North Andover, MA 01845
MLS# 73580911Listed by: True North Realty - Open Thu, 5 to 6:30pmNew
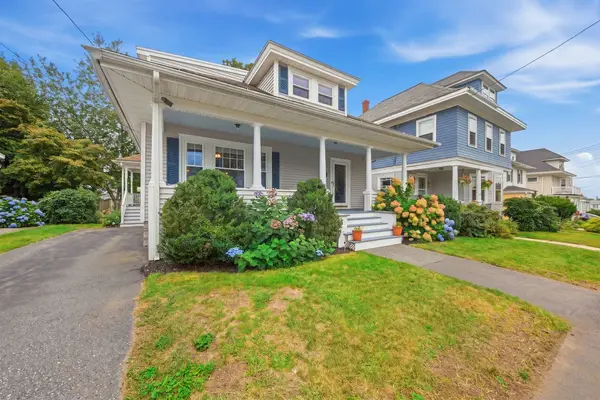 $749,900Active4 beds 2 baths2,520 sq. ft.
196 Middlesex St, North Andover, MA 01845
MLS# 73580721Listed by: William Raveis R.E. & Home Services - Open Sat, 11am to 1pmNew
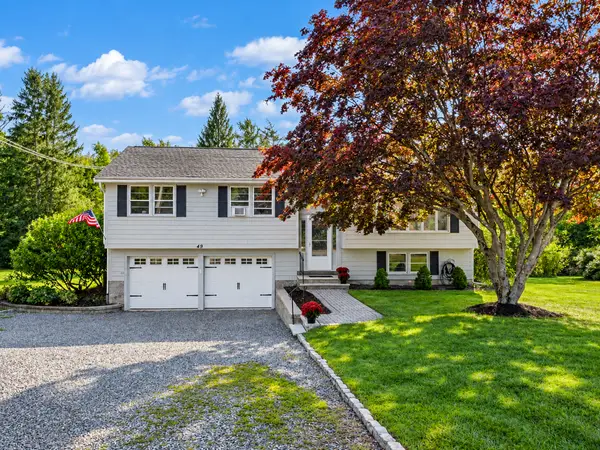 $759,900Active3 beds 3 baths1,640 sq. ft.
49 Meadowview Rd, North Andover, MA 01845
MLS# 73580374Listed by: Century 21 McLennan & Company - Open Sat, 11am to 1pmNew
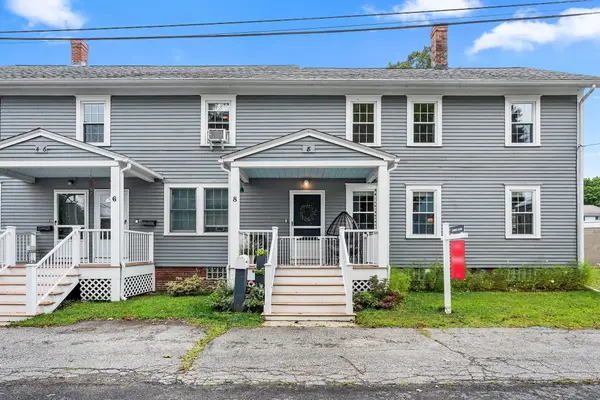 $550,000Active2 beds 2 baths1,302 sq. ft.
8 Bixby St #8, North Andover, MA 01845
MLS# 73580223Listed by: Redfin Corp. - New
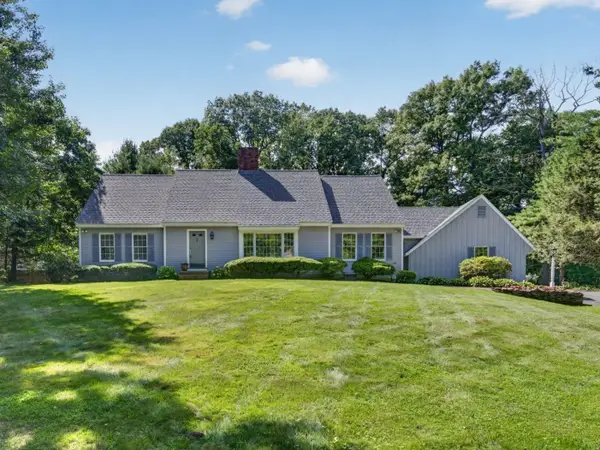 $1,299,900Active4 beds 3 baths3,850 sq. ft.
132 Brentwood Cir, North Andover, MA 01845
MLS# 73579558Listed by: RE/MAX Partners - Open Thu, 5 to 6:30pmNew
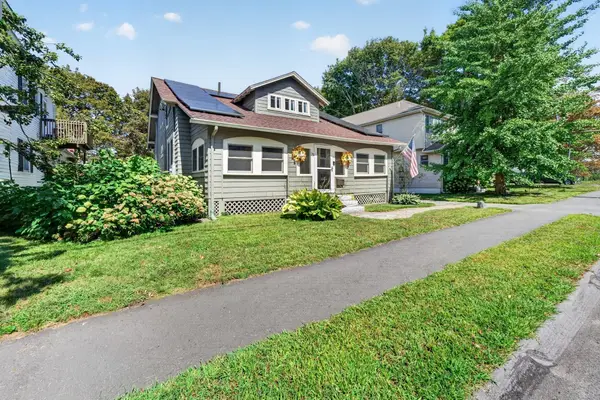 $799,900Active4 beds 2 baths2,200 sq. ft.
33 Union St, North Andover, MA 01845
MLS# 73579082Listed by: Compass - New
 $399,000Active2 beds 2 baths1,050 sq. ft.
148 Main St #B534, North Andover, MA 01845
MLS# 73579121Listed by: Leading Edge Real Estate - Open Sat, 12 to 2pmNew
 $1,649,000Active4 beds 5 baths5,326 sq. ft.
97 Windkist Farm Rd, North Andover, MA 01845
MLS# 73578944Listed by: StartPoint Realty


Protect your home and budget from life's surprises with an Assurant Home Warranty, backed by a partner that supports you through every step of homeownership. Explore Plans.
© 2026 Better Homes and Gardens Real Estate LLC. An Anywhere Real Estate company. All rights reserved. Better Homes and Gardens® Real Estate is a registered trademark owned by Meredith Operations Corporation, licensed to Better Homes and Gardens Real Estate LLC and used with permission. Better Homes and Gardens Real Estate LLC fully supports the principles of the Fair Housing Act and the Equal Opportunity Act. Listing information is deemed reliable but is not guaranteed accurate.
Each office is independently owned and operated.
Any services or products provided by third parties are not provided by, affiliated with or related to Better Homes and Gardens Real Estate LLC, or its affiliated companies.