
456 Summer, North Andover, MA 01845
Local realty services provided by:Better Homes and Gardens Real Estate The Shanahan Group
456 Summer,North Andover, MA 01845
$899,999
- 4 Beds
- 3 Baths
- 2,523 sq. ft.
- Single family
- Active
Listed by: laura madison
Office: lpt realty, llc
MLS#:73565746
Source:MLSPIN
Price summary
- Price:$899,999
- Price per sq. ft.:$356.72
About this home
Welcome Home! Lovingly updated raised ranch style 4 bed 3 bath 2 car garage in North Andover, MA. Kitchen features tile plank flooring, new GRANITE countertops, dishwasher, and refrigerator, gas stove, brick accent wall with custom shelves, coffee bar with beverage fridge & butcher block counter, HARDWOOD floors in spacious living room wood burning fireplace, mantle is from 100 year old barn in New Hampshire, new large windows, hallway to bedrooms has a large linen closet and updated bathroom with double vanity, Upstairs three bedrooms all feature hardwood floors, ceiling fans, primary bedroom with private bathroom tile floor and shower. Home has central AC, and added Mitsubishi heat and AC downstairs finished level all new tile plank flooring in living room with fireplace/office area, bonus room, bedroom, bathroom tile shower granite countertop, washer and dryer also located on lower level. IN GROUND GUNITE SALTWATER POOL ... HEATED! fenced Pool area with large wood pavilion, storage shed, wood shed, & pool house with french doors, white cabinetry, granite counters, new 4 burner electric range, 2 loft areas, laminate floors, step outside stone pavers entertainment area custom gas fire pit, and professionally landscaped home all around featuring hydrangeas, a peach tree, lilacs, lawn irrigation, circular driveway with plenty of parking, vinyl siding, and wood deck off kitchen....
Contact an agent
Home facts
- Year built:1970
- Listing ID #:73565746
- Updated:August 25, 2026 at 11:02 AM
Rooms and interior
- Bedrooms:4
- Total bathrooms:3
- Full bathrooms:2
- Half bathrooms:1
- Rooms Total:8
- Flooring:Flooring - Stone/Ceramic Tile, Hardwood, Tile
- Dining Description:Hardwood
- Kitchen Description:Countertops - Stone/Granite/Solid, Dishwasher, Flooring - Stone/Ceramic Tile, Range, Refrigerator, Wine Chiller
- Basement Description:Finished, Full, Garage Access, Interior Entry
- Living area:2,523 sq. ft.
Heating and cooling
- Cooling:Central Air, Ductless
- Heating:Central, Ductless, Natural Gas
- Central air:Yes
Structure and exterior
- Roof:Shingle
- Year built:1970
- Building area:2,523 sq. ft.
- Lot area:1.03 Acres
- Lot Features:Level, Wooded
- Architectural Style:Raised Ranch
- Construction Materials:Frame
- Exterior Features:Covered, Deck - Wood, Garden, Patio, Sprinkler System, Storage
- Foundation Description:Concrete Perimeter
Utilities
- Water:Private, Public
- Sewer:Private Sewer
Finances and disclosures
- Price:$899,999
- Price per sq. ft.:$356.72
- Tax amount:$8,219 (2025)
Features and amenities
- Appliances:Dishwasher, Dryer, Range, Refrigerator, Washer
- Laundry features:Dryer, In Basement, Washer
- Amenities:Gas Water Heater
- Pool features:Pool - Inground Heated, Private Pool
Parking
- Total parking spaces:10
- Parking description:Attached, Garage Door Opener, Off Street, Paved, Paved Drive, Storage, Under
- Garage:Yes
- Garage spaces:2
New listings near 456 Summer
- New
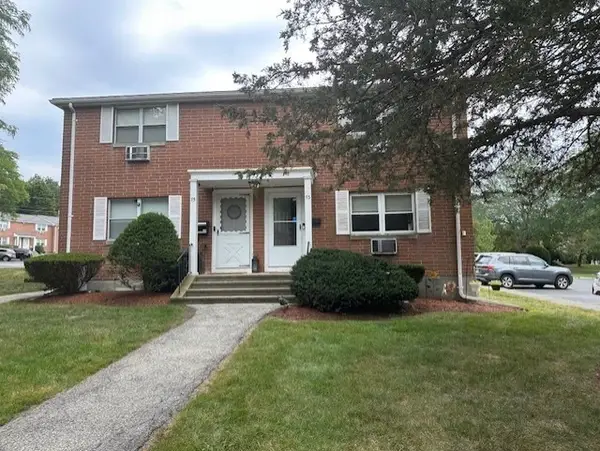 $380,000Active2 beds 1 baths892 sq. ft.
73 Jefferson Street #73, North Andover, MA 01845
MLS# 73567031Listed by: Lamacchia Realty, Inc. - New
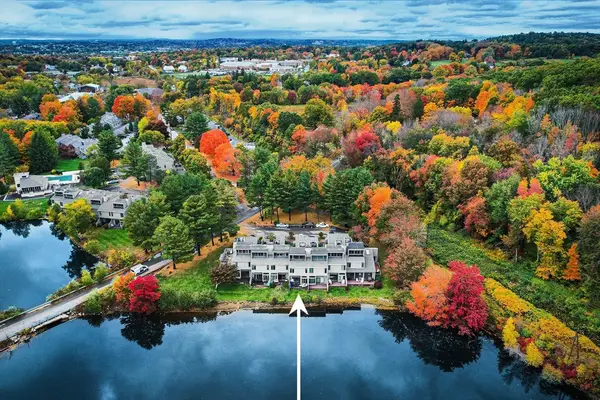 $619,000Active3 beds 3 baths1,557 sq. ft.
50 Mill Pond #50, North Andover, MA 01845
MLS# 73566875Listed by: Serhant - New
 $1,675,000Active5 beds 3 baths4,728 sq. ft.
166 Salem Street, North Andover, MA 01845
MLS# 73565870Listed by: Berkshire Hathaway HomeServices Verani Realty - New
 $1,999,900Active5 beds 4 baths5,554 sq. ft.
136 Quail Run, North Andover, MA 01845
MLS# 73565889Listed by: William Raveis R.E. & Home Services - New
 $835,000Active4 beds 2 baths1,969 sq. ft.
104 Martin Street, North Andover, MA 01845
MLS# 73565855Listed by: Four Seasons Realty Group Corp. - New
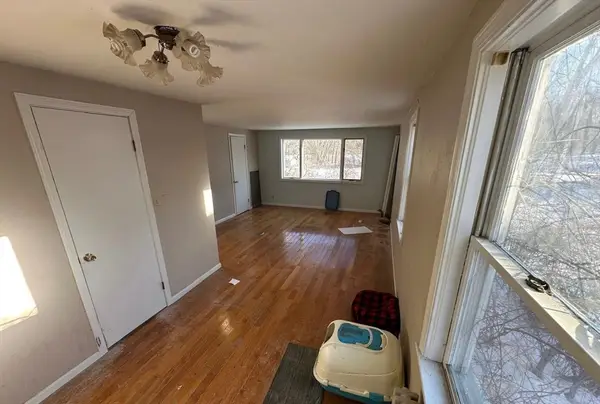 $446,500Active4 beds 2 baths1,463 sq. ft.
86 Andover St, North Andover, MA 01845
MLS# 73565796Listed by: Century 21 North East - New
 $985,000Active4 beds 3 baths2,526 sq. ft.
29 Delucia Way, North Andover, MA 01845
MLS# 73564886Listed by: Gibson Sotheby's International Realty - New
 $1,650,000Active4 beds 3 baths4,084 sq. ft.
21 Leanne Drive, North Andover, MA 01845
MLS# 73562222Listed by: Coldwell Banker Realty - Haverhill - New
 $849,900Active4 beds 3 baths2,859 sq. ft.
373 Raleigh Tavern Ln, North Andover, MA 01845
MLS# 73563745Listed by: RE/MAX Partners


Protect your home and budget from life's surprises with an Assurant Home Warranty, backed by a partner that supports you through every step of homeownership. Explore Plans.
© 2026 Better Homes and Gardens Real Estate LLC. An Anywhere Real Estate company. All rights reserved. Better Homes and Gardens® Real Estate is a registered trademark owned by Meredith Operations Corporation, licensed to Better Homes and Gardens Real Estate LLC and used with permission. Better Homes and Gardens Real Estate LLC fully supports the principles of the Fair Housing Act and the Equal Opportunity Act. Listing information is deemed reliable but is not guaranteed accurate.
Each office is independently owned and operated.
Any services or products provided by third parties are not provided by, affiliated with or related to Better Homes and Gardens Real Estate LLC, or its affiliated companies.