
58 Edgelawn Ave #8, North Andover, MA 01845
Local realty services provided by:Better Homes and Gardens Real Estate The Masiello Group
58 Edgelawn Ave #8,North Andover, MA 01845
$275,000
- 1 Beds
- 1 Baths
- 675 sq. ft.
- Condominium
- Active
Upcoming open houses
- Wed, Sep 3005:00 pm - 06:30 pm
Listed by: lisa sheehan
Office: berkshire hathaway homeservices robert paul properties
MLS#:73583271
Source:MLSPIN
Price summary
- Price:$275,000
- Price per sq. ft.:$407.41
- Monthly HOA dues:$406
About this home
Attention renters and downsizers! Move right into this surprisingly spacious, thoughtfully updated one-bedroom condominium featuring modern finishes and an inviting park-like setting. The beautifully renovated kitchen boasts white cabinetry, granite countertops, and stainless steel appliances, seamlessly connecting to a bright living area with fresh paint, new flooring, recessed lighting, updated electrical, and a remodeled bathroom. Step through the glass slider to your private outdoor patio with a lovely garden abutting serene conservation land—the perfect backdrop to relax or entertain. Enjoy low-maintenance living with a condo fee that covers heat, hot water, gas, water, sewer, master insurance, snow removal, and more! Heritage Green offers top-tier amenities including swimming pools, a fitness center, clubhouse, billiard room, tennis and basketball courts, playground, in-building laundry, extra attic storage, abundant parking, and pet-friendly policies. Perfectly located off Rte. 125 with swift access to Rte. 114, I-495, and I-93, plus nearby MBTA Commuter Rail access into Boston. An exceptional opportunity to own!...
Contact an agent
Home facts
- Year built:1967
- Listing ID #:73583271
- Updated:September 29, 2026 at 11:00 AM
Rooms and interior
- Bedrooms:1
- Total bathrooms:1
- Full bathrooms:1
- Rooms Total:4
- Flooring:Tile
- Kitchen Description:Countertops - Stone/Granite/Solid, Dishwasher, Disposal, Flooring - Vinyl, Microwave, Range, Refrigerator
- Living area:675 sq. ft.
Heating and cooling
- Cooling:1 Cooling Zone, Window Unit(s)
- Heating:Baseboard
Structure and exterior
- Roof:Shingle
- Year built:1967
- Building area:675 sq. ft.
- Lot area:40.8 Acres
- Construction Materials:Frame
- Exterior Features:Garden, Patio
Schools
- High school:Nahs
- Middle school:Nams
- Elementary school:Atkinson
Utilities
- Water:Public
- Sewer:Public Sewer
Finances and disclosures
- Price:$275,000
- Price per sq. ft.:$407.41
- Tax amount:$2,355 (2020)
Features and amenities
- Appliances:Dishwasher, Disposal, Microwave, Range, Refrigerator
- Laundry features:Common Area, In Building
- Amenities:Central Vacuum, Tennis Court(s)
- Pool features:Association, In Ground
Parking
- Total parking spaces:1
- Parking description:Common, Guest, Off Street
- Garage:Yes
New listings near 58 Edgelawn Ave #8
- New
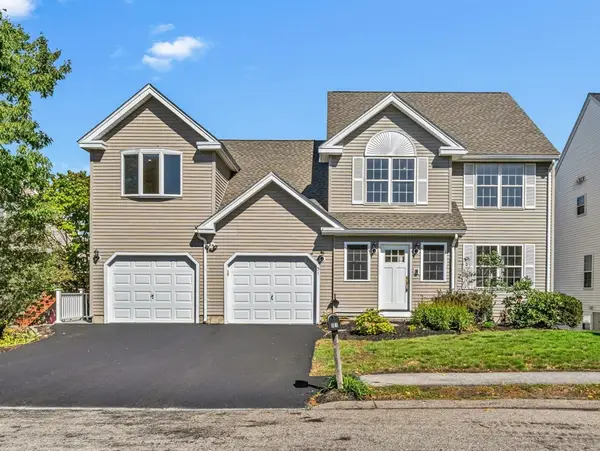 $824,900Active3 beds 4 baths3,227 sq. ft.
51 Bucklin Rd, North Andover, MA 01845
MLS# 73582738Listed by: Lillian Montalto Signature Properties - New
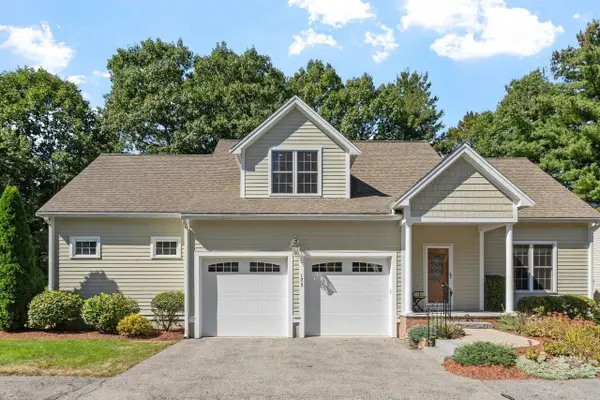 $899,000Active2 beds 3 baths2,195 sq. ft.
175 Cortland Drive #175, North Andover, MA 01845
MLS# 73582781Listed by: Coldwell Banker Realty - Andovers/Readings Regional - New
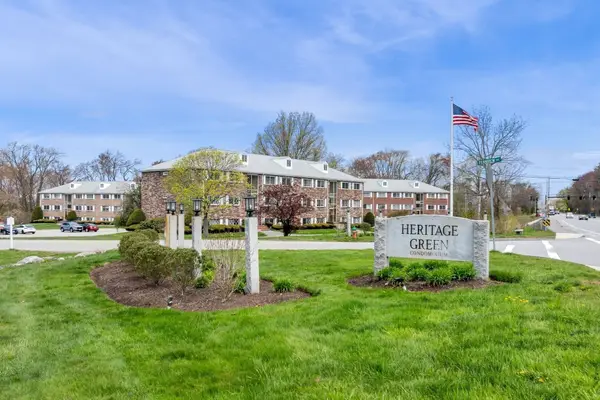 $299,900Active2 beds 1 baths650 sq. ft.
230 Chickering Rd #12, North Andover, MA 01845
MLS# 73582657Listed by: William Raveis R.E. & Home Services - New
 $1,279,000Active4 beds 4 baths3,179 sq. ft.
135 Candlestick Rd, North Andover, MA 01845
MLS# 73582145Listed by: William Raveis R.E. & Home Services - New
 $469,900Active3 beds 2 baths1,344 sq. ft.
10-12 Harkaway Rd #10, North Andover, MA 01845
MLS# 73581705Listed by: RE/MAX Innovative Properties - New
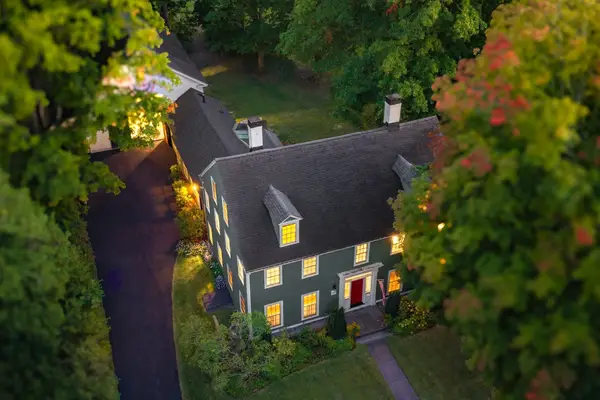 $1,475,000Active6 beds 5 baths4,245 sq. ft.
44 Andover St, North Andover, MA 01845
MLS# 73580894Listed by: Coldwell Banker Realty - Andovers/Readings Regional - New
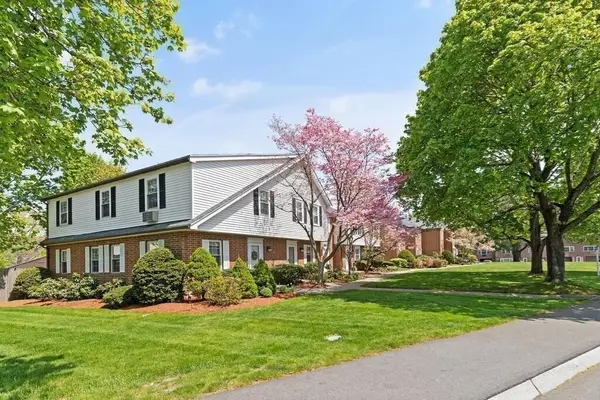 $474,900Active2 beds 2 baths1,756 sq. ft.
72 E Water St #72, North Andover, MA 01845
MLS# 73580901Listed by: Berkshire Hathaway HomeServices Commonwealth Real Estate - New
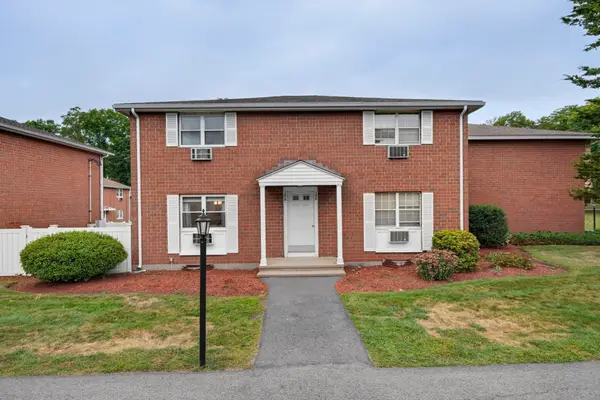 $409,900Active2 beds 2 baths871 sq. ft.
156 Kingston St #156, North Andover, MA 01845
MLS# 73580911Listed by: True North Realty - New
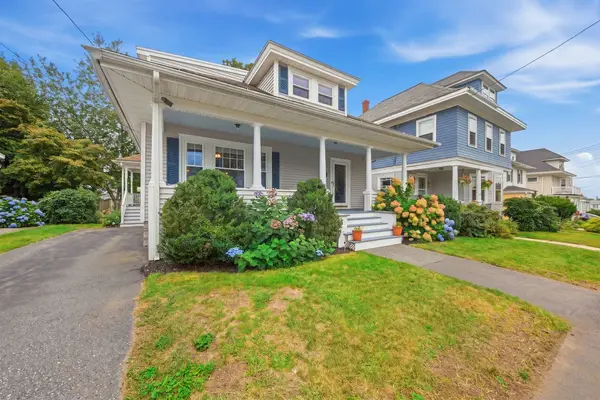 $749,900Active4 beds 2 baths2,520 sq. ft.
196 Middlesex St, North Andover, MA 01845
MLS# 73580721Listed by: William Raveis R.E. & Home Services


Protect your home and budget from life's surprises with an Assurant Home Warranty, backed by a partner that supports you through every step of homeownership. Explore Plans.
© 2026 Better Homes and Gardens Real Estate LLC. An Anywhere Real Estate company. All rights reserved. Better Homes and Gardens® Real Estate is a registered trademark owned by Meredith Operations Corporation, licensed to Better Homes and Gardens Real Estate LLC and used with permission. Better Homes and Gardens Real Estate LLC fully supports the principles of the Fair Housing Act and the Equal Opportunity Act. Listing information is deemed reliable but is not guaranteed accurate.
Each office is independently owned and operated.
Any services or products provided by third parties are not provided by, affiliated with or related to Better Homes and Gardens Real Estate LLC, or its affiliated companies.