
104 Fisher St, North Attleboro, MA 02760
Local realty services provided by:Better Homes and Gardens Real Estate The Masiello Group
104 Fisher St,North Attleboro, MA 02760
$425,000
- 3 Beds
- 2 Baths
- - sq. ft.
- Single family
- Sold
Listed by: merysa berrios sevilla
Office: vicente realty, llc
MLS#:73553128
Source:MLSPIN
Sorry, we are unable to map this address
Price summary
- Price:$425,000
About this home
Warm, welcoming, and move-in ready, this beautifully maintained 3-bedroom, 1.5-bath home is ready to welcome its next owners! The inviting first floor features a spacious kitchen with granite countertops and abundant cabinetry, a formal dining room, a comfortable living room, a convenient half bath, and a sun-filled heated porch—perfect for morning coffee, a home office, or a cozy reading nook. Upstairs, you'll find three generously sized bedrooms and a full bath. Recent improvements include a new roof, siding, and driveway (2017), a high-efficiency Navien heating system with on-demand hot water (2021), and a detached one-car garage (2023). Outside, enjoy the fully fenced backyard, offering the perfect space for entertaining, gardening, or simply relaxing. Ideally located just minutes from shopping, restaurants, parks, schools, and major highways, with easy access to both Boston and Providence, this move-in-ready home is ready for its next owner.
Contact an agent
Home facts
- Year built:1900
- Listing ID #:73553128
- Updated:September 17, 2026 at 07:01 AM
Rooms and interior
- Bedrooms:3
- Total bathrooms:2
- Full bathrooms:1
- Half bathrooms:1
- Rooms Total:7
- Flooring:Vinyl
- Dining Description:Vinyl
- Kitchen Description:Countertops - Stone/Granite/Solid, Gas Stove
- Basement Description:Unfinished
Heating and cooling
- Cooling:Window Unit(s)
- Heating:Baseboard, Oil
Structure and exterior
- Roof:Shingle
- Year built:1900
- Lot Features:Corner Lot
- Exterior Features:Deck - Wood, Porch - Enclosed, Rain Gutters
- Foundation Description:Stone
Utilities
- Water:Public
- Sewer:Public Sewer
Finances and disclosures
- Price:$425,000
- Tax amount:$3,904 (2025)
Features and amenities
- Laundry features:In Basement
- Amenities:Gas Water Heater
Parking
- Total parking spaces:4
- Parking description:Detached, Off Street, Paved Drive
- Garage:Yes
- Garage spaces:1
New listings near 104 Fisher St
- New
 $779,900Active4 beds 3 baths1,992 sq. ft.
41 Virginia Ave, North Attleboro, MA 02763
MLS# 73578548Listed by: RE/MAX Real Estate Center - New
 $439,000Active3 beds 1 baths1,280 sq. ft.
165 Chestnut St, North Attleboro, MA 02760
MLS# 73578479Listed by: Keller Williams Elite - New
 $579,900Active2 beds 2 baths1,806 sq. ft.
159 S Broadway, North Attleboro, MA 02760
MLS# 73578435Listed by: RE/MAX Real Estate Center - Open Sat, 1 to 3pmNew
 $545,000Active2 beds 2 baths1,614 sq. ft.
61 Page Road, North Attleboro, MA 02760
MLS# 73576623Listed by: NorthStar Real Estate, LLC - Open Sat, 12 to 2pmNew
 $484,900Active3 beds 2 baths1,490 sq. ft.
177 West Street, North Attleboro, MA 02760
MLS# 73576782Listed by: William Raveis R.E. & Home Services - Open Fri, 4:30 to 6pmNew
 $915,000Active4 beds 4 baths2,845 sq. ft.
22 Willowbe Ct, North Attleboro, MA 02760
MLS# 73576994Listed by: Keller Williams Elite - New
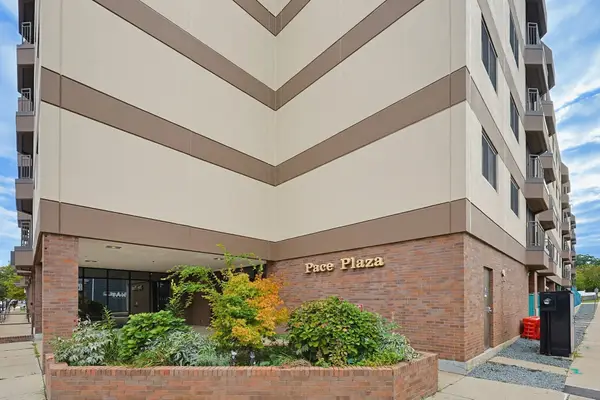 $309,900Active2 beds 1 baths987 sq. ft.
68 N Washington St #504, North Attleboro, MA 02760
MLS# 73576429Listed by: Keller Williams Elite - New
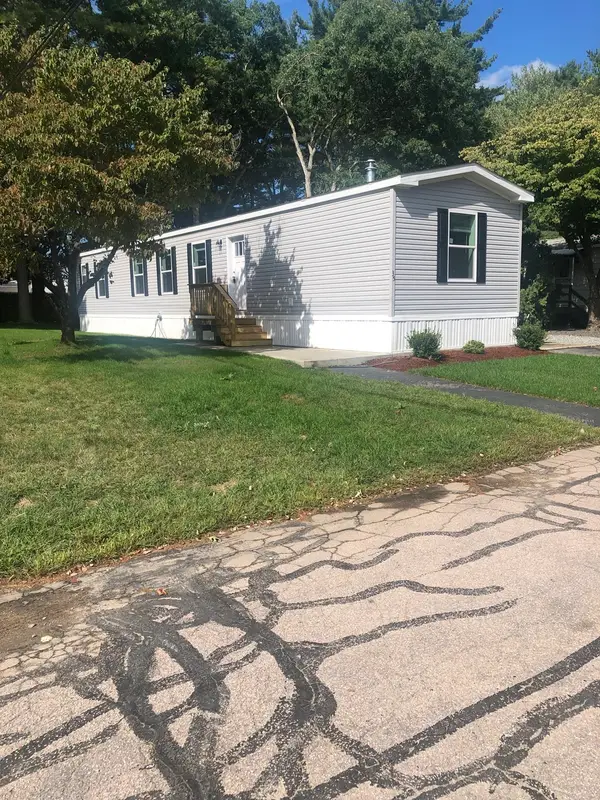 $319,000Active2 beds 2 baths950 sq. ft.
35 Woodchip Sq, North Attleboro, MA 02760
MLS# 73576137Listed by: JH Realty Group LLC - New
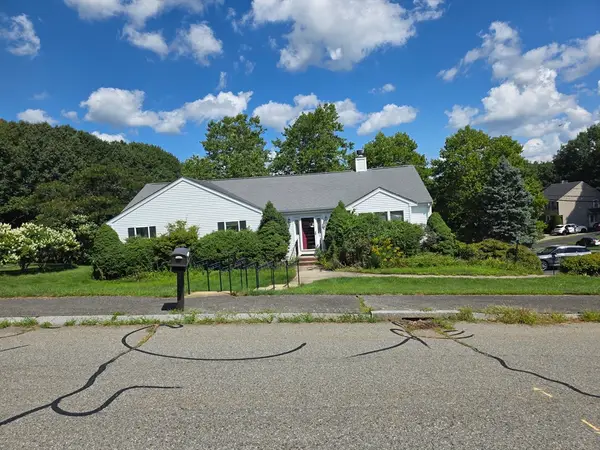 $698,000Active3 beds 3 baths1,940 sq. ft.
92 Rosemary Rd, North Attleboro, MA 02760
MLS# 73566621Listed by: One Call Realty - Open Sat, 10:30am to 12pmNew
 $395,000Active2 beds 2 baths960 sq. ft.
101 Fisher St, North Attleboro, MA 02760
MLS# 73575677Listed by: Simplify Home Realty, LLC


Protect your home and budget from life's surprises with an Assurant Home Warranty, backed by a partner that supports you through every step of homeownership. Explore Plans.
© 2026 Better Homes and Gardens Real Estate LLC. An Anywhere Real Estate company. All rights reserved. Better Homes and Gardens® Real Estate is a registered trademark owned by Meredith Operations Corporation, licensed to Better Homes and Gardens Real Estate LLC and used with permission. Better Homes and Gardens Real Estate LLC fully supports the principles of the Fair Housing Act and the Equal Opportunity Act. Listing information is deemed reliable but is not guaranteed accurate.
Each office is independently owned and operated.
Any services or products provided by third parties are not provided by, affiliated with or related to Better Homes and Gardens Real Estate LLC, or its affiliated companies.