
11 Thyme Ln, North Attleboro, MA 02760
Local realty services provided by:Better Homes and Gardens Real Estate The Shanahan Group
11 Thyme Ln,North Attleboro, MA 02760
$750,000
- 3 Beds
- 2 Baths
- 1,680 sq. ft.
- Single family
- Active
Listed by: hugo correa
Office: settlers realty group, llc
MLS#:73562561
Source:MLSPIN
Price summary
- Price:$750,000
- Price per sq. ft.:$446.43
About this home
Welcome to 11 Thyme Lane! This well-maintained split-level home offers a flexible floor plan with 3 bedrooms and 2 full bathrooms. The main level features comfortable living spaces, while the finished lower level includes a bedroom, full bath, and laundry area—offering excellent potential for an in-law suite or possible ADU, subject to local permits and approvals. Outside, enjoy a spacious yard with plenty of room for gardening, entertaining, or relaxing. A two-car garage provides convenient and secure parking, along with additional storage capacity. This property invites you to experience a refined lifestyle in North Attleboro., ample driveway parking, and a desirable North Attleboro location convenient to shopping, dining, schools, and major routes. A wonderful opportunity to make this versatile home your own!
Contact an agent
Home facts
- Year built:1994
- Listing ID #:73562561
- Updated:September 29, 2026 at 11:44 AM
Rooms and interior
- Bedrooms:3
- Total bathrooms:2
- Full bathrooms:2
- Rooms Total:7
- Flooring:Hardwood, Tile
- Kitchen Description:Dishwasher, Range, Refrigerator
- Basement Description:Finished, Full, Garage Access, Interior Entry, Walk-Out Access
- Living area:1,680 sq. ft.
Heating and cooling
- Cooling:Window Unit(s)
- Heating:Baseboard, Natural Gas
Structure and exterior
- Roof:Shingle
- Year built:1994
- Building area:1,680 sq. ft.
- Lot area:0.26 Acres
- Architectural Style:Raised Ranch
- Construction Materials:Frame
- Exterior Features:Deck, Patio, Rain Gutters
- Foundation Description:Concrete Perimeter
Utilities
- Water:Public
- Sewer:Public Sewer
Finances and disclosures
- Price:$750,000
- Price per sq. ft.:$446.43
- Tax amount:$6,297 (2025)
Features and amenities
- Appliances:Dishwasher, Range, Refrigerator
- Laundry features:Electric Dryer Hookup, In Basement, Washer Hookup
- Amenities:Gas Water Heater
Parking
- Total parking spaces:7
- Parking description:Garage Faces Side, Off Street, Paved Drive, Under
- Garage:Yes
- Garage spaces:2
New listings near 11 Thyme Ln
- Coming Soon
 $699,900Coming Soon4 beds 3 baths2,156 sq. ft.
56 Alton Rd, North Attleboro, MA 02760
MLS# 73575026Listed by: OnNest Real Estate LLC - Open Sat, 12 to 1:30pmNew
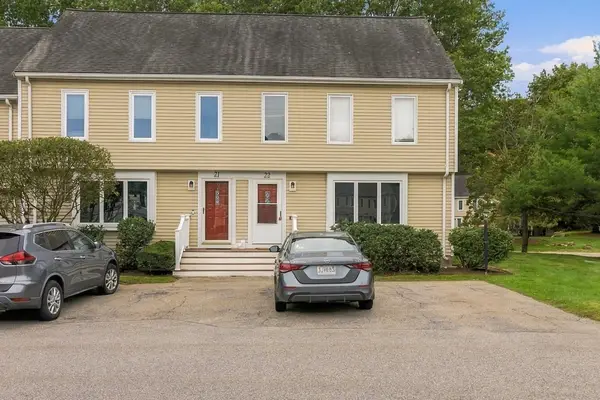 $399,900Active2 beds 2 baths1,236 sq. ft.
835 Mount Hope St #22, North Attleboro, MA 02760
MLS# 73583291Listed by: New World Realty - New
 $759,900Active3 beds 3 baths3,029 sq. ft.
172 Landry Ave, North Attleboro, MA 02760
MLS# 73582408Listed by: HomeSmart First Class Realty - New
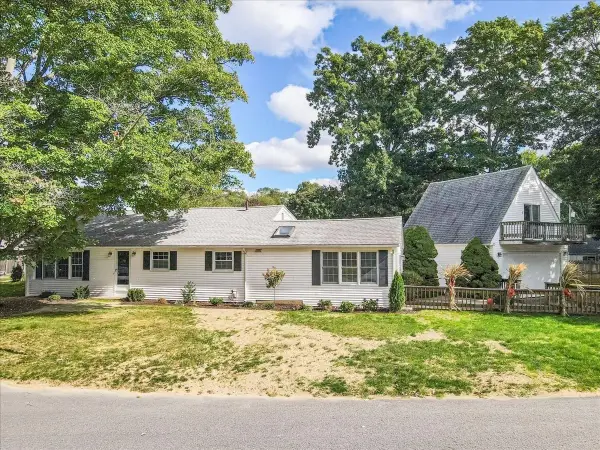 $525,000Active3 beds 1 baths2,193 sq. ft.
29 Bonneau Street, North Attleboro, MA 02760
MLS# 73582218Listed by: Keller Williams Realty Boston South West - Open Sat, 12 to 1pmNew
 $650,000Active5 beds 3 baths2,730 sq. ft.
27 Arnold Road, North Attleboro, MA 02760
MLS# 73582250Listed by: eXp Realty LLC - New
 $12,490Active0.12 Acres
692 E Washington St, North Attleboro, MA 02760
MLS# 73581658Listed by: The Greene Realty Group - New
 $725,000Active5 beds 3 baths2,592 sq. ft.
15 Leonard Street, North Attleboro, MA 02760
MLS# 73580392Listed by: C. Walsh Realty, Inc. - New
 $399,999Active3 beds 1 baths1,100 sq. ft.
142 May St, North Attleboro, MA 02760
MLS# 73580207Listed by: Peak Real Estate - New
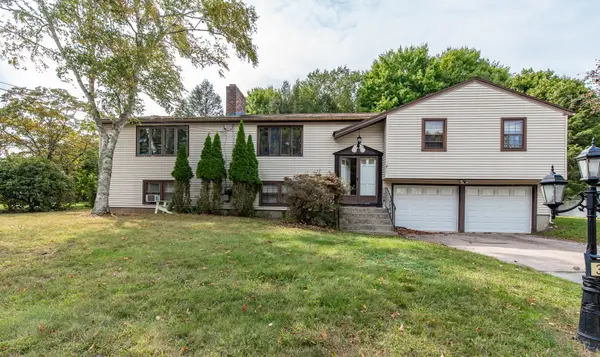 $539,900Active4 beds 2 baths2,841 sq. ft.
336 Mendon Road, North Attleboro, MA 02760
MLS# 73579952Listed by: Real Broker MA, LLC - New
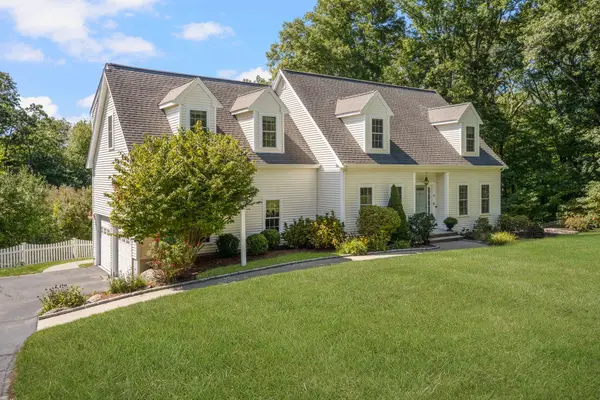 $1,295,000Active4 beds 4 baths3,237 sq. ft.
62 Pinsonnault Lane, North Attleboro, MA 02760
MLS# 73579551Listed by: Mott & Chace Sotheby's International Realty


Protect your home and budget from life's surprises with an Assurant Home Warranty, backed by a partner that supports you through every step of homeownership. Explore Plans.
© 2026 Better Homes and Gardens Real Estate LLC. An Anywhere Real Estate company. All rights reserved. Better Homes and Gardens® Real Estate is a registered trademark owned by Meredith Operations Corporation, licensed to Better Homes and Gardens Real Estate LLC and used with permission. Better Homes and Gardens Real Estate LLC fully supports the principles of the Fair Housing Act and the Equal Opportunity Act. Listing information is deemed reliable but is not guaranteed accurate.
Each office is independently owned and operated.
Any services or products provided by third parties are not provided by, affiliated with or related to Better Homes and Gardens Real Estate LLC, or its affiliated companies.