
215 Mendon Road, North Attleboro, MA 02760
Local realty services provided by:Better Homes and Gardens Real Estate The Shanahan Group
215 Mendon Road,North Attleboro, MA 02760
$629,000
- 3 Beds
- 3 Baths
- 2,162 sq. ft.
- Single family
- Active
Upcoming open houses
- Sun, Sep 2712:00 pm - 01:30 pm
Listed by: lisa halajko
Office: blu sky real estate
MLS#:73572248
Source:MLSPIN
Price summary
- Price:$629,000
- Price per sq. ft.:$290.93
About this home
215 Mendon Rd is back on the market, at no fault of the sellers. Welcome to 215 Mendon Road in beautiful North Attleboro! This unique and spacious Ranch-style home offers 3 bedrooms, 3 full baths, and gleaming hardwood floors throughout the main living areas.The inviting fireplaced living room provides the perfect setting for cozy evenings and quality time with family and friends. The finished basement adds incredible versatility and offers the potential for multigenerational living, with space that could accommodate a fourth bedroom, home office, sitting room, family room, or whatever best suits your needs.Step outside to enjoy the beautifully manicured grounds, featuring a fully fenced-in backyard, sprinkler system, patio space perfect for entertaining, and a play area with swing set. A storage shed provides additional convenience for outdoor equipment and belongings.With its flexible living spaces, generous outdoor amenities, and thoughtful layout, this home offers endless possibilities for comfortable living and entertaining. Come see all that 215 Mendon Road has to offer!...
Contact an agent
Home facts
- Year built:1967
- Listing ID #:73572248
- Updated:September 24, 2026 at 04:15 PM
Rooms and interior
- Bedrooms:3
- Total bathrooms:3
- Full bathrooms:3
- Rooms Total:8
- Flooring:Bamboo, Carpet, Flooring - Wall to Wall Carpet, Flooring - Wood, Hardwood, Tile
- Dining Description:Hardwood
- Kitchen Description:Dishwasher, Flooring - Stone/Ceramic Tile, Range, Refrigerator, Stainless Steel Appliances
- Basement Description:Bulkhead, Finished, Full, Interior Entry
- Living area:2,162 sq. ft.
Heating and cooling
- Cooling:1 Cooling Zone, Central Air
- Heating:Forced Air, Natural Gas
- Central air:Yes
Structure and exterior
- Roof:Shingle
- Year built:1967
- Building area:2,162 sq. ft.
- Lot area:0.36 Acres
- Lot Features:Corner Lot
- Architectural Style:Ranch
- Construction Materials:Frame
- Exterior Features:Patio, Porch, Sprinkler System, Storage
- Foundation Description:Concrete Perimeter
Schools
- High school:North Attleborough High School
- Middle school:North Attleborough Middle
- Elementary school:Amvet Blvd. School
Utilities
- Water:Public
- Sewer:Inspection Required For Sale, Private Sewer
Finances and disclosures
- Price:$629,000
- Price per sq. ft.:$290.93
- Tax amount:$6,062 (2026)
Features and amenities
- Appliances:Dishwasher, Range, Refrigerator
- Laundry features:Electric Dryer Hookup, In Basement, Washer Hookup
- Amenities:Gas Water Heater
Parking
- Total parking spaces:4
- Parking description:Off Street, On Street, Paved, Paved Drive
New listings near 215 Mendon Road
- Coming Soon
 $699,900Coming Soon4 beds 3 baths2,156 sq. ft.
56 Alton Rd, North Attleboro, MA 02760
MLS# 73575026Listed by: OnNest Real Estate LLC - New
 $12,490Active0.12 Acres
692 E Washington St, North Attleboro, MA 02760
MLS# 73581658Listed by: The Greene Realty Group - New
 $725,000Active5 beds 3 baths2,592 sq. ft.
15 Leonard Street, North Attleboro, MA 02760
MLS# 73580392Listed by: C. Walsh Realty, Inc. - Open Sat, 11am to 12pmNew
 $399,999Active3 beds 1 baths1,100 sq. ft.
142 May St, North Attleboro, MA 02760
MLS# 73580207Listed by: Peak Real Estate - New
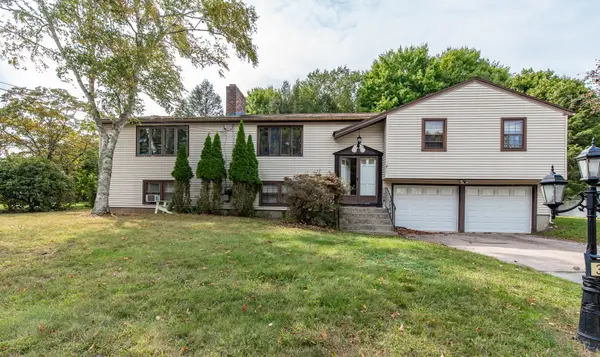 $539,900Active4 beds 2 baths2,841 sq. ft.
336 Mendon Road, North Attleboro, MA 02760
MLS# 73579952Listed by: Real Broker MA, LLC - Open Sat, 11am to 12:30pmNew
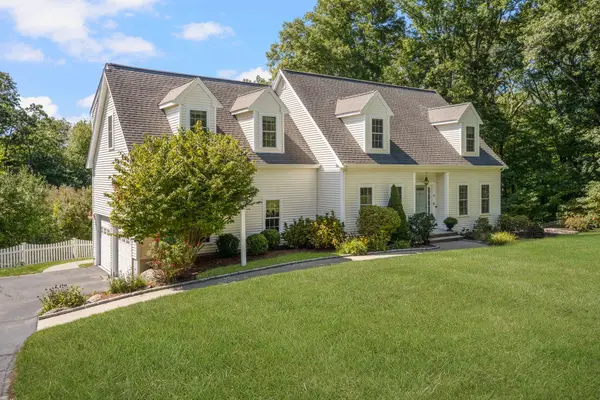 $1,295,000Active4 beds 4 baths3,237 sq. ft.
62 Pinsonnault Lane, North Attleboro, MA 02760
MLS# 73579551Listed by: Mott & Chace Sotheby's International Realty - New
 $459,900Active4 beds 1 baths1,140 sq. ft.
136 East Street, North Attleboro, MA 02760
MLS# 73578842Listed by: Keller Williams Elite - New
 $779,900Active4 beds 3 baths1,992 sq. ft.
41 Virginia Ave, North Attleboro, MA 02763
MLS# 73578548Listed by: RE/MAX Real Estate Center - New
 $439,000Active3 beds 1 baths1,280 sq. ft.
165 Chestnut St, North Attleboro, MA 02760
MLS# 73578479Listed by: Keller Williams Elite - New
 $579,900Active2 beds 2 baths1,806 sq. ft.
159 S Broadway, North Attleboro, MA 02760
MLS# 73578435Listed by: RE/MAX Real Estate Center


Protect your home and budget from life's surprises with an Assurant Home Warranty, backed by a partner that supports you through every step of homeownership. Explore Plans.
© 2026 Better Homes and Gardens Real Estate LLC. An Anywhere Real Estate company. All rights reserved. Better Homes and Gardens® Real Estate is a registered trademark owned by Meredith Operations Corporation, licensed to Better Homes and Gardens Real Estate LLC and used with permission. Better Homes and Gardens Real Estate LLC fully supports the principles of the Fair Housing Act and the Equal Opportunity Act. Listing information is deemed reliable but is not guaranteed accurate.
Each office is independently owned and operated.
Any services or products provided by third parties are not provided by, affiliated with or related to Better Homes and Gardens Real Estate LLC, or its affiliated companies.