
300 East Washington Street #34R, North Attleboro, MA 02760
Local realty services provided by:Better Homes and Gardens Real Estate The Masiello Group
300 East Washington Street #34R,North Attleboro, MA 02760
$209,900
- 2 Beds
- 1 Baths
- 818 sq. ft.
- Mobile / Manufactured
- Active
Listed by: diane fasulo
Office: c. walsh realty, inc.
MLS#:73567112
Source:MLSPIN
Price summary
- Price:$209,900
- Price per sq. ft.:$256.6
About this home
Waters Edge 55+ Community is home to this newly renovated home. Natural light enhances all rooms. White cabinets with soft close doors and drawers, granite countertops, SS appliances. Open Kitchen and Living Room concept, eases into easy living. Large bathroom with spacious vanity and walk in shower. Area for stackable washer and dryer located in bathroom. Recessed lighting in Kitchen, Living Room and Bath. Electric heat(North Attleboro has its own electric company) with 2 mini splits. Concrete driveway and walkway. Extra wide covered trex deck/porch.On street parking in front of home is available also. Large shed for extra storage. Waters Edge is conveniently located off Route 1, with easy access to all major roads. All occupants of the home must be over the age of 55. Park approval needed prior to occupancy. Current monthly fee is $475 -(water, sewer, trash(dumpsters), snow removal from streets)1 pet, under 30 pounds is allowed. Owner has never liver here.
Contact an agent
Home facts
- Year built:1969
- Subdivision & Development:Waters Edge 55+ Community
- Listing ID #:73567112
- Updated:August 23, 2026 at 08:51 PM
Rooms and interior
- Bedrooms:2
- Total bathrooms:1
- Full bathrooms:1
- Rooms Total:4
- Kitchen Description:Breakfast Bar / Nook, Dishwasher, Flooring - Laminate, Microwave, Range, Recessed Lighting, Refrigerator, Stainless Steel Appliances
- Living area:818 sq. ft.
Heating and cooling
- Cooling:2 Cooling Zones, Ductless
- Heating:Ductless, Electric Baseboard
Structure and exterior
- Roof:Rubber
- Year built:1969
- Building area:818 sq. ft.
- Lot Features:Level
- Construction Materials:Modular
- Exterior Features:Porch, Storage
Utilities
- Water:Public
- Sewer:Public Sewer
Finances and disclosures
- Price:$209,900
- Price per sq. ft.:$256.6
Features and amenities
- Appliances:Dishwasher, Microwave, Range, Refrigerator
- Laundry features:First Floor, Washer Hookup
Parking
- Total parking spaces:1
- Parking description:Off Street, Paved, Paved Drive
New listings near 300 East Washington Street #34R
- Open Sun, 11:30am to 1pmNew
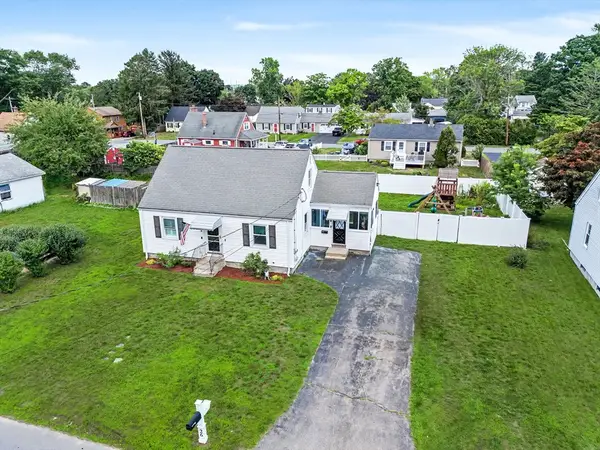 $529,900Active3 beds 1 baths1,200 sq. ft.
26 Westside Ave, North Attleboro, MA 02760
MLS# 73566353Listed by: RE/MAX Real Estate Center - New
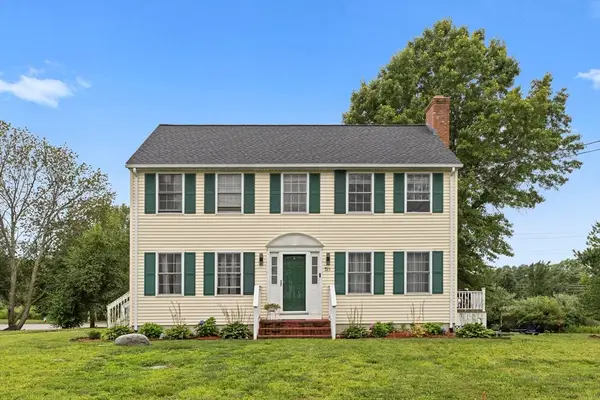 $635,000Active3 beds 2 baths1,650 sq. ft.
51 Shannon Way, North Attleboro, MA 02760
MLS# 73566064Listed by: Redfin Corp. - Open Sun, 12 to 2pmNew
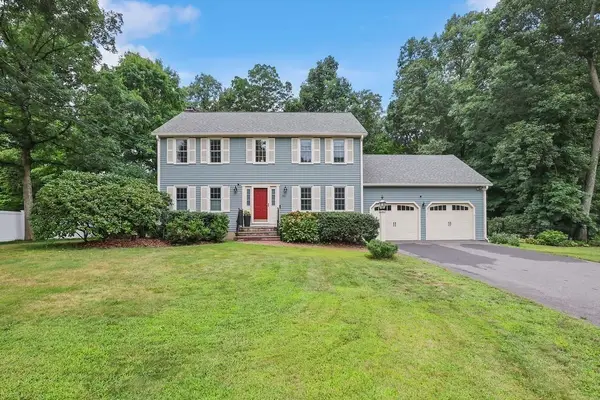 $775,000Active3 beds 3 baths2,360 sq. ft.
82 Achilles Way, North Attleboro, MA 02760
MLS# 73565770Listed by: RE/MAX Real Estate Center - New
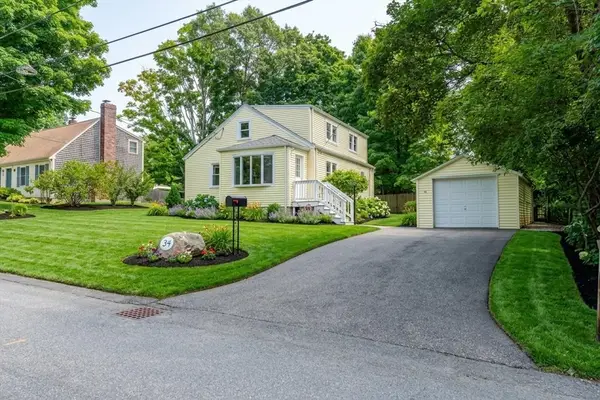 $474,999Active3 beds 1 baths1,590 sq. ft.
34 Hawthorne St, North Attleboro, MA 02760
MLS# 73565244Listed by: RE/MAX Impact - Open Sun, 12 to 2pmNew
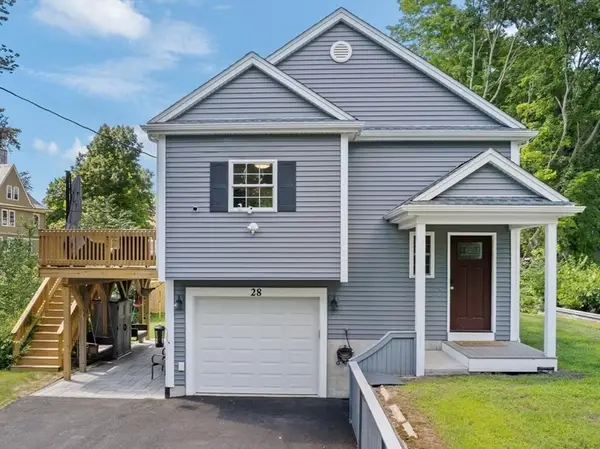 $649,900Active3 beds 2 baths1,783 sq. ft.
28 Stanley St, North Attleboro, MA 02763
MLS# 73564785Listed by: INNOVATE Real Estate - New
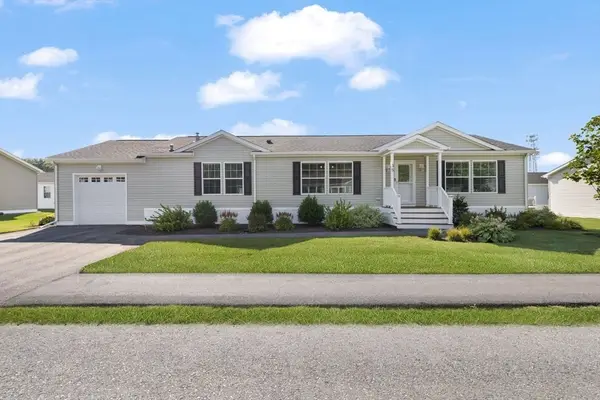 $489,000Active2 beds 2 baths1,600 sq. ft.
121 E Washington Street #35, North Attleboro, MA 02760
MLS# 73564632Listed by: Coldwell Banker Realty - New
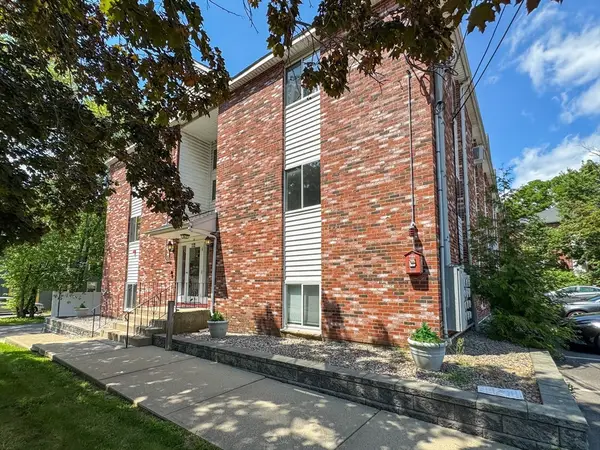 $305,000Active2 beds 2 baths933 sq. ft.
212 Fisher St #A7, North Attleboro, MA 02760
MLS# 73564226Listed by: Keller Williams South Watuppa - New
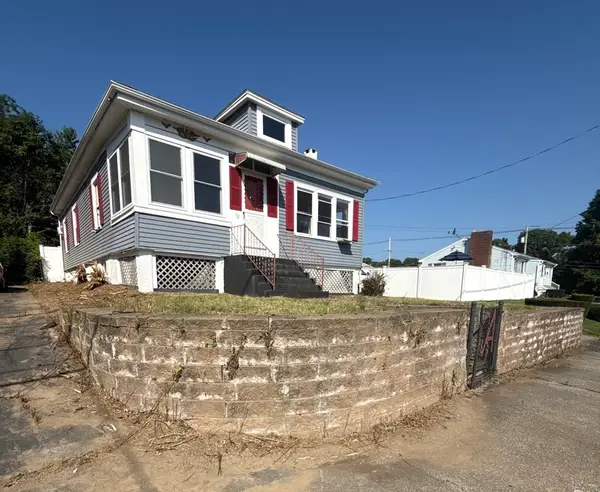 $379,900Active3 beds 1 baths1,248 sq. ft.
12 Roosevelt Ave, North Attleboro, MA 02760
MLS# 73563815Listed by: Real Broker MA, LLC - New
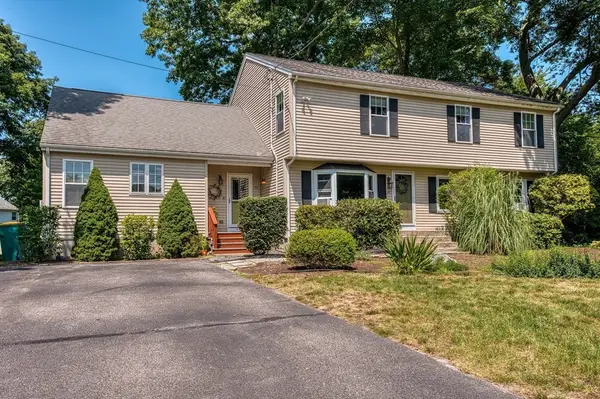 $799,000Active5 beds 3 baths2,864 sq. ft.
77 Oakcrest Drive, North Attleboro, MA 02760
MLS# 73563650Listed by: Rioux Real Estate


Protect your home and budget from life's surprises with an Assurant Home Warranty, backed by a partner that supports you through every step of homeownership. Explore Plans.
© 2026 Better Homes and Gardens Real Estate LLC. An Anywhere Real Estate company. All rights reserved. Better Homes and Gardens® Real Estate is a registered trademark owned by Meredith Operations Corporation, licensed to Better Homes and Gardens Real Estate LLC and used with permission. Better Homes and Gardens Real Estate LLC fully supports the principles of the Fair Housing Act and the Equal Opportunity Act. Listing information is deemed reliable but is not guaranteed accurate.
Each office is independently owned and operated.
Any services or products provided by third parties are not provided by, affiliated with or related to Better Homes and Gardens Real Estate LLC, or its affiliated companies.