
336 Mendon Rd, North Attleboro, MA 02760
Local realty services provided by:Better Homes and Gardens Real Estate The Masiello Group
336 Mendon Rd,North Attleboro, MA 02760
$539,900
- 4 Beds
- 2 Baths
- 2,841 sq. ft.
- Single family
- Active
Upcoming open houses
- Sun, Nov 1512:00 pm - 01:00 pm
Listed by: vicky lin, stacy corrigan
Office: real broker ma, llc
MLS#:73601671
Source:MLSPIN
Price summary
- Price:$539,900
- Price per sq. ft.:$190.04
About this home
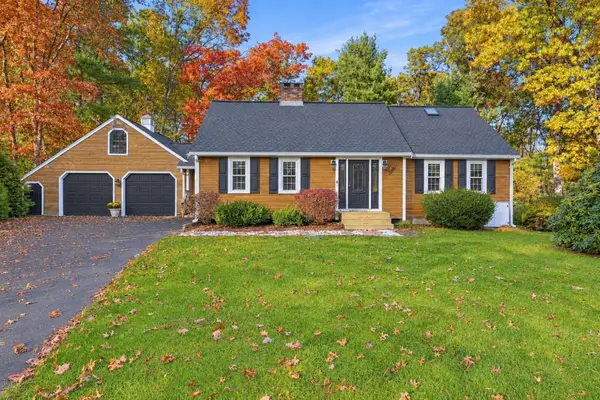
Discover the character and potential of 336 Mendon Rd in North Attleboro, MA. Originally constructed in 1969, this single-family residence offers a substantial 2,841 square feet of living space, providing a spacious canvas for those looking to create a home that perfectly reflects their personal vision. The interior layout encompasses three bedrooms, each providing a private space for rest and retreat. Complementing these sleeping quarters are two full bathrooms, thoughtfully positioned to ensure convenience for both residents and guests throughout the home. Beyond the living quarters, the property features a 15,000-square-foot lot that offers generous outdoor space for various interests. Practicality is integrated into the design with an attached two-car garage, providing secure parking and additional storage solutions for your vehicles and equipment. This inviting residence offers the ideal blend of expansive interior living space and practical amenities for a balanced lifestyle. Call today to schedule your private tour and experience the potential of this North Attleboro home firsthand....
Contact an agent
Home facts
- Year built:1969
- Listing ID #:73601671
- Updated:November 13, 2026 at 02:30 PM
Rooms and interior
- Bedrooms:4
- Total bathrooms:2
- Full bathrooms:2
- Rooms Total:6
- Basement Description:Finished, Garage Access, Walk-Out Access
- Living area:2,841 sq. ft.
Heating and cooling
- Cooling:1 Cooling Zone, Central Air
- Heating:Forced Air, Natural Gas
- Central air:Yes
Structure and exterior
- Roof:Shingle
- Year built:1969
- Building area:2,841 sq. ft.
- Lot area:0.34 Acres
- Architectural Style:Raised Ranch
- Exterior Features:Deck - Wood
- Foundation Description:Concrete Perimeter
Utilities
- Water:Well
- Sewer:Private Sewer
Finances and disclosures
- Price:$539,900
- Price per sq. ft.:$190.04
- Tax amount:$6,313 (2026)
Features and amenities
- Amenities:Gas Water Heater
Parking
- Total parking spaces:4
- Parking description:Attached, Paved, Paved Drive
- Garage:Yes
- Garage spaces:2
New listings near 336 Mendon Rd
- New
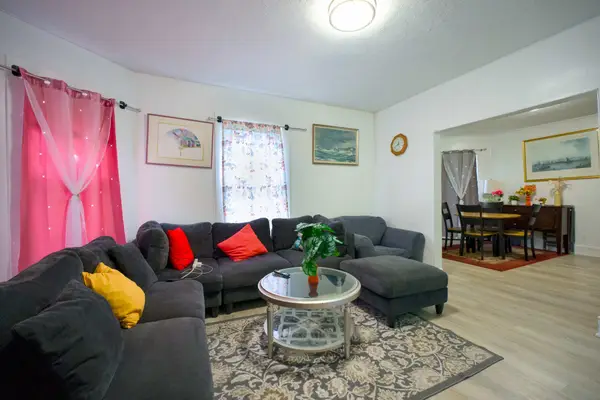 $860,000Active3 beds 1 baths3,743 sq. ft.
11-13 High St, North Attleboro, MA 02760
MLS# 73601895Listed by: Real Broker MA, LLC - Open Sat, 10:30am to 12pmNew
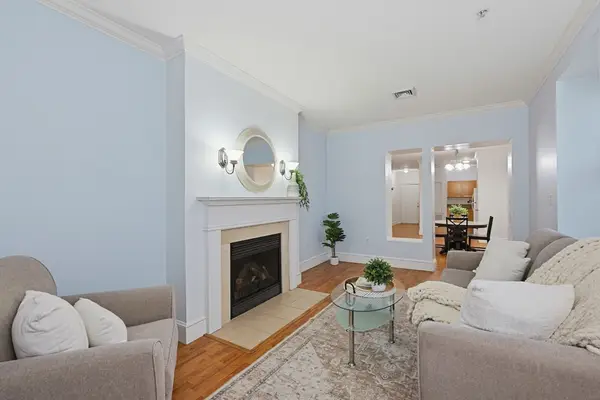 $289,900Active2 beds 1 baths1,126 sq. ft.
426 Mount Hope St #304, North Attleboro, MA 02760
MLS# 73601472Listed by: Keller Williams Elite - Open Sat, 11am to 1pmNew
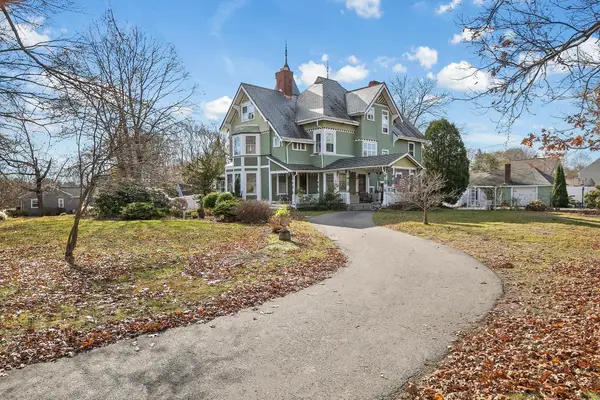 $959,000Active6 beds 4 baths5,294 sq. ft.
66 Stanley St, North Attleboro, MA 02760
MLS# 73601368Listed by: William Raveis R.E. & Home Services - Open Sun, 12 to 3pmNew
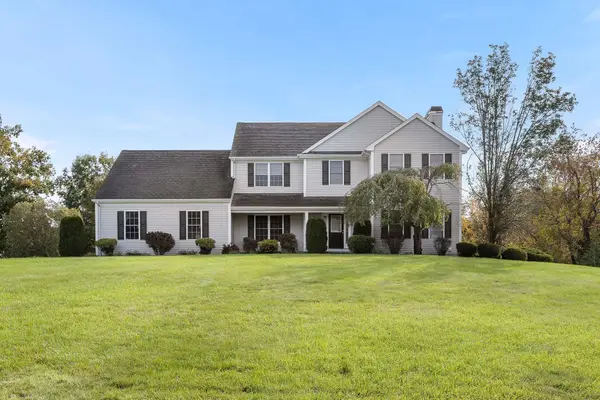 $1,150,000Active5 beds 4 baths4,789 sq. ft.
44 John C Porter Way, North Attleboro, MA 02760
MLS# 73601303Listed by: Commonwealth Standard Realty Advisors - Open Sat, 11:30am to 1pmNew
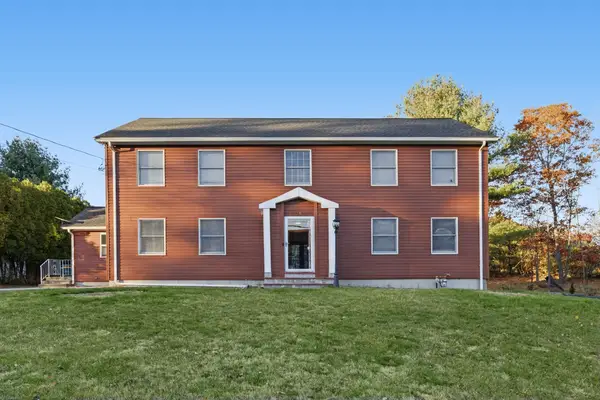 $729,000Active4 beds 3 baths2,629 sq. ft.
39 Tracy Beth Drive, North Attleboro, MA 02760
MLS# 73600396Listed by: Dream Realty - New
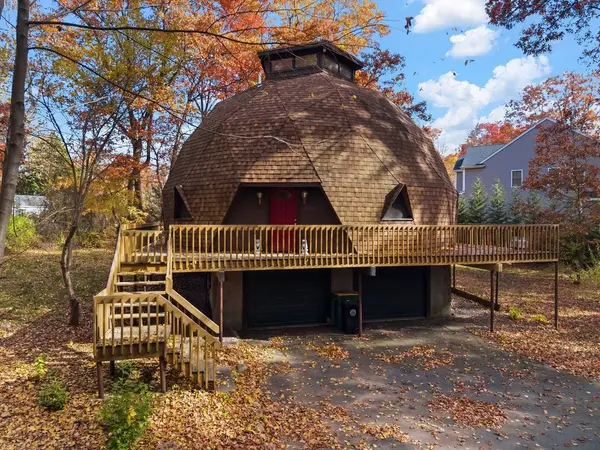 $349,000Active3 beds 2 baths1,372 sq. ft.
480 Paine Rd, North Attleboro, MA 02760
MLS# 73600143Listed by: Botelho Agency LLC - New
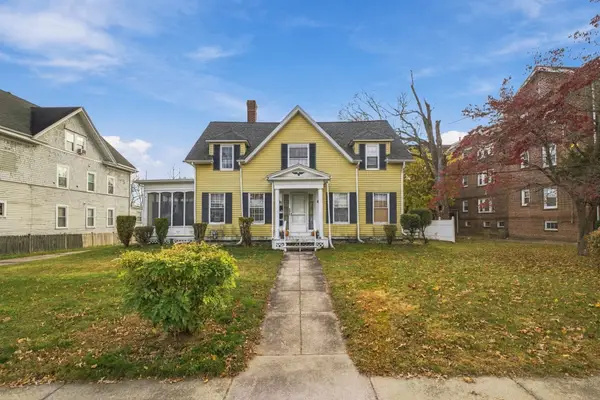 $599,000Active5 beds 4 baths3,086 sq. ft.
52 High Street, North Attleboro, MA 02760
MLS# 73599823Listed by: Smith and Oak Real Estate Co. - Open Sat, 2 to 3:30pmNew
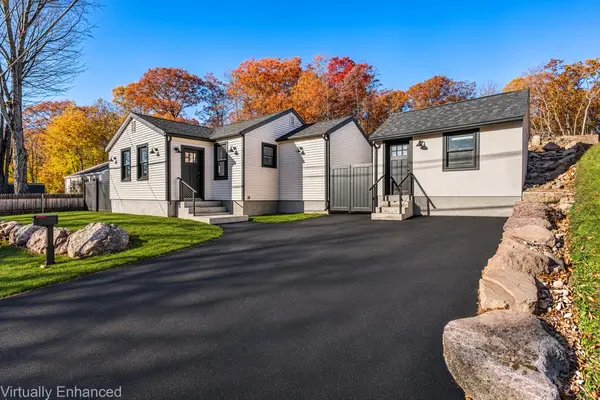 $499,000Active3 beds 1 baths1,080 sq. ft.
92 England Rd, North Attleboro, MA 02760
MLS# 73599672Listed by: Redfin Corp. - Open Sat, 1:30 to 2:30pmNew
 $699,900Active3 beds 1 baths1,500 sq. ft.
64 Powder Horn Way, North Attleboro, MA 02760
MLS# 73599310Listed by: Engel & Volkers Oceanside


Protect your home and budget from life's surprises with an Assurant Home Warranty, backed by a partner that supports you through every step of homeownership. Explore Plans.
© 2026 Better Homes and Gardens Real Estate LLC. An Anywhere Real Estate company. All rights reserved. Better Homes and Gardens® Real Estate is a registered trademark owned by Meredith Operations Corporation, licensed to Better Homes and Gardens Real Estate LLC and used with permission. Better Homes and Gardens Real Estate LLC fully supports the principles of the Fair Housing Act and the Equal Opportunity Act. Listing information is deemed reliable but is not guaranteed accurate.
Each office is independently owned and operated.
Any services or products provided by third parties are not provided by, affiliated with or related to Better Homes and Gardens Real Estate LLC, or its affiliated companies.