
56 Alton Rd, North Attleboro, MA 02760
Local realty services provided by:Better Homes and Gardens Real Estate The Shanahan Group
56 Alton Rd,North Attleboro, MA 02760
$699,900
- 4 Beds
- 3 Baths
- 2,156 sq. ft.
- Single family
- Coming Soon
Listed by: regina gariepy
Office: onnest real estate llc
MLS#:73575026
Source:MLSPIN
Price summary
- Price:$699,900
- Price per sq. ft.:$324.63
About this home
Welcome to this spacious home offered for the first time to the market. This home has 4 beds and 2.5 baths thoughtfully designed with flexibility and comfort in mind. The updated kitchen offers cherry cabinets, granite countertops, and newer stainless-steel appliances. The main level features kitchen, living room with cozy fireplace, 3 beds and 2 full baths, primary bedroom has a private en suite. The walk-out lower level offers a fourth bedroom, half bath, wood stove, and additional living space, creating wonderful possibilities of multi-generational living, guests, a home office, or family room. Step outside to a serene backyard retreat featuring mature landscaping, a deck and hot tub, perfect for relaxing, entertaining, and enjoying the peaceful surroundings. Additional highlights include 2017 windows, 2005 - 50 years roof with transferrable remainder warranty, town water, town sewer. Tucked away on a Cul-d-sac in a convenient location, this long time owned home offers an appealing combination of space, privacy, updates and versatility. COMING SOON!...
Contact an agent
Home facts
- Year built:1978
- Listing ID #:73575026
- Updated:September 25, 2026 at 11:29 AM
Rooms and interior
- Bedrooms:4
- Total bathrooms:3
- Full bathrooms:2
- Half bathrooms:1
- Rooms Total:8
- Flooring:Carpet, Stone / Slate, Tile, Wood
- Kitchen Description:Dishwasher, Microwave, Range, Refrigerator
- Basement Description:Interior Entry, Partially Finished, Walk-Out Access
- Living area:2,156 sq. ft.
Heating and cooling
- Cooling:Whole House Fan, Window Unit(s)
- Heating:Baseboard, Oil, Wood Stove
Structure and exterior
- Roof:Shingle
- Year built:1978
- Building area:2,156 sq. ft.
- Lot area:0.34 Acres
- Lot Features:Cul-De-Sac, Level
- Architectural Style:Raised Ranch
- Construction Materials:Frame
- Exterior Features:Deck
- Foundation Description:Concrete Perimeter
Schools
- High school:Na High School
- Middle school:Na Middle School
- Elementary school:Community/Martin
Utilities
- Water:Public
- Sewer:Public Sewer
Finances and disclosures
- Price:$699,900
- Price per sq. ft.:$324.63
- Tax amount:$6,148 (2026)
Features and amenities
- Appliances:Dishwasher, Dryer, Microwave, Range, Refrigerator, Washer
- Laundry features:Dryer, First Floor, Washer, Washer Hookup
Parking
- Total parking spaces:3
- Parking description:Driveway, Off Street
New listings near 56 Alton Rd
- Open Sat, 12 to 2pmNew
 $759,900Active3 beds 3 baths3,029 sq. ft.
172 Landry Ave, North Attleboro, MA 02760
MLS# 73582408Listed by: HomeSmart First Class Realty - Open Sat, 12 to 1pmNew
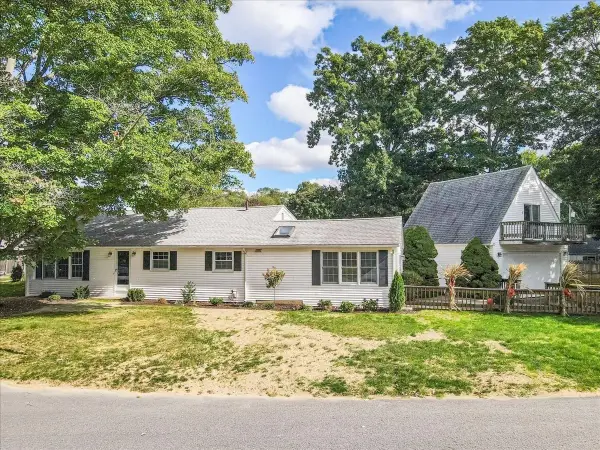 $525,000Active3 beds 1 baths2,193 sq. ft.
29 Bonneau Street, North Attleboro, MA 02760
MLS# 73582218Listed by: Keller Williams Realty Boston South West - New
 $650,000Active5 beds 3 baths2,730 sq. ft.
27 Arnold Road, North Attleboro, MA 02760
MLS# 73582250Listed by: eXp Realty LLC - New
 $12,490Active0.12 Acres
692 E Washington St, North Attleboro, MA 02760
MLS# 73581658Listed by: The Greene Realty Group - New
 $725,000Active5 beds 3 baths2,592 sq. ft.
15 Leonard Street, North Attleboro, MA 02760
MLS# 73580392Listed by: C. Walsh Realty, Inc. - Open Sat, 11am to 12pmNew
 $399,999Active3 beds 1 baths1,100 sq. ft.
142 May St, North Attleboro, MA 02760
MLS# 73580207Listed by: Peak Real Estate - New
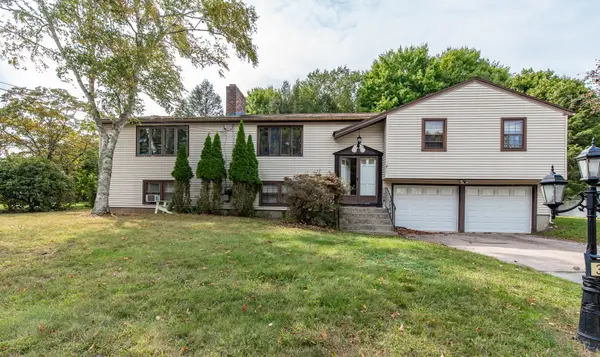 $539,900Active4 beds 2 baths2,841 sq. ft.
336 Mendon Road, North Attleboro, MA 02760
MLS# 73579952Listed by: Real Broker MA, LLC - Open Sat, 11am to 12:30pmNew
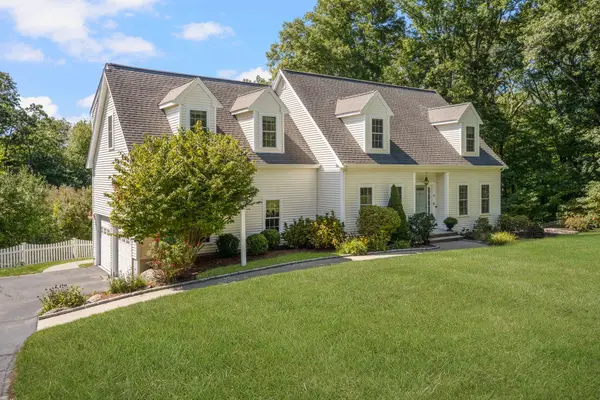 $1,295,000Active4 beds 4 baths3,237 sq. ft.
62 Pinsonnault Lane, North Attleboro, MA 02760
MLS# 73579551Listed by: Mott & Chace Sotheby's International Realty - New
 $459,900Active4 beds 1 baths1,140 sq. ft.
136 East Street, North Attleboro, MA 02760
MLS# 73578842Listed by: Keller Williams Elite


Protect your home and budget from life's surprises with an Assurant Home Warranty, backed by a partner that supports you through every step of homeownership. Explore Plans.
© 2026 Better Homes and Gardens Real Estate LLC. An Anywhere Real Estate company. All rights reserved. Better Homes and Gardens® Real Estate is a registered trademark owned by Meredith Operations Corporation, licensed to Better Homes and Gardens Real Estate LLC and used with permission. Better Homes and Gardens Real Estate LLC fully supports the principles of the Fair Housing Act and the Equal Opportunity Act. Listing information is deemed reliable but is not guaranteed accurate.
Each office is independently owned and operated.
Any services or products provided by third parties are not provided by, affiliated with or related to Better Homes and Gardens Real Estate LLC, or its affiliated companies.