
670 Hickory Rd, North Attleboro, MA 02760
Local realty services provided by:Better Homes and Gardens Real Estate The Shanahan Group
670 Hickory Rd,North Attleboro, MA 02760
$849,900
- 4 Beds
- 3 Baths
- 2,804 sq. ft.
- Single family
- Active
Upcoming open houses
- Sat, Jul 1112:00 pm - 01:30 pm
- Sun, Jul 1203:00 pm - 04:30 pm
Listed by: fava + vieira group
Office: compass
MLS#:73541577
Source:MLSPIN
Price summary
- Price:$849,900
- Price per sq. ft.:$303.1
About this home
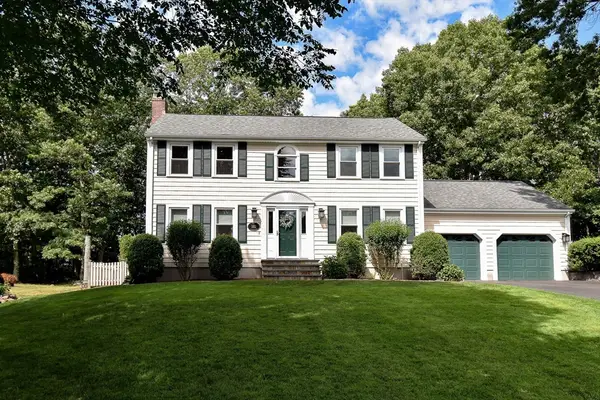
Some homes simply check the boxes, this one feels like home the moment you arrive. Charming curb appeal and a welcoming farmer's porch set the stage for this beautifully updated Colonial. Inside, a dramatic two-story foyer opens to a thoughtfully refreshed interior featuring fresh paint throughout, new main-level flooring, updated baths, and all new lighting. The kitchen offers stone countertops, and stainless steel appliances, flowing seamlessly into the spacious living and dining areas. Upstairs are four generously sized bedrooms, including a primary suite with a walk-in closet, en-suite bath, and attached bonus room, perfect for a nursery, office, gym, or cozy retreat. Need more space? The walkout basement offers endless potential for future finish out. Outside, enjoy a beautifully landscaped yard with plenty of room for entertaining, gardening, pets, or play. First-floor laundry and central air for every day convenience! Move-in ready and meticulously maintained, this is the one!
Contact an agent
Home facts
- Year built:2003
- Listing ID #:73541577
- Updated:July 10, 2026 at 10:39 AM
Rooms and interior
- Bedrooms:4
- Total bathrooms:3
- Full bathrooms:2
- Half bathrooms:1
- Rooms Total:8
- Flooring:Hardwood, Tile, Vinyl / VCT
- Kitchen Description:Dishwasher, Oven, Range, Range Hood
- Basement Description:Radon Remediation System, Unfinished, Walk-Out Access
- Living area:2,804 sq. ft.
Heating and cooling
- Cooling:2 Cooling Zones, Central Air
- Heating:Forced Air, Oil
- Central air:Yes
Structure and exterior
- Roof:Shingle
- Year built:2003
- Building area:2,804 sq. ft.
- Lot area:0.92 Acres
- Architectural Style:Colonial
- Construction Materials:Frame
- Exterior Features:Deck - Wood, Garden, Patio, Porch, Professional Landscaping, Rain Gutters, Sprinkler System, Storage
- Foundation Description:Concrete Perimeter
Utilities
- Water:Public
- Sewer:Private Sewer
Finances and disclosures
- Price:$849,900
- Price per sq. ft.:$303.1
- Tax amount:$9,136 (2026)
Features and amenities
- Appliances:Dishwasher, Range, Range Hood
- Amenities:Central Vacuum
Parking
- Total parking spaces:8
- Parking description:Attached, Off Street, Paved, Paved Drive
- Garage:Yes
- Garage spaces:2
New listings near 670 Hickory Rd
- Open Sat, 11am to 12:30pmNew
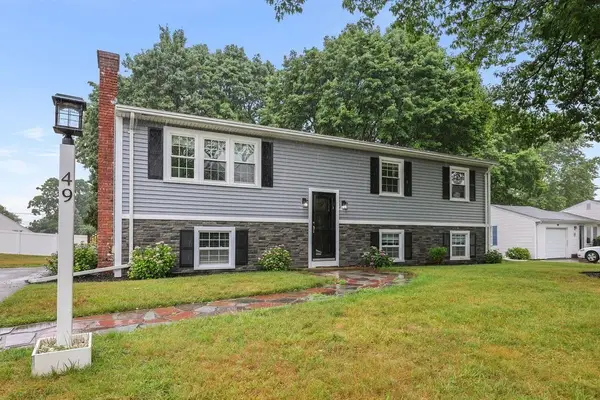 $599,900Active3 beds 2 baths1,956 sq. ft.
49 Charles St, North Attleboro, MA 02760
MLS# 73546914Listed by: RE/MAX Real Estate Center - New
 $780,000Active4 beds 4 baths2,622 sq. ft.
560 Allen Ave, North Attleboro, MA 02760
MLS# 73546447Listed by: eXp Realty LLC - Open Sun, 1 to 3pmNew
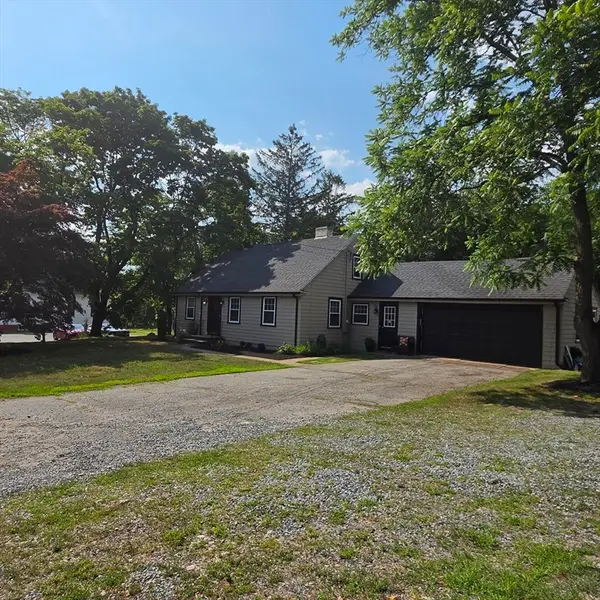 $672,000Active3 beds 2 baths1,600 sq. ft.
22 May, North Attleboro, MA 02760
MLS# 73546452Listed by: Portman Properties, Inc - Open Sat, 1 to 2:30pmNew
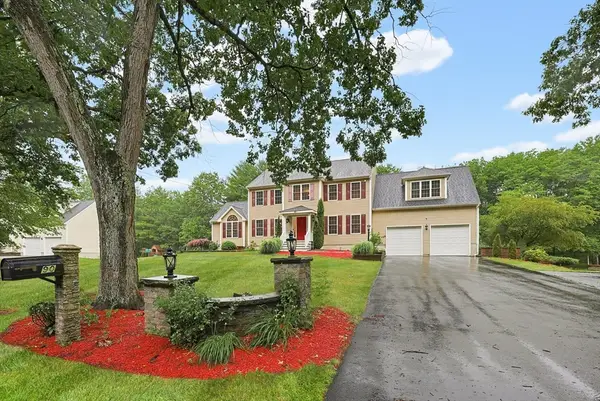 $949,000Active4 beds 3 baths3,200 sq. ft.
90 Huntsbridge Rd, North Attleboro, MA 02760
MLS# 73546189Listed by: Keller Williams Elite - New
 $630,000Active3 beds 2 baths1,260 sq. ft.
27 Mary Kennedy Dr, North Attleboro, MA 02760
MLS# 73546153Listed by: Keller Williams Elite - Open Sun, 10:30am to 12:30pmNew
 $890,000Active9 beds 3 baths3,743 sq. ft.
11-13 High Street, North Attleboro, MA 02760
MLS# 73546068Listed by: Keller Williams South Watuppa - New
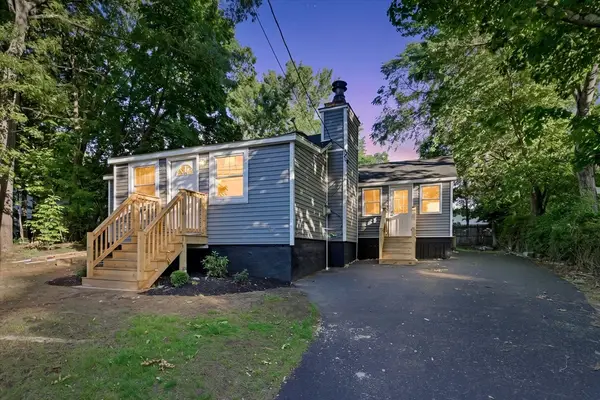 $425,000Active2 beds 1 baths1,350 sq. ft.
1 Gertrude Rd, North Attleboro, MA 02760
MLS# 73546025Listed by: Century 21 Limitless - Open Sat, 12 to 2pmNew
 $589,900Active3 beds 2 baths2,364 sq. ft.
344 Old Post Rd, North Attleboro, MA 02760
MLS# 73545647Listed by: Conway - Mansfield - Open Sat, 11:30am to 1pmNew
 $789,000Active3 beds 3 baths2,432 sq. ft.
103 Laurelwood Dr, North Attleboro, MA 02760
MLS# 73545407Listed by: Doorley Real Estate Inc


Protect your home and budget from life's surprises with an Assurant Home Warranty, backed by a partner that supports you through every step of homeownership. Explore Plans.
© 2026 Better Homes and Gardens Real Estate LLC. An Anywhere Real Estate company. All rights reserved. Better Homes and Gardens® Real Estate is a registered trademark owned by Meredith Operations Corporation, licensed to Better Homes and Gardens Real Estate LLC and used with permission. Better Homes and Gardens Real Estate LLC fully supports the principles of the Fair Housing Act and the Equal Opportunity Act. Listing information is deemed reliable but is not guaranteed accurate.
Each office is independently owned and operated.
Any services or products provided by third parties are not provided by, affiliated with or related to Better Homes and Gardens Real Estate LLC, or its affiliated companies.