
90 Rangeway Road #302, North Billerica, MA 01862
Local realty services provided by:Better Homes and Gardens Real Estate The Shanahan Group
90 Rangeway Road #302,Billerica, MA 01862
$625,000
- 2 Beds
- 3 Baths
- 1,833 sq. ft.
- Condominium
- Active
Listed by: kelly dimbat
Office: lamacchia realty, inc.
MLS#:73604194
Source:MLSPIN
Price summary
- Price:$625,000
- Price per sq. ft.:$340.97
- Monthly HOA dues:$429
About this home
Welcome home to this beautiful, move-in ready Ava Estates townhouse, where thoughtful design, key modern updates, and effortless everyday living come together. From the moment you arrive, the convenience of attached garage parking with epoxied floor and a composite farmers porch greets you, offering easy entry and extra shelter from the elements. Inside discover a freshly updated main level, highlighted by a stunning 2024 kitchen and half bath renovation custom-designed with stylish finishes, improved flow, and modern living in mind. The open floor plan allows for easy entertaining. Spanning three finished levels, this spacious layout delivers room for everyone. The bright, sunlit upper level features a peaceful primary suite with sleek recessed lighting, along with the ultimate daily convenience of second-floor laundry. Downstairs, the finished walk-out basement expands your living space by an impressive 500 square feet—perfect for a media room, home gym, play area, or dedicated work-from-home office with direct access outdoors. Positioned in a premier Billerica location, commuters will love being just minutes from the North Billerica commuter rail station for a seamless ride into Boston, while fast access to Routes 3 & 495, local dining, and convenient shopping keeps everything you need right at your fingertips....
Contact an agent
Home facts
- Year built:2013
- Listing ID #:73604194
- Updated:November 22, 2026 at 12:33 PM
Rooms and interior
- Bedrooms:2
- Total bathrooms:3
- Full bathrooms:2
- Half bathrooms:1
- Rooms Total:6
- Flooring:Engineered Hardwood, Tile, Vinyl
- Kitchen Description:Dishwasher, ENERGY STAR Qualified Dishwasher, ENERGY STAR Qualified Refrigerator, Flooring - Hardwood, Microwave, Range
- Living area:1,833 sq. ft.
Heating and cooling
- Cooling:1 Cooling Zone, Central Air
- Heating:Central, Forced Air, Natural Gas
- Central air:Yes
Structure and exterior
- Roof:Shingle
- Year built:2013
- Building area:1,833 sq. ft.
- Construction Materials:Conventional (2x4-2x6)
- Exterior Features:Covered, Deck - Composite, Sprinkler System
Schools
- High school:Billerica Memorial High School
- Middle school:Marshall Middle School
- Elementary school:Frederick J. Dutile Elementary
Utilities
- Water:Public
- Sewer:Private Sewer
Finances and disclosures
- Price:$625,000
- Price per sq. ft.:$340.97
- Tax amount:$6,115 (2026)
Features and amenities
- Appliances:Dishwasher, Dryer, ENERGY STAR Qualified Dishwasher, ENERGY STAR Qualified Refrigerator, Microwave, Range, Washer
- Laundry features:Dryer, Electric Dryer Hookup, In Unit, Second Floor, Washer, Washer Hookup
Parking
- Total parking spaces:3
- Parking description:Attached, Common, Deeded, Garage Door Opener, Guest, Insulated
- Garage:Yes
- Garage spaces:1
New listings near 90 Rangeway Road #302
- New
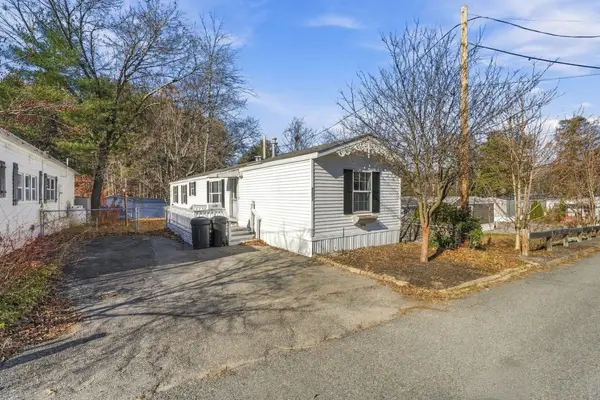 $210,000Active2 beds 2 baths980 sq. ft.
137 Leicester Street, Tewksbury, MA 01876
MLS# 73602962Listed by: Silver Key Homes Realty - Open Sun, 11:30am to 1:30pmNew
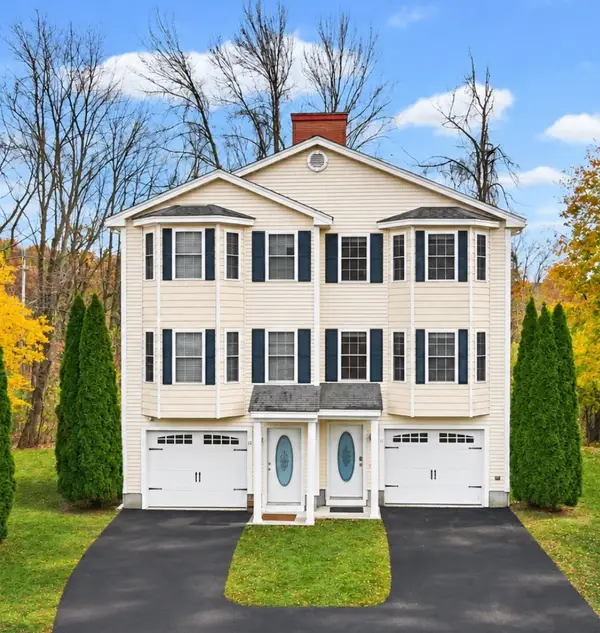 $499,900Active2 beds 2 baths1,566 sq. ft.
8 Billerica Ave Ext #11, Billerica, MA 01862
MLS# 73602745Listed by: Coldwell Banker Realty - Andovers/Readings Regional - New
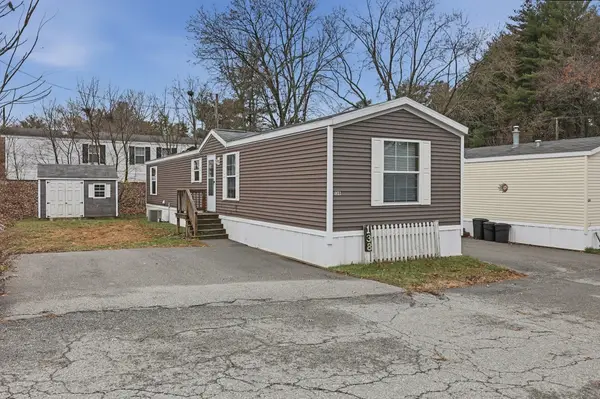 $230,000Active2 beds 2 baths924 sq. ft.
138 Booth Street, Tewksbury, MA 01876
MLS# 73602644Listed by: Lamacchia Realty, Inc. - Open Sun, 11am to 12:30pmNew
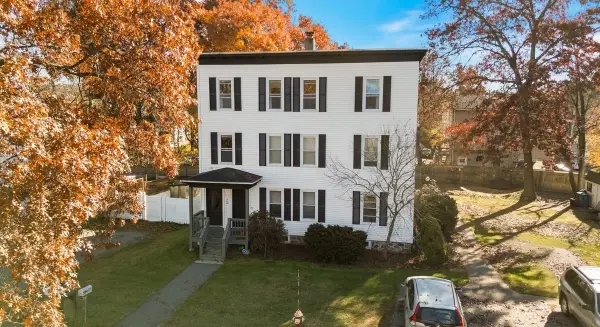 $455,000Active3 beds 1 baths1,114 sq. ft.
14 Mellon Rd #C, Billerica, MA 01862
MLS# 73601346Listed by: Keller Williams Realty 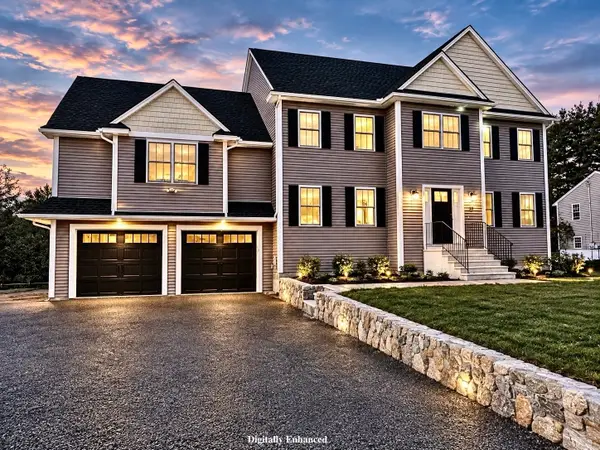 $1,229,900Active5 beds 3 baths2,948 sq. ft.
29 Boston Road, Billerica, MA 01862
MLS# 73600675Listed by: RE/MAX Triumph Realty- Open Sun, 11am to 1pm
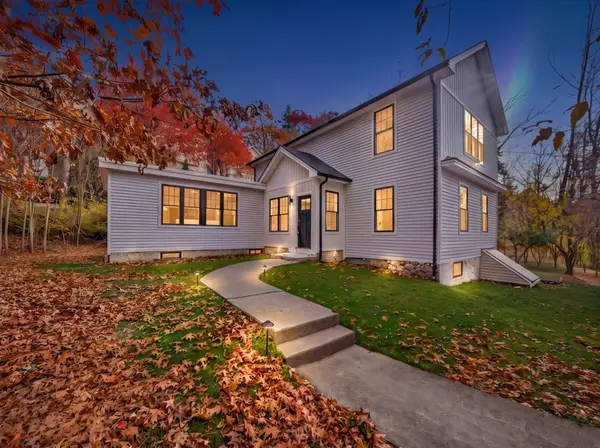 $839,000Active3 beds 4 baths2,050 sq. ft.
198 Nashua Rd, Billerica, MA 01862
MLS# 73599430Listed by: Cameron Real Estate Group 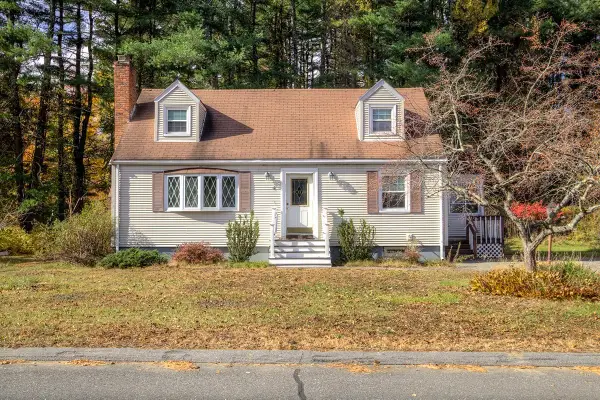 $499,000Active3 beds 2 baths2,030 sq. ft.
4 Meadowglen Rd, Billerica, MA 01862
MLS# 73599076Listed by: 117 Realty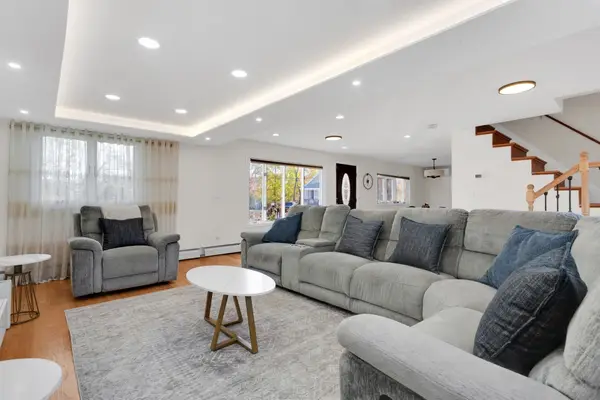 $649,000Active3 beds 2 baths1,580 sq. ft.
7 Pershing St, Billerica, MA 01862
MLS# 73599012Listed by: Keller Williams Realty Boston Northwest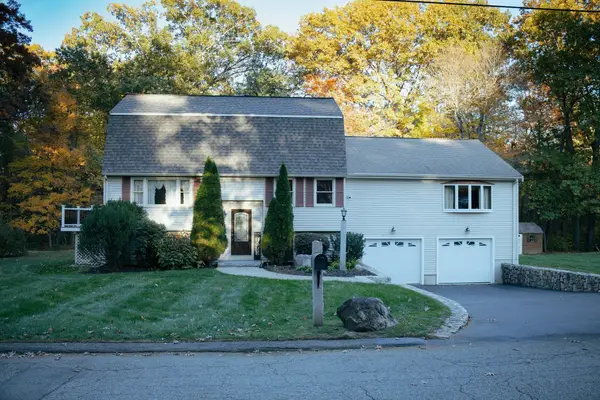 $849,900Active3 beds 2 baths2,953 sq. ft.
16 Moran, Billerica, MA 01862
MLS# 73595540Listed by: Paul R. Marino


Protect your home and budget from life's surprises with an Assurant Home Warranty, backed by a partner that supports you through every step of homeownership. Explore Plans.
© 2026 Better Homes and Gardens Real Estate LLC. An Anywhere Real Estate company. All rights reserved. Better Homes and Gardens® Real Estate is a registered trademark owned by Meredith Operations Corporation, licensed to Better Homes and Gardens Real Estate LLC and used with permission. Better Homes and Gardens Real Estate LLC fully supports the principles of the Fair Housing Act and the Equal Opportunity Act. Listing information is deemed reliable but is not guaranteed accurate.
Each office is independently owned and operated.
Any services or products provided by third parties are not provided by, affiliated with or related to Better Homes and Gardens Real Estate LLC, or its affiliated companies.