
21 Mount Guyot St, North Brookfield, MA 01535
Local realty services provided by:Better Homes and Gardens Real Estate The Masiello Group
21 Mount Guyot St,North Brookfield, MA 01535
$219,900
- 4 Beds
- 3 Baths
- 1,716 sq. ft.
- Single family
- Active
Listed by: brian othmer
Office: proactive realty
MLS#:73562892
Source:MLSPIN
Price summary
- Price:$219,900
- Price per sq. ft.:$128.15
About this home
Attention Investors,rehabbbers,contractors and anyone looking to create some sweat equity. 4 bedroom 2 and a half bath in need of rehab. come in and use your imagination to design the home of your dreams. exterior in great shape with vinyl siding, Metal roof and Owned solar panels. Newer heating system and 200 amp electrical.home will most likely require cash, hard money or rehab loan. Nice location close to downtown N Brookfield surrounded by well maintained homes on a quite street. Book your appointments now. You don't want to miss this one.
Contact an agent
Home facts
- Year built:1875
- Listing ID #:73562892
- Updated:August 14, 2026 at 02:53 AM
Rooms and interior
- Bedrooms:4
- Total bathrooms:3
- Full bathrooms:2
- Half bathrooms:1
- Rooms Total:8
- Basement Description:Concrete, Full, Interior Entry, Walk-Out Access
- Living area:1,716 sq. ft.
Heating and cooling
- Cooling:Window Unit(s)
- Heating:Forced Air, Natural Gas
Structure and exterior
- Year built:1875
- Building area:1,716 sq. ft.
- Lot area:0.56 Acres
- Lot Features:Sloped
- Architectural Style:Cape
- Foundation Description:Block, Concrete Perimeter
Utilities
- Water:Public
- Sewer:Public Sewer
Finances and disclosures
- Price:$219,900
- Price per sq. ft.:$128.15
- Tax amount:$3,846 (2026)
Features and amenities
- Amenities:Gas Water Heater
Parking
- Total parking spaces:3
- Parking description:Off Street
New listings near 21 Mount Guyot St
- New
 $399,900Active4 beds 2 baths2,009 sq. ft.
291 N Main St, North Brookfield, MA 01535
MLS# 73562493Listed by: ERA Key Realty Services- Auburn  $374,900Active2 beds 1 baths1,208 sq. ft.
82 Walnut St, North Brookfield, MA 01535
MLS# 73556768Listed by: James Tobin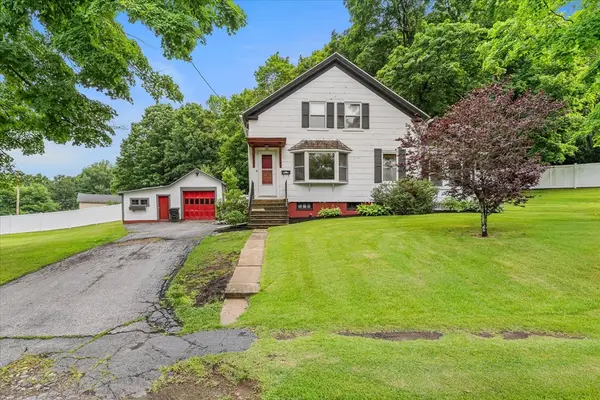 $375,000Active3 beds 2 baths1,863 sq. ft.
130 Summer St, North Brookfield, MA 01535
MLS# 73556283Listed by: The Pros Real Estate Services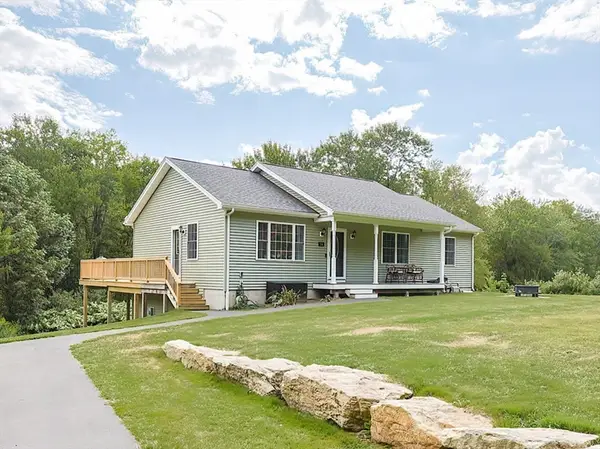 $599,900Active4 beds 3 baths2,360 sq. ft.
30 Town Farm Rd, North Brookfield, MA 01535
MLS# 73552570Listed by: eXp Realty LLC- Open Sat, 10am to 12pm
 $629,900Active4 beds 2 baths2,568 sq. ft.
26 Old West Brookfield Rd, North Brookfield, MA 01535
MLS# 73548760Listed by: eXp Realty LLC  $448,000Active5 beds 3 baths3,614 sq. ft.
33 Gilbert St, North Brookfield, MA 01535
MLS# 73546049Listed by: RE/MAX Vision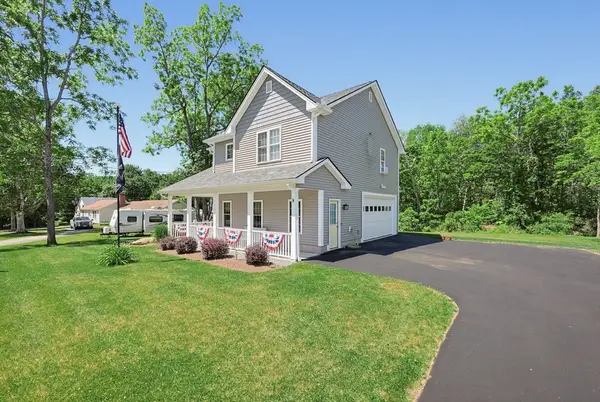 $440,000Active2 beds 1 baths1,200 sq. ft.
8 Union St, North Brookfield, MA 01535
MLS# 73535456Listed by: Aprilian Inc. $990,000Active3 beds 4 baths3,968 sq. ft.
57 Shore Rd, North Brookfield, MA 01535
MLS# 73531395Listed by: Michael Toomey & Associates, Inc.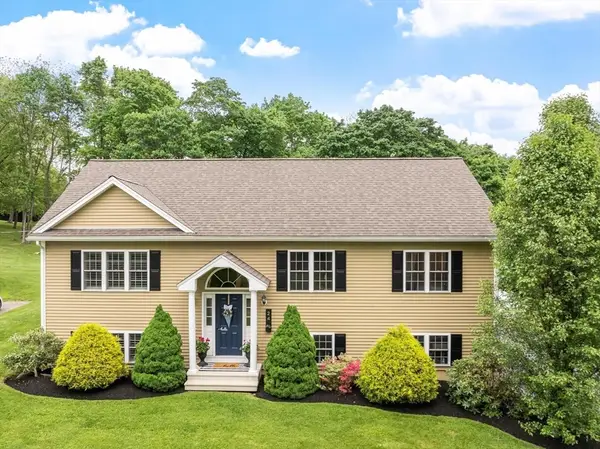 $589,900Active4 beds 3 baths1,865 sq. ft.
24 High St, North Brookfield, MA 01535
MLS# 73524555Listed by: Daisy Hill Real Estate and Rentals


Protect your home and budget from life's surprises with an Assurant Home Warranty, backed by a partner that supports you through every step of homeownership. Explore Plans.
© 2026 Better Homes and Gardens Real Estate LLC. An Anywhere Real Estate company. All rights reserved. Better Homes and Gardens® Real Estate is a registered trademark owned by Meredith Operations Corporation, licensed to Better Homes and Gardens Real Estate LLC and used with permission. Better Homes and Gardens Real Estate LLC fully supports the principles of the Fair Housing Act and the Equal Opportunity Act. Listing information is deemed reliable but is not guaranteed accurate.
Each office is independently owned and operated.
Any services or products provided by third parties are not provided by, affiliated with or related to Better Homes and Gardens Real Estate LLC, or its affiliated companies.