
186 Tyngsboro Rd #6, North Chelmsford, MA 01863
Local realty services provided by:Better Homes and Gardens Real Estate The Masiello Group
186 Tyngsboro Rd #6,Chelmsford, MA 01863
$575,000
- 3 Beds
- 2 Baths
- 1,355 sq. ft.
- Condominium
- Active
Listed by: aditi jain
Office: redfin corp.
MLS#:73545697
Source:MLSPIN
Price summary
- Price:$575,000
- Price per sq. ft.:$424.35
- Monthly HOA dues:$426
About this home
Welcome to this completely renovated, east-facing, sunlit end-unit townhouse in desirable North Chelmsford, offering privacy and modern updates with comfort in mind. Positioned furthest from the road, it features exceptional privacy and a spacious backyard for outdoor enjoyment. The bright main level showcases an open layout with refinished hardwood floors and stairs, a modern eat-in kitchen with white cabinetry and new appliances, gas fireplace, full bath, and a front balcony with morning sunlight and seasonal Merrimack River views. A new composite deck (to be installed by HOA) adds low-maintenance outdoor living. Upstairs are three bedrooms, including a spacious primary suite with a large closet and two versatile bedrooms, plus a full bath with a bright new tub and plenty of shelving. Additional upgrades include fresh paint, recessed lighting, updated fixtures, and a new hot water heater, all near major commuter routes, shopping, and dining.
Contact an agent
Home facts
- Year built:2005
- Listing ID #:73545697
- Updated:July 14, 2026 at 12:45 PM
Rooms and interior
- Bedrooms:3
- Total bathrooms:2
- Full bathrooms:2
- Rooms Total:6
- Kitchen Description:ENERGY STAR Qualified Dishwasher, ENERGY STAR Qualified Refrigerator, Microwave, Range
- Living area:1,355 sq. ft.
Heating and cooling
- Cooling:Central Air
- Heating:Forced Air, Natural Gas
- Central air:Yes
Structure and exterior
- Roof:Shingle
- Year built:2005
- Building area:1,355 sq. ft.
- Construction Materials:Frame
- Exterior Features:Balcony, Deck
Utilities
- Water:Public
- Sewer:Public Sewer
Finances and disclosures
- Price:$575,000
- Price per sq. ft.:$424.35
- Tax amount:$5,814 (2025)
Features and amenities
- Appliances:ENERGY STAR Qualified Dishwasher, ENERGY STAR Qualified Refrigerator, ENERGY STAR Qualified Washer, Microwave, Range
- Laundry features:ENERGY STAR Qualified Dryer, ENERGY STAR Qualified Washer, Gas Dryer Hookup, In Unit, Washer Hookup
- Amenities:Garden Area
Parking
- Total parking spaces:2
- Parking description:Under
- Garage:Yes
- Garage spaces:1
New listings near 186 Tyngsboro Rd #6
- New
 $525,000Active3 beds 1 baths960 sq. ft.
30 Dunshire Drive, Chelmsford, MA 01863
MLS# 73546779Listed by: Keller Williams Realty-Merrimack - New
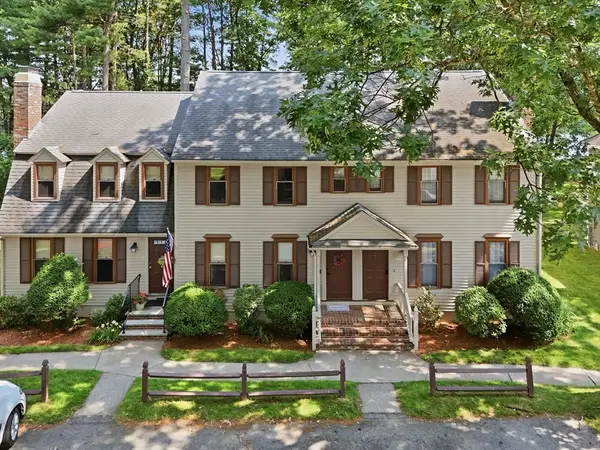 $439,900Active2 beds 2 baths1,462 sq. ft.
266 Wellman Ave #266, Chelmsford, MA 01863
MLS# 73546228Listed by: Coldwell Banker Realty - Haverhill - New
 $899,900Active6 beds 2 baths3,116 sq. ft.
14 Naylor Ave, Chelmsford, MA 01863
MLS# 73545806Listed by: StartPoint Realty 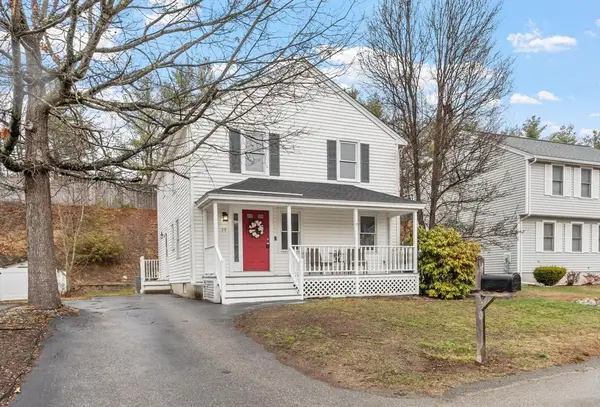 $690,000Active3 beds 2 baths1,968 sq. ft.
29 Lamplighter Ln, Chelmsford, MA 01863
MLS# 73543812Listed by: Keller Williams Realty-Merrimack $445,000Active2 beds 2 baths1,150 sq. ft.
215 Wellman Ave #215, Chelmsford, MA 01863
MLS# 73541998Listed by: RE/MAX Triumph Realty- Open Sat, 10am to 12pm
 $689,900Active3 beds 2 baths1,668 sq. ft.
86 Meadowbrook Road, Chelmsford, MA 01863
MLS# 73539851Listed by: Jill & Co. Realty Group 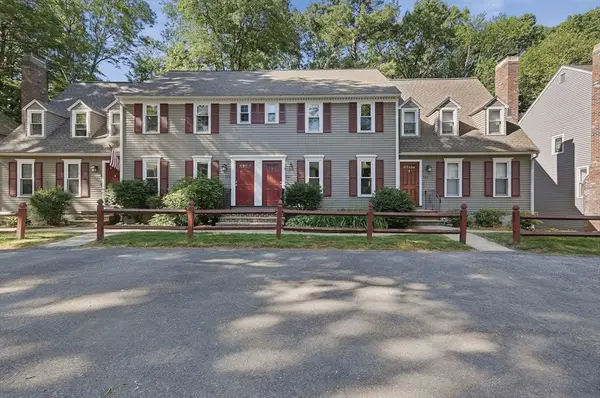 $425,000Active2 beds 2 baths1,164 sq. ft.
327 Wellman Avenue #327, Chelmsford, MA 01863
MLS# 73538868Listed by: Lamacchia Realty, Inc.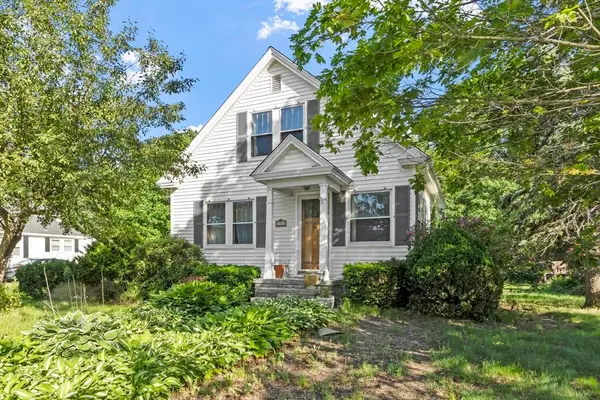 $525,000Active3 beds 2 baths1,254 sq. ft.
200 Groton Rd, Chelmsford, MA 01863
MLS# 73538746Listed by: LAER Realty Partners / Janet Cramb & Company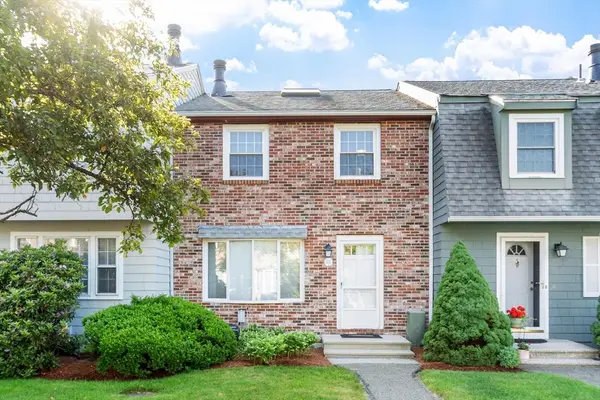 $455,000Active2 beds 2 baths990 sq. ft.
25 Prescott Drive #25, Chelmsford, MA 01863
MLS# 73535721Listed by: Sterling Stone R. E., Inc.


Protect your home and budget from life's surprises with an Assurant Home Warranty, backed by a partner that supports you through every step of homeownership. Explore Plans.
© 2026 Better Homes and Gardens Real Estate LLC. An Anywhere Real Estate company. All rights reserved. Better Homes and Gardens® Real Estate is a registered trademark owned by Meredith Operations Corporation, licensed to Better Homes and Gardens Real Estate LLC and used with permission. Better Homes and Gardens Real Estate LLC fully supports the principles of the Fair Housing Act and the Equal Opportunity Act. Listing information is deemed reliable but is not guaranteed accurate.
Each office is independently owned and operated.
Any services or products provided by third parties are not provided by, affiliated with or related to Better Homes and Gardens Real Estate LLC, or its affiliated companies.