
47 Swain Road, North Chelmsford, MA 01863
Local realty services provided by:Better Homes and Gardens Real Estate The Shanahan Group
Listed by: gunilla rubino
Office: coldwell banker realty - westford
MLS#:73603686
Source:MLSPIN
Price summary
- Price:$788,800
- Price per sq. ft.:$441.16
About this home
Set on over an acre in a private setting, this spacious, beautifully updated 4-bedroom, 2-bath Cape offers the perfect blend of comfort and functionality! Completely renovated over the past 10 years, this home features an oversized 2-car garage with 220V and workshop, a 3-car carport, and a powered shed—plenty of space for all your projects, vehicles, and toys. Inside, enjoy an inviting open-concept layout featuring a bright living area and a beautiful maple-and-granite kitchen with a huge island, perfect for gathering with family and friends. A sunlit room overlooking the backyard offers flexibility as a dining or living room. Two bedrooms and a full bath complete the first floor. Upstairs, you'll find an oversized primary bedroom, an additional bedroom, and a bathroom with dual marble sinks, tiled flooring, and a step-in shower. Outside, enjoy the paved driveway and turnaround, fenced dog yard, and the added peace of mind of a whole-house stand-by generator with auto transfer switch. The unfinished basement offers excellent potential for future expansion. With extensive updates and incredible garage and storage space, this is a property that truly has it all. Don't miss it! Only 1.1 mile to Freeman Lake, easy access to Rt 3 and 495, as well as tax free shopping in NH right up the road....
Contact an agent
Home facts
- Year built:1961
- Listing ID #:73603686
- Updated:November 21, 2026 at 12:37 PM
Rooms and interior
- Bedrooms:4
- Total bathrooms:2
- Full bathrooms:2
- Rooms Total:7
- Flooring:Engineered Hardwood, Tile, Wood
- Dining Description:Hardwood
- Kitchen Description:Cabinets - Upgraded, Countertops - Stone/Granite/Solid, Dishwasher, Flooring - Hardwood, Gas Stove, Kitchen Island, Microwave, Open Floorplan, Plumbed For Ice Maker, Range, Recessed Lighting, Refrigerator, Remodeled, Stainless Steel Appliances
- Basement Description:Full, Unfinished
- Living area:1,788 sq. ft.
Heating and cooling
- Cooling:1 Cooling Zone, Central Air
- Heating:Central, Forced Air, Natural Gas
- Central air:Yes
Structure and exterior
- Roof:Rubber, Shingle
- Year built:1961
- Building area:1,788 sq. ft.
- Lot area:1.02 Acres
- Architectural Style:Cape
- Construction Materials:Frame
- Exterior Features:Porch, Storage
- Foundation Description:Block
Schools
- High school:Chelmsford
- Middle school:Parker
- Elementary school:Harrington
Utilities
- Water:Public
- Sewer:Public Sewer
Finances and disclosures
- Price:$788,800
- Price per sq. ft.:$441.16
- Tax amount:$10,071 (2026)
Features and amenities
- Appliances:Dishwasher, Dryer, Microwave, Range, Refrigerator, Washer
- Laundry features:Dryer, Gas Dryer Hookup, In Basement, Washer, Washer Hookup
- Amenities:High Speed Internet, Internet Available - Broadband
Parking
- Total parking spaces:8
- Parking description:Carport, Detached, Garage Faces Side, Off Street, Paved, Paved Drive, Workshop in Garage
- Garage:Yes
- Garage spaces:2
New listings near 47 Swain Road
- New
 $440,000Active2 beds 2 baths1,532 sq. ft.
71 Princeton Street #212, Chelmsford, MA 01863
MLS# 73601462Listed by: Lamacchia Realty, Inc. - New
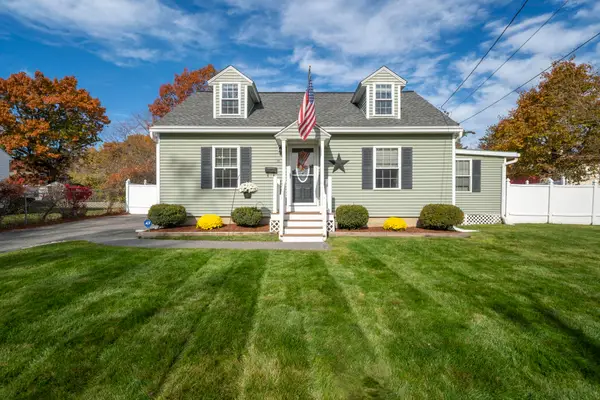 $695,000Active4 beds 2 baths1,548 sq. ft.
11 Columbia Street, Chelmsford, MA 01863
MLS# 73601392Listed by: Moor Realty Group - New
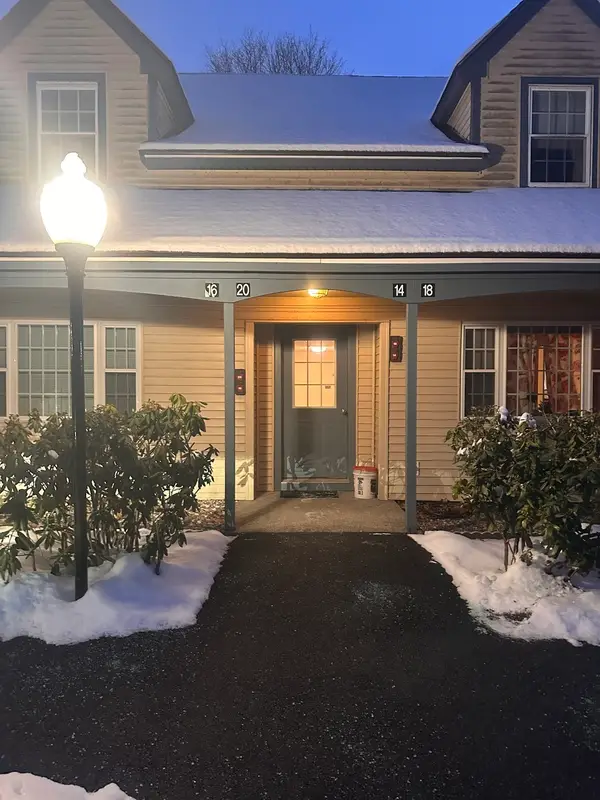 $399,900Active2 beds 2 baths1,136 sq. ft.
16 Kennedy Dr #16, Chelmsford, MA 01863
MLS# 73601353Listed by: Charlesgate Realty Group LLC 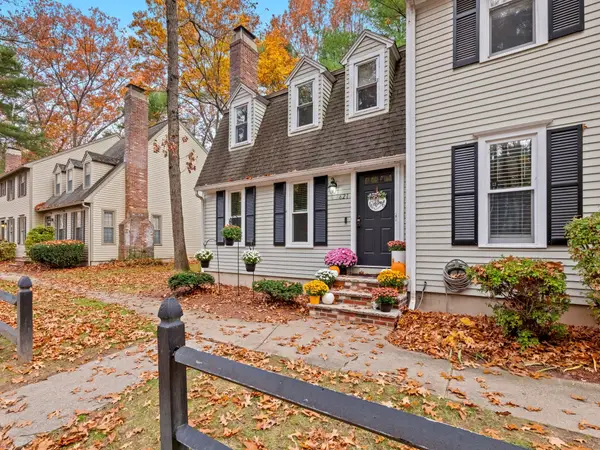 $439,000Active2 beds 2 baths1,737 sq. ft.
621 Wellman Ave #621, Chelmsford, MA 01863
MLS# 73599117Listed by: Realty ONE Group Nest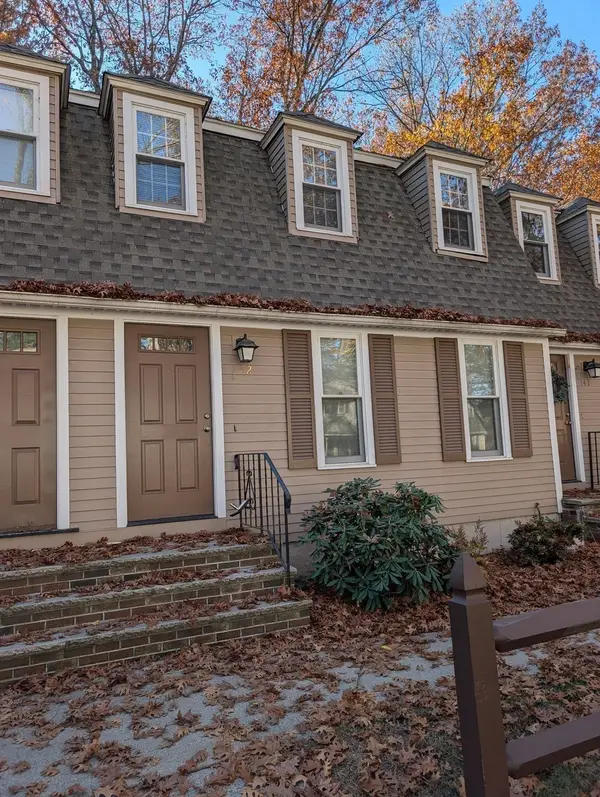 $374,900Active2 beds 2 baths1,237 sq. ft.
142 Wellman Ave #142, Chelmsford, MA 01863
MLS# 73598783Listed by: RE/MAX Triumph Realty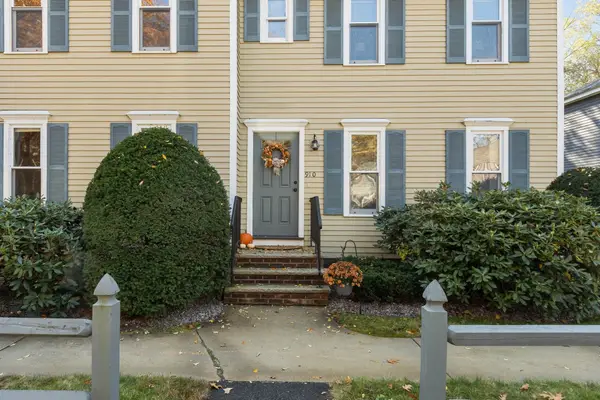 $449,900Active2 beds 2 baths1,623 sq. ft.
910 Wellman #910, Chelmsford, MA 01863
MLS# 73597036Listed by: Gibson Sotheby's International Realty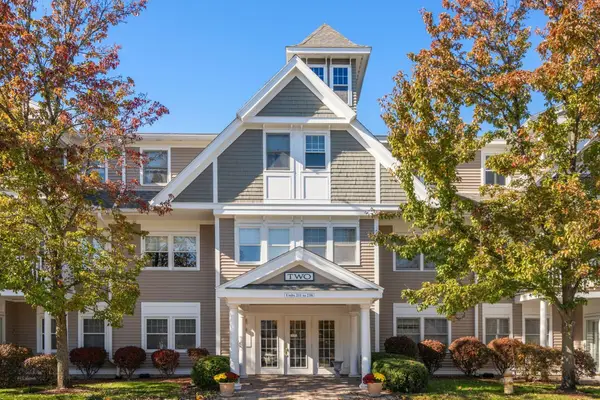 $589,900Active2 beds 2 baths1,651 sq. ft.
6 Technology Drive #223, Chelmsford, MA 01863
MLS# 73596940Listed by: Coldwell Banker Realty - Andovers/Readings Regional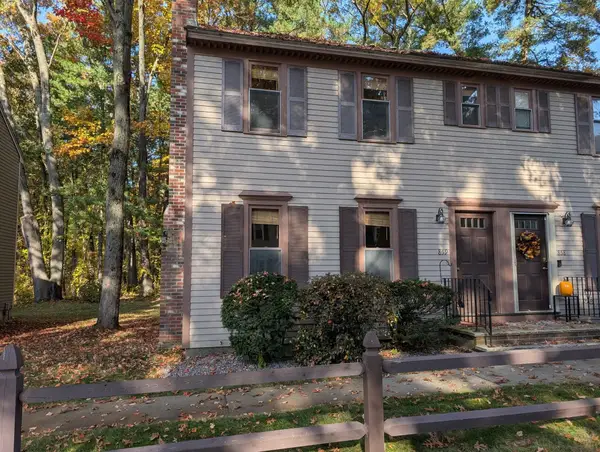 $410,000Active2 beds 2 baths1,240 sq. ft.
859 Wellman Ave. #859, Chelmsford, MA 01863
MLS# 73596645Listed by: RE/MAX Triumph Realty $695,000Active4 beds 2 baths1,808 sq. ft.
24 Brouilette St #24, Chelmsford, MA 01863
MLS# 73594172Listed by: RE/MAX Innovative Properties


Protect your home and budget from life's surprises with an Assurant Home Warranty, backed by a partner that supports you through every step of homeownership. Explore Plans.
© 2026 Better Homes and Gardens Real Estate LLC. An Anywhere Real Estate company. All rights reserved. Better Homes and Gardens® Real Estate is a registered trademark owned by Meredith Operations Corporation, licensed to Better Homes and Gardens Real Estate LLC and used with permission. Better Homes and Gardens Real Estate LLC fully supports the principles of the Fair Housing Act and the Equal Opportunity Act. Listing information is deemed reliable but is not guaranteed accurate.
Each office is independently owned and operated.
Any services or products provided by third parties are not provided by, affiliated with or related to Better Homes and Gardens Real Estate LLC, or its affiliated companies.