
8 Roaen Dr, North Chelmsford, MA 01863
Local realty services provided by:Better Homes and Gardens Real Estate The Masiello Group
8 Roaen Dr,Chelmsford, MA 01863
$657,000
- 3 Beds
- 2 Baths
- 1,684 sq. ft.
- Single family
- Active
Upcoming open houses
- Thu, Sep 2405:00 pm - 07:00 pm
- Sat, Sep 2611:00 am - 02:00 pm
Listed by: john lynch
Office: keller williams realty - merrimack
MLS#:73580972
Source:MLSPIN
Price summary
- Price:$657,000
- Price per sq. ft.:$390.14
About this home
Beautifully maintained raised ranch offering an updated kitchen and bathrooms. The living room, kitchen and dining areas feature gleaming hardwood floors that enhance the home’s warmth and charm. Off of the dining area there is as a sliding glass door that opens to a good size deck overlooking the private back yard. The lower level features a finished room complete with a fireplace, full size windows and a slider that opens up to the back yard. Enjoy year-round comfort with central air conditioning and the convenience of a spacious three-car garage ideal for parking inside in the winter and storage of all those "summer toys" when the seasons change. The house is also equipped with a generator. Set near the end of a quiet cul-de-sac, this property provides privacy while remaining close to area amenities, shopping, and commuter routes. Pride of ownership shows throughout — a wonderful opportunity to own this well cared for home in a sought-after location.
Contact an agent
Home facts
- Year built:1979
- Listing ID #:73580972
- Updated:September 23, 2026 at 12:34 PM
Rooms and interior
- Bedrooms:3
- Total bathrooms:2
- Full bathrooms:1
- Half bathrooms:1
- Rooms Total:6
- Flooring:Carpet, Hardwood, Tile
- Kitchen Description:Dishwasher, Disposal, Microwave, Range, Refrigerator
- Basement Description:Partially Finished, Walk-Out Access
- Living area:1,684 sq. ft.
Heating and cooling
- Cooling:Central Air
- Heating:Forced Air, Natural Gas
- Central air:Yes
Structure and exterior
- Roof:Shingle
- Year built:1979
- Building area:1,684 sq. ft.
- Lot area:1.04 Acres
- Lot Features:Cul-De-Sac
- Architectural Style:Raised Ranch
- Construction Materials:Frame
- Exterior Features:Deck
- Foundation Description:Concrete Perimeter
Utilities
- Water:Public
- Sewer:Public Sewer
Finances and disclosures
- Price:$657,000
- Price per sq. ft.:$390.14
- Tax amount:$8,855 (2026)
Features and amenities
- Appliances:Dishwasher, Disposal, Dryer, Microwave, Range, Refrigerator, Washer
- Laundry features:Dryer, Washer
Parking
- Total parking spaces:7
- Parking description:Attached, Off Street, Paved Drive
- Garage:Yes
- Garage spaces:3
New listings near 8 Roaen Dr
- New
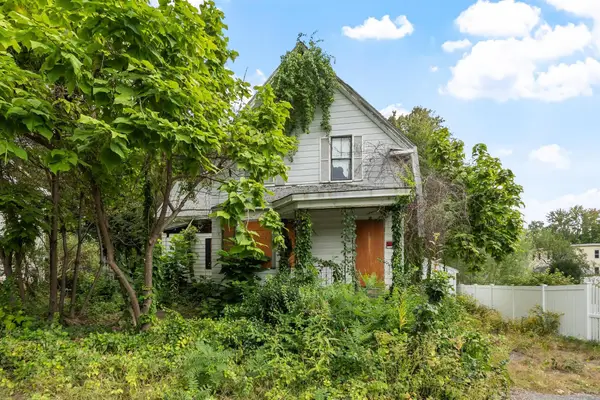 $339,900Active0.46 Acres
16 Holt, Chelmsford, MA 01863
MLS# 73581016Listed by: The Middlesex Group  $399,999Active2 beds 2 baths1,920 sq. ft.
759 Wellman Avenue #759, Chelmsford, MA 01863
MLS# 73563686Listed by: EXIT Premier Real Estate- New
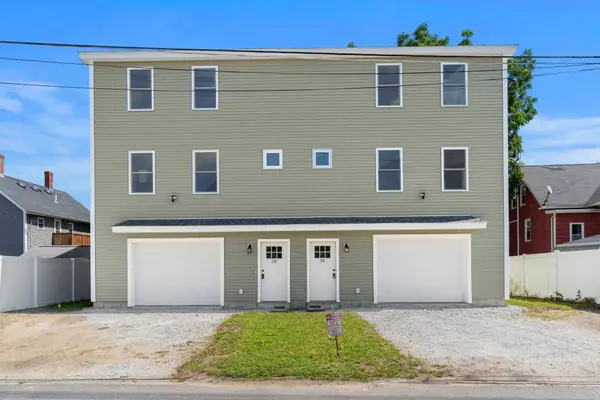 $1,500,000Active6 beds 4 baths3,312 sq. ft.
28-30 Quigley Ave, Chelmsford, MA 01863
MLS# 73579557Listed by: Coldwell Banker Realty - Westford - New
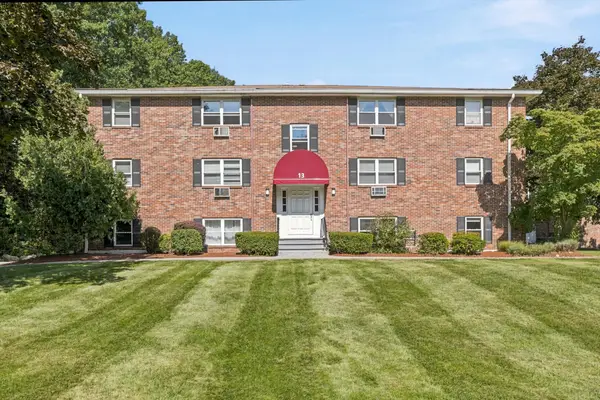 $319,900Active2 beds 1 baths805 sq. ft.
13 Cross Street #11, Chelmsford, MA 01863
MLS# 73579083Listed by: Merrimack Realty Group, Chelmsford - New
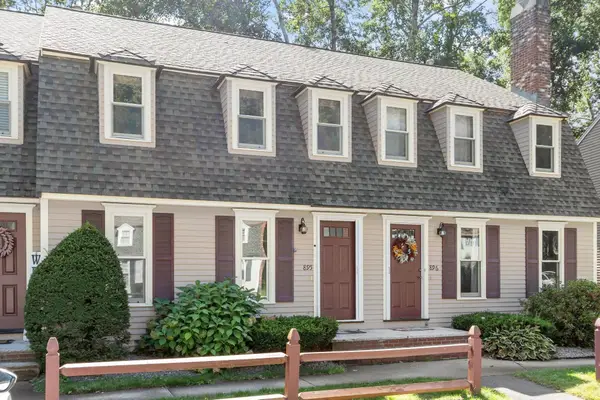 $440,000Active2 beds 2 baths1,240 sq. ft.
895 Wellman Avenue #895, Chelmsford, MA 01863
MLS# 73578830Listed by: LAER Realty Partners - New
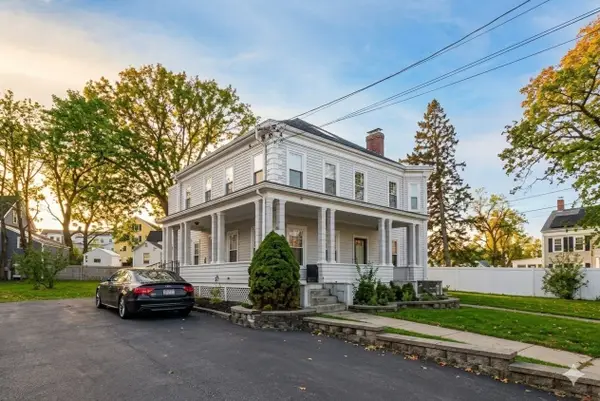 $439,900Active2 beds 2 baths1,163 sq. ft.
29-31 Middlesex St #1, Chelmsford, MA 01863
MLS# 73578526Listed by: Barrett, Chris. J., REALTORS® - New
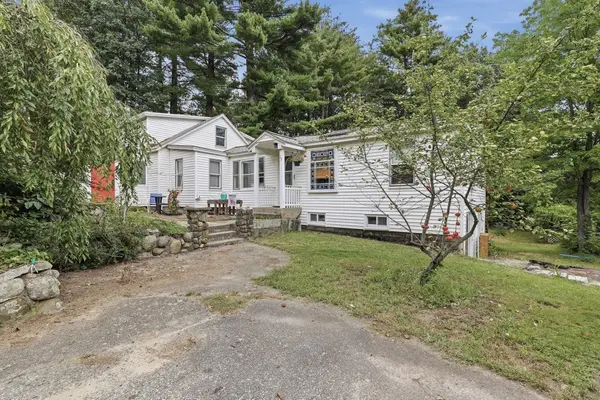 $520,000Active3 beds 2 baths1,676 sq. ft.
15 Putnam Road, Chelmsford, MA 01863
MLS# 73578050Listed by: Lamacchia Realty, Inc. - New
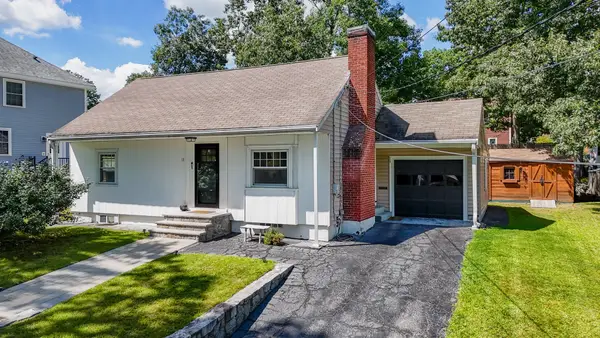 $599,000Active3 beds 1 baths1,761 sq. ft.
13 Cedar St, Chelmsford, MA 01863
MLS# 73577923Listed by: Premier Realty Group, Inc. - New
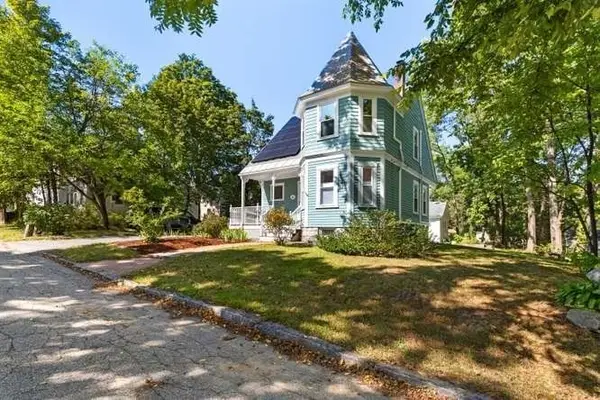 $589,000Active3 beds 2 baths1,199 sq. ft.
58 Church St, Chelmsford, MA 01863
MLS# 73577272Listed by: Gibson Sotheby's International Realty


Protect your home and budget from life's surprises with an Assurant Home Warranty, backed by a partner that supports you through every step of homeownership. Explore Plans.
© 2026 Better Homes and Gardens Real Estate LLC. An Anywhere Real Estate company. All rights reserved. Better Homes and Gardens® Real Estate is a registered trademark owned by Meredith Operations Corporation, licensed to Better Homes and Gardens Real Estate LLC and used with permission. Better Homes and Gardens Real Estate LLC fully supports the principles of the Fair Housing Act and the Equal Opportunity Act. Listing information is deemed reliable but is not guaranteed accurate.
Each office is independently owned and operated.
Any services or products provided by third parties are not provided by, affiliated with or related to Better Homes and Gardens Real Estate LLC, or its affiliated companies.