
1841 Maple Street, North Dighton, MA 02764
Local realty services provided by:Better Homes and Gardens Real Estate The Shanahan Group
1841 Maple Street,Dighton, MA 02764
$829,900
- 3 Beds
- 3 Baths
- 2,194 sq. ft.
- Single family
- Active
Listed by: elizabeth ruehrwein
Office: re/max integrity
MLS#:73562826
Source:MLSPIN
Price summary
- Price:$829,900
- Price per sq. ft.:$378.26
About this home
Set on more than three peaceful, park like acres, this beautifully crafted 3BD/2.5BA Colonial blends privacy, charm, and thoughtful updates throughout. Sunlit interiors showcase oak floors, fresh paint, and inviting spaces including a fireplaced living room, a bright dining area, and a cozy family room with a built-in window seat. The granite kitchen offers generous storage, updated finishes, and an easy everyday flow ideal for cooking and gathering. The serene primary suite features a remodeled bath, walk-in closet, and bright, calming views. A convenient mudroom and garage level laundry add everyday practicality. Recent improvements include new Pella windows and sliders, a newer roof, whole-house water filtration, updated septic, and a 2020 heating system, providing comfort and efficiency for years to come.Outdoors, the grounds offer a long paved driveway, timeless stone walls, vibrant perennial gardens, and a fenced raised-bed garden. A finished shed with running water offers exceptional versatility-an inspiring ADU possibility, private office, studio, or hobby space. A wide, fertile field provides room for larger gardens, animals, or recreation, creating endless opportunities for outdoor living. With its tranquil setting, thoughtful upgrades, and abundant space for hobbies, gatherings, and quiet moments, this home offers a rare blend of comfort, nature, and timeless New England charm....
Contact an agent
Home facts
- Year built:1986
- Listing ID #:73562826
- Updated:August 24, 2026 at 11:05 AM
Rooms and interior
- Bedrooms:3
- Total bathrooms:3
- Full bathrooms:2
- Half bathrooms:1
- Rooms Total:6
- Flooring:Flooring - Stone/Ceramic Tile, Tile, Wood
- Dining Description:Exterior Access, Hardwood, Pendant, Slider
- Kitchen Description:Breakfast Bar / Nook, Countertops - Stone/Granite/Solid, Dishwasher, Exterior Access, Flooring - Stone/Ceramic Tile, Lighting - Pendant, Microwave, Peninsula, Range, Recessed Lighting, Refrigerator, Slider, Stainless Steel Appliances, Vacuum System, Water Softner, Water Treatment
- Basement Description:Bulkhead, Concrete, Full, Interior Entry, Sump Pump
- Living area:2,194 sq. ft.
Heating and cooling
- Cooling:2 Cooling Zones, Ductless
- Heating:Baseboard
Structure and exterior
- Roof:Shingle
- Year built:1986
- Building area:2,194 sq. ft.
- Lot area:3.38 Acres
- Lot Features:Wooded
- Architectural Style:Colonial
- Construction Materials:Frame
- Exterior Features:Rain Gutters, Storage
- Foundation Description:Concrete Perimeter
Schools
- High school:Dighton-Rehoboth
- Middle school:Dighton Middle School
- Elementary school:Dighton Elementary
Utilities
- Water:Private
- Sewer:Private Sewer
Finances and disclosures
- Price:$829,900
- Price per sq. ft.:$378.26
- Tax amount:$6,044 (2025)
Features and amenities
- Appliances:Dishwasher, Dryer, Microwave, Range, Refrigerator, Vacuum System, Washer, Water Treatment
- Laundry features:Dryer, First Floor, Washer, Washer Hookup
Parking
- Total parking spaces:10
- Parking description:Attached, Paved, Paved Drive
- Garage:Yes
- Garage spaces:2
New listings near 1841 Maple Street
- New
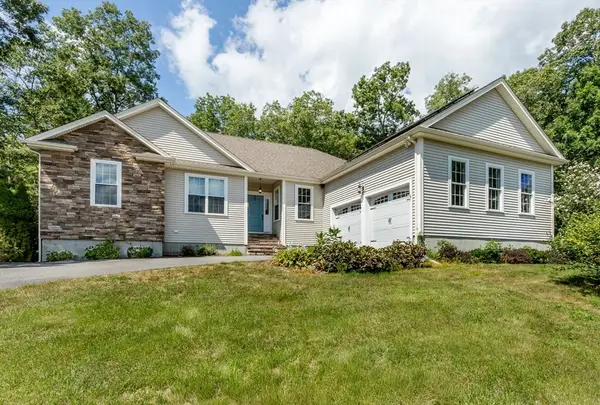 $750,000Active3 beds 3 baths2,284 sq. ft.
512 Fresh Meadow Ln, Dighton, MA 02764
MLS# 73566446Listed by: William Raveis R.E. & Home Services - New
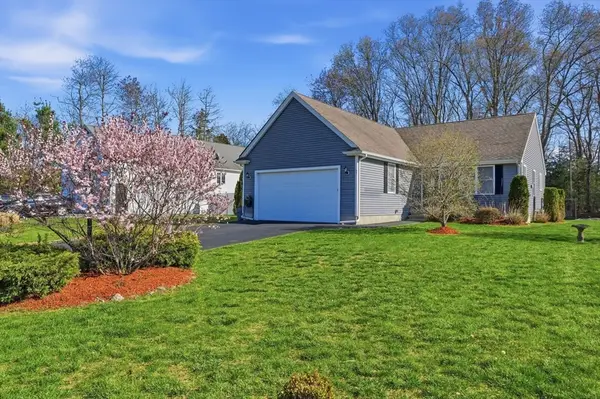 $599,900Active2 beds 3 baths1,654 sq. ft.
943 Stonegate Lndg, Dighton, MA 02764
MLS# 73566105Listed by: ELITE Property Group LLC - New
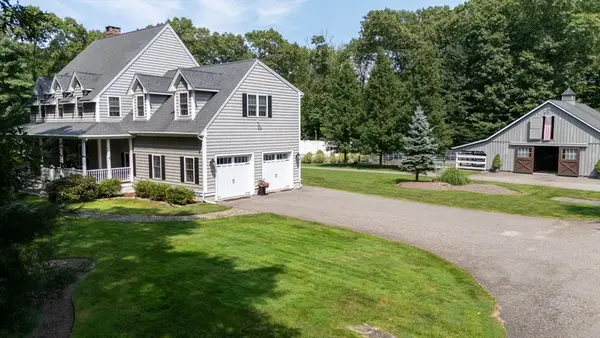 $1,199,900Active3 beds 3 baths3,200 sq. ft.
1253 Smith Street, Dighton, MA 02764
MLS# 73565360Listed by: Realty Executives Metro South 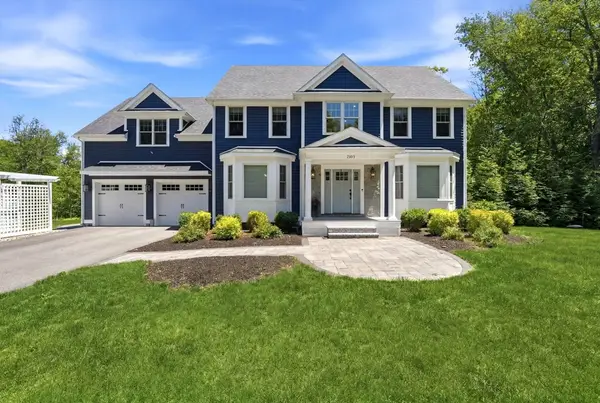 $1,200,000Active4 beds 4 baths3,144 sq. ft.
2103 Wheeler St, Dighton, MA 02715
MLS# 73534237Listed by: Engel & Volkers Oceanside


Protect your home and budget from life's surprises with an Assurant Home Warranty, backed by a partner that supports you through every step of homeownership. Explore Plans.
© 2026 Better Homes and Gardens Real Estate LLC. An Anywhere Real Estate company. All rights reserved. Better Homes and Gardens® Real Estate is a registered trademark owned by Meredith Operations Corporation, licensed to Better Homes and Gardens Real Estate LLC and used with permission. Better Homes and Gardens Real Estate LLC fully supports the principles of the Fair Housing Act and the Equal Opportunity Act. Listing information is deemed reliable but is not guaranteed accurate.
Each office is independently owned and operated.
Any services or products provided by third parties are not provided by, affiliated with or related to Better Homes and Gardens Real Estate LLC, or its affiliated companies.