
745 Williams St, North Dighton, MA 02764
Local realty services provided by:Better Homes and Gardens Real Estate The Shanahan Group
745 Williams St,Dighton, MA 02764
$659,000
- 4 Beds
- 3 Baths
- 2,203 sq. ft.
- Single family
- Active
Upcoming open houses
- Fri, Sep 2506:00 pm - 07:30 pm
Listed by: amy sault
Office: century 21 custom home realty
MLS#:73581353
Source:MLSPIN
Price summary
- Price:$659,000
- Price per sq. ft.:$299.14
About this home
Timeless character meets modern comfort in this beautifully maintained 1909 home, thoughtfully updated for today while preserving the charm and craftsmanship that make it truly special. Original character shines throughout, with an abundance of built-ins offering both beautiful detail and exceptional storage. Set on 8+ private acres, the property offers a peaceful backyard retreat, with horses permitted for those seeking a country lifestyle. Enjoy summer evenings on the expansive deck or relax in the hot tub while taking in the privacy and natural beauty surrounding you. A charming 3-season room provides a serene view of the backyard and is the perfect spot to unwind. With three garages offering incredible storage for vehicles, equipment, hobbies, and more, this property delivers space inside and out. You simply cannot recreate this character in a new home—but you can find it here, beautifully preserved, thoughtfully updated, and completely move-in ready.
Contact an agent
Home facts
- Year built:1909
- Listing ID #:73581353
- Updated:September 24, 2026 at 12:25 PM
Rooms and interior
- Bedrooms:4
- Total bathrooms:3
- Full bathrooms:2
- Half bathrooms:1
- Rooms Total:9
- Flooring:Flooring - Stone/Ceramic Tile, Tile, Wood
- Dining Description:Wood
- Kitchen Description:Countertops - Stone/Granite/Solid, Countertops - Upgraded, Dishwasher, Flooring - Stone/Ceramic Tile, Microwave, Range, Recessed Lighting, Refrigerator, Stainless Steel Appliances
- Basement Description:Full
- Living area:2,203 sq. ft.
Heating and cooling
- Cooling:2 Cooling Zones, Central Air
- Heating:Forced Air, Oil, Pellet Stove, Propane
- Central air:Yes
Structure and exterior
- Roof:Shingle
- Year built:1909
- Building area:2,203 sq. ft.
- Lot area:8.65 Acres
- Lot Features:Wooded
- Architectural Style:Farmhouse
- Construction Materials:Frame
- Exterior Features:Deck, Deck - Wood, Garden, Porch, Porch - Enclosed, Rain Gutters, Screened
- Foundation Description:Stone
Schools
- High school:Dighton Rehoboth
- Middle school:Dighton Middle
- Elementary school:Dighton Elementary
Utilities
- Water:Public
- Sewer:Private Sewer
Finances and disclosures
- Price:$659,000
- Price per sq. ft.:$299.14
- Tax amount:$6,609 (2025)
Features and amenities
- Appliances:Dishwasher, Dryer, Microwave, Range, Refrigerator, Washer
- Laundry features:Dryer, Electric Dryer Hookup, First Floor, Washer, Washer Hookup
- Amenities:Ceiling Fan(s)
Parking
- Total parking spaces:9
- Parking description:Attached, Driveway, Paved, Paved Drive
- Garage:Yes
- Garage spaces:3
New listings near 745 Williams St
 $489,000Active3 beds 1 baths1,296 sq. ft.
778 Spring St, Dighton, MA 02764
MLS# 73574767Listed by: Real Broker MA, LLC- Open Sat, 12:30 to 1:30pm
 $574,900Active3 beds 1 baths1,760 sq. ft.
370 Forest Street, Dighton, MA 02764
MLS# 73569834Listed by: Busch Realty Group, LLC  $729,900Active3 beds 3 baths1,932 sq. ft.
2209 Maple Swamp Road, Dighton, MA 02764
MLS# 73567918Listed by: Keller Williams Realty $799,999Active4 beds 2 baths2,600 sq. ft.
1298 Rebecca Rd, Dighton, MA 02764
MLS# 73567422Listed by: RE/MAX Legacy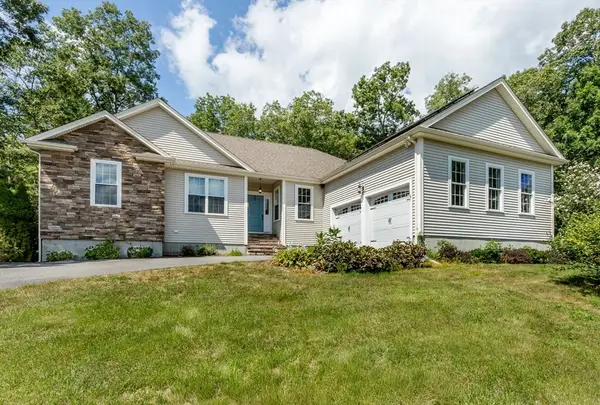 $750,000Active3 beds 3 baths2,284 sq. ft.
512 Fresh Meadow Ln, Dighton, MA 02764
MLS# 73566446Listed by: William Raveis R.E. & Home Services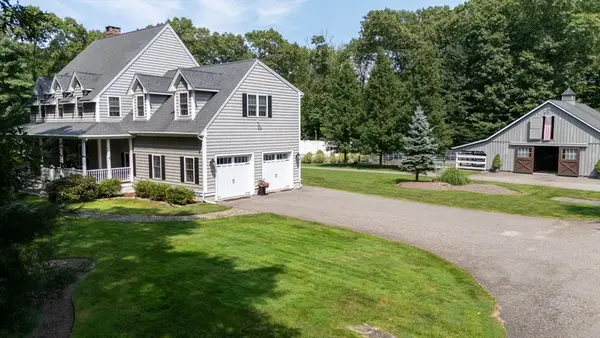 $1,150,000Active3 beds 3 baths3,200 sq. ft.
1253 Smith Street, Dighton, MA 02764
MLS# 73565360Listed by: Realty Executives Metro South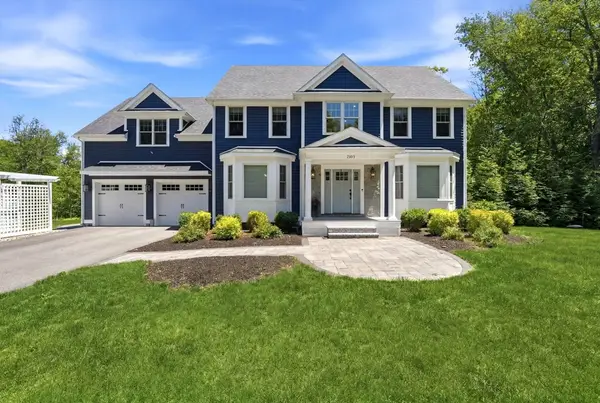 $1,200,000Active4 beds 4 baths3,144 sq. ft.
2103 Wheeler St, Dighton, MA 02715
MLS# 73534237Listed by: Engel & Volkers Oceanside


Protect your home and budget from life's surprises with an Assurant Home Warranty, backed by a partner that supports you through every step of homeownership. Explore Plans.
© 2026 Better Homes and Gardens Real Estate LLC. An Anywhere Real Estate company. All rights reserved. Better Homes and Gardens® Real Estate is a registered trademark owned by Meredith Operations Corporation, licensed to Better Homes and Gardens Real Estate LLC and used with permission. Better Homes and Gardens Real Estate LLC fully supports the principles of the Fair Housing Act and the Equal Opportunity Act. Listing information is deemed reliable but is not guaranteed accurate.
Each office is independently owned and operated.
Any services or products provided by third parties are not provided by, affiliated with or related to Better Homes and Gardens Real Estate LLC, or its affiliated companies.