
20 Daniel Drive #20, North Easton, MA 02356
Local realty services provided by:Better Homes and Gardens Real Estate The Shanahan Group
20 Daniel Drive #20,Easton, MA 02356
$539,900
- 2 Beds
- 2 Baths
- 2,391 sq. ft.
- Condominium
- Active
Upcoming open houses
- Sat, Sep 1911:00 am - 01:30 pm
Listed by: laila maalouf, laila maalouf
Office: the whitney realty group
MLS#:73548790
Source:MLSPIN
Price summary
- Price:$539,900
- Price per sq. ft.:$225.81
- Monthly HOA dues:$557
About this home
A STUNNING 4 LEVEL TOWNHOUSE IN THE SOUGHT-AFTER BAY VILLAGE CONDOMINIUM IN NORTH EASTON. THE LARGE KITCHEN WITH AN OPEN FLOOR PLAN IS ATTACHED TO A BREAKFAST NOOK AS WELL TO THE DINING AND LIVING ROOMS. LOTS OF CABINETRY AND NEWLY INSTALLED GRANITE COUNTERS. THE BREAKFAST NOOK LEADS TO THE REAR DECK WITH SCREENING. DECK LEADS DOWN TO AN ENCLOSED PATIO AREA WITH NEW FENCING MAKING IT A LOVELY PRIVATE AREA FOR ENTERTAINING!! PATIO LEADS DOWN TO THE LOWER-LEVEL FAMILY ROOM. DECK AND PATIO OVERLOOK THE BEAUTIFULLY LANDSCAPED COMMON AREAS AND WOODS. SERENE OUTDOOR SETTING!!! NEW CENTRAL A/C UNIT PROVIDES ENERGY EFFICIENT HEATING AND COOLING. A WORKSHOP AREA IN THE LOWER LEVEL IS GREAT FOR THOSE WHO ARE HANDY!
Contact an agent
Home facts
- Year built:1984
- Listing ID #:73548790
- Updated:September 19, 2026 at 01:24 PM
Rooms and interior
- Bedrooms:2
- Total bathrooms:2
- Full bathrooms:1
- Half bathrooms:1
- Rooms Total:7
- Flooring:Carpet, Flooring - Wall to Wall Carpet, Tile, Wood
- Dining Description:Hardwood
- Kitchen Description:Countertops - Stone/Granite/Solid, Deck - Exterior, Dishwasher, Exterior Access, Flooring - Stone/Ceramic Tile, Microwave, Open Floorplan, Range, Refrigerator, Remodeled, Skylight, Stainless Steel Appliances
- Living area:2,391 sq. ft.
Heating and cooling
- Cooling:2 Cooling Zones, Central Air, Window Unit(s)
- Heating:Electric, Forced Air, Heat Pump
- Central air:Yes
Structure and exterior
- Roof:Shingle
- Year built:1984
- Building area:2,391 sq. ft.
- Construction Materials:Frame
- Exterior Features:Deck, Garden, Patio - Enclosed, Rain Gutters
Schools
- High school:Oliver Ames
Utilities
- Water:Public
- Sewer:Private Sewer
Finances and disclosures
- Price:$539,900
- Price per sq. ft.:$225.81
- Tax amount:$5,923 (2027)
Features and amenities
- Appliances:Dishwasher, Microwave, Range, Refrigerator
- Laundry features:Electric Dryer Hookup, Flooring - Vinyl, In Basement, In Unit, Washer Hookup
- Amenities:Closet, Garden Area, Loft, Open Floorplan, Tennis Court(s)
Parking
- Total parking spaces:1
- Parking description:Deeded, Off Street, Paved
New listings near 20 Daniel Drive #20
- New
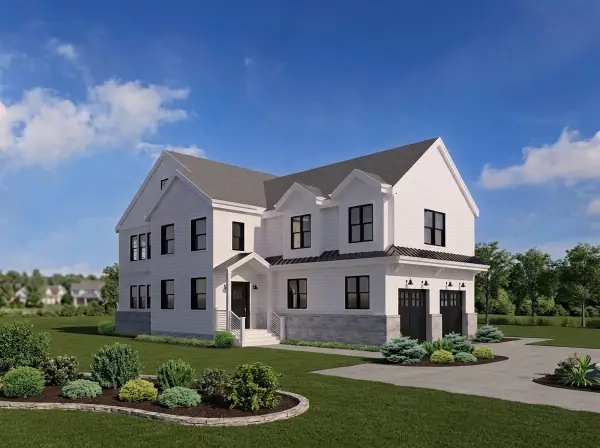 $1,749,900Active4 beds 3 baths2,935 sq. ft.
lot 5 Brothers Way, Norwood, MA 02062
MLS# 73579385Listed by: Coldwell Banker Realty - Canton - Open Sat, 12 to 2pmNew
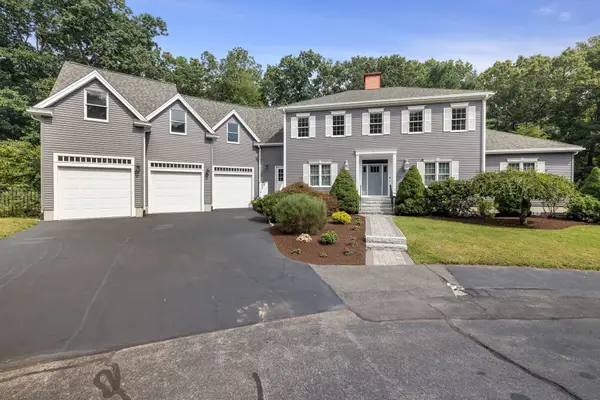 $1,299,900Active4 beds 4 baths4,436 sq. ft.
4 Pierce Way, Easton, MA 02356
MLS# 73577145Listed by: Keller Williams Realty - Open Sat, 10am to 12pmNew
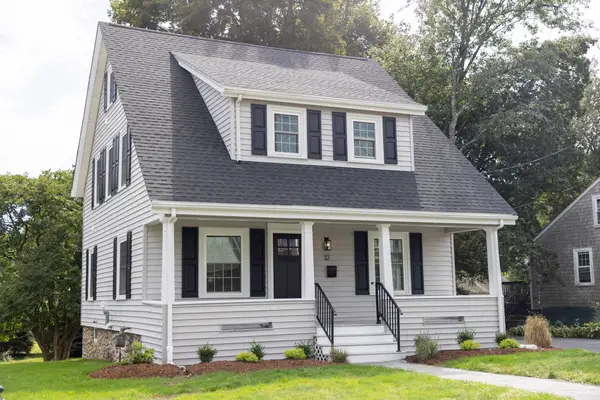 $819,000Active3 beds 2 baths1,675 sq. ft.
32 Spooner St, Easton, MA 02356
MLS# 73576675Listed by: Kenney & Pires Realty, LLC - New
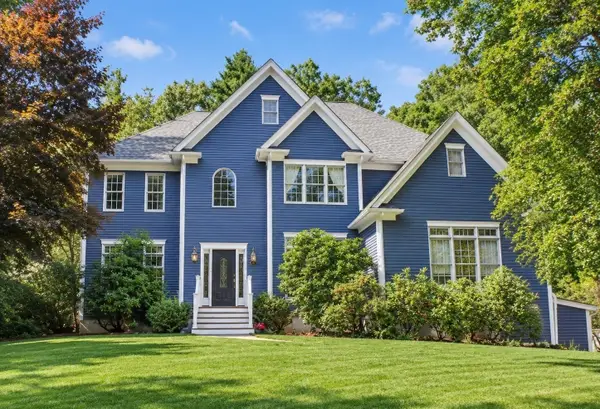 $1,198,000Active4 beds 4 baths4,915 sq. ft.
66 Poquanticut Ave, Easton, MA 02356
MLS# 73575340Listed by: Easton Real Estate, LLC - Open Sun, 1 to 3pmNew
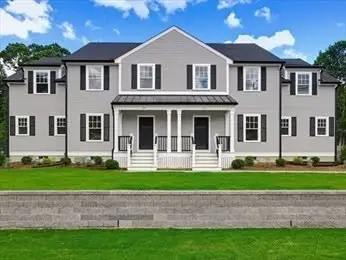 $1,800,000Active3 beds 4 baths2,800 sq. ft.
35R-37L Poquanticut Ave, Easton, MA 02356
MLS# 73573447Listed by: William Raveis R.E. & Home Services - Open Sun, 1 to 3pmNew
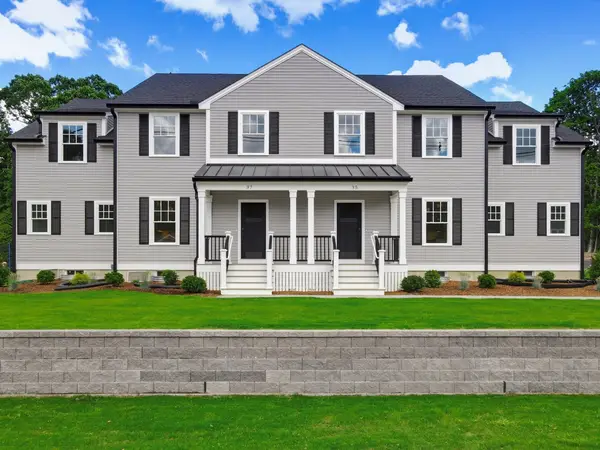 $949,900Active3 beds 4 baths2,800 sq. ft.
37L Poquanticut Ave #L, Easton, MA 02356
MLS# 73573455Listed by: William Raveis R.E. & Home Services - Open Sun, 1 to 3pmNew
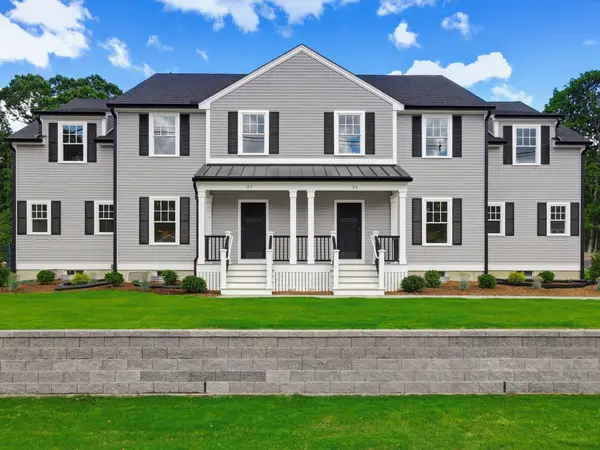 $949,900Active3 beds 4 baths2,800 sq. ft.
35R Poquanticut Ave #R, Easton, MA 02356
MLS# 73573462Listed by: William Raveis R.E. & Home Services - Open Sun, 11:30am to 1pm
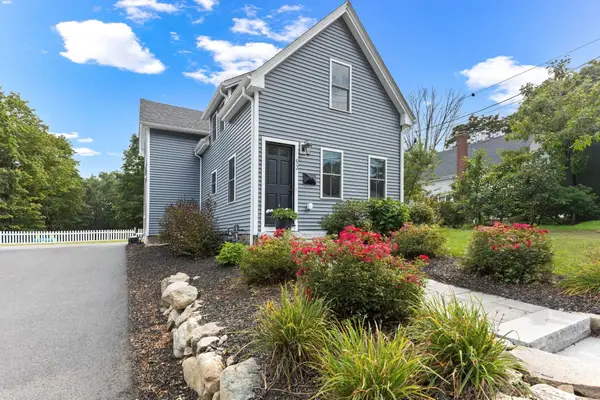 $699,000Active3 beds 2 baths1,500 sq. ft.
52 Lincoln Street, Easton, MA 02356
MLS# 73572726Listed by: Premier Properties - Open Sat, 12 to 1:30pm
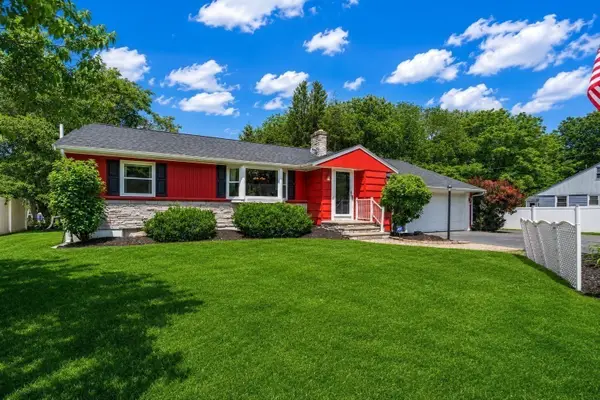 $760,000Active3 beds 3 baths3,100 sq. ft.
11 Sunset Dr, Easton, MA 02334
MLS# 73572418Listed by: Coldwell Banker Realty - Dorchester - Open Sat, 12 to 2pm
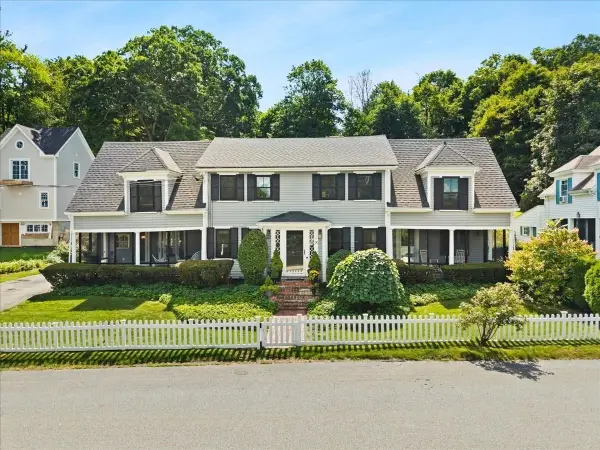 $975,000Active3 beds 3 baths2,636 sq. ft.
50 Pond Street, Easton, MA 02356
MLS# 73568933Listed by: Bella Real Estate


Protect your home and budget from life's surprises with an Assurant Home Warranty, backed by a partner that supports you through every step of homeownership. Explore Plans.
© 2026 Better Homes and Gardens Real Estate LLC. An Anywhere Real Estate company. All rights reserved. Better Homes and Gardens® Real Estate is a registered trademark owned by Meredith Operations Corporation, licensed to Better Homes and Gardens Real Estate LLC and used with permission. Better Homes and Gardens Real Estate LLC fully supports the principles of the Fair Housing Act and the Equal Opportunity Act. Listing information is deemed reliable but is not guaranteed accurate.
Each office is independently owned and operated.
Any services or products provided by third parties are not provided by, affiliated with or related to Better Homes and Gardens Real Estate LLC, or its affiliated companies.