
309 Wild Harbor Road, North Falmouth, MA 02556
Local realty services provided by:Better Homes and Gardens Real Estate The Masiello Group
309 Wild Harbor Road,Falmouth, MA 02556
$1,545,000
- 3 Beds
- 2 Baths
- 1,931 sq. ft.
- Single family
- Active
Listed by: priscilla geraghty
Office: rand atlantic, inc.
MLS#:73564300
Source:MLSPIN
Price summary
- Price:$1,545,000
- Price per sq. ft.:$800.1
- Monthly HOA dues:$66.67
About this home
Enjoy the private Seascape lifestyle from this move-in ready, thoroughly renovated Cape Cod home. This 3 bedroom, 2 full bath property has been completely restored to the highest standards and presents a wonderful opportunity to create lasting memories in a coveted location. Just a short walk or bike ride away, you will find two private beaches, tennis courts, a launch ramp at Fiddler's Cove Marina, and New Silver Beach. Key features and recent upgrades include the new energy-efficient heating and central AC, the new windows, doors, insulation, and house dehumidifier, the newly renovated bathrooms and kitchen featuring quartz countertops and new appliances and the new hardwood floors throughout! In addition there is fresh interior paint and new exterior pre-stained shingles. The extensive list of upgrades is available upon request. The versatile layout features two family rooms: one is a quiet oasis with cathedral ceilings, a bay window and sliding doors and the other is a sunroom leading to an expansive, fenced, private backyard. Most designer furnishings are also included. Escape to the Sea and begin making life memories and adventures in this turnkey property on Cape Cod!...
Contact an agent
Home facts
- Year built:1965
- Listing ID #:73564300
- Updated:October 08, 2026 at 11:26 AM
Rooms and interior
- Bedrooms:3
- Total bathrooms:2
- Full bathrooms:2
- Rooms Total:8
- Flooring:Hardwood, Tile, Wood
- Dining Description:Hardwood, Open Floorplan, Overhead, Remodeled
- Kitchen Description:Countertops - Stone/Granite/Solid, Countertops - Upgraded, Dishwasher, Flooring - Hardwood, Lighting - Overhead, Microwave, Open Floorplan, Pantry, Plumbed For Ice Maker, Range, Range Hood, Recessed Lighting, Refrigerator, Remodeled, Stainless Steel Appliances
- Basement Description:Bulkhead, Concrete, Full, Interior Entry, Partially Finished, Sump Pump
- Living area:1,931 sq. ft.
Heating and cooling
- Cooling:2 Cooling Zones, Central Air, Heat Pump
- Heating:Central, Electric, Heat Pump, Natural Gas
- Central air:Yes
Structure and exterior
- Roof:Rubber, Shingle
- Year built:1965
- Building area:1,931 sq. ft.
- Lot Features:Cleared, Level
- Architectural Style:Cape
- Construction Materials:Frame
- Exterior Features:Deck, Deck - Composite, Deck - Roof, Porch - Enclosed, Professional Landscaping, Rain Gutters
- Foundation Description:Concrete Perimeter
Utilities
- Water:Public
- Sewer:Inspection Required For Sale
Finances and disclosures
- Price:$1,545,000
- Price per sq. ft.:$800.1
- Tax amount:$5,676 (2026)
Features and amenities
- Appliances:Dishwasher, Dryer, Microwave, Range, Range Hood, Refrigerator, Washer
- Laundry features:Dryer, Electric Dryer Hookup, First Floor, Washer, Washer Hookup
- Amenities:Gas Water Heater, Slider
Parking
- Total parking spaces:5
- Parking description:Attached, Garage Door Opener, Garage Faces Side, Off Street, Paved, Paved Drive
- Garage:Yes
- Garage spaces:1
New listings near 309 Wild Harbor Road
- New
 $1,100,000Active4 beds 2 baths1,512 sq. ft.
59 Weston Road, Falmouth, MA 02556
MLS# 73585737Listed by: Andrea McCarthy - New
 $839,000Active4 beds 3 baths1,960 sq. ft.
43 Heather Lane, North Falmouth, MA 02556
MLS# 22604974Listed by: SOTHEBY'S INTERNATIONAL REALTY - New
 $3,995,000Active3 beds 2 baths1,646 sq. ft.
177 Bay Road, Falmouth, MA 02556
MLS# 73583009Listed by: William Raveis R.E. & Home Services  $1,385,000Active1.91 Acres
72 Benjamin Nyes Lane, North Falmouth, MA 02556
MLS# 22604863Listed by: KINLIN GROVER COMPASS- Open Sat, 12 to 2pm
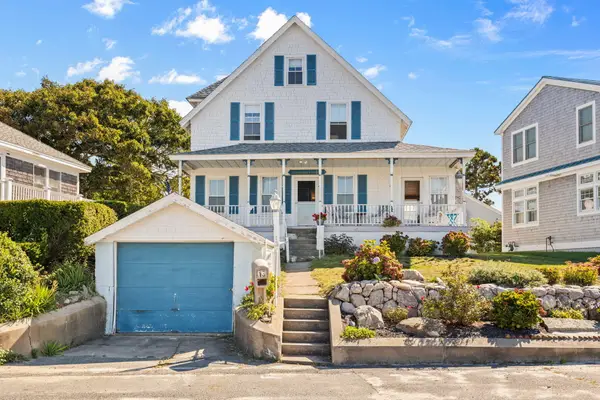 $1,450,000Active4 beds 2 baths1,934 sq. ft.
13 West Avenue, North Falmouth, MA 02556
MLS# 22604792Listed by: WILLIAM RAVEIS REAL ESTATE & HOME SERVICES 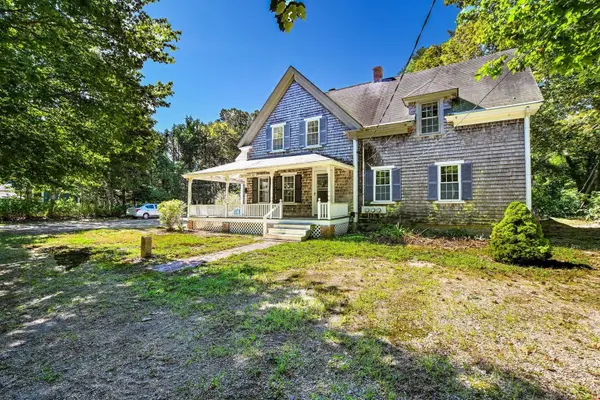 $899,000Active5 beds 4 baths2,699 sq. ft.
46 County Road, Falmouth, MA 02556
MLS# 73580248Listed by: Kinlin Grover Compass $1,250,000Active4 beds 4 baths3,396 sq. ft.
19 Steven P Wentworth Road, North Falmouth, MA 02556
MLS# 22604760Listed by: RAND ATLANTIC INC.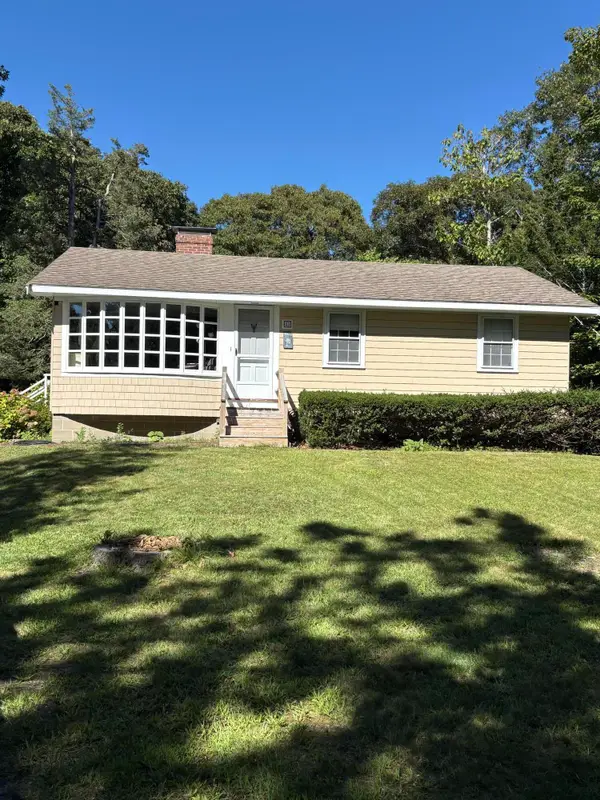 $1,250,000Pending3 beds 1 baths864 sq. ft.
23 Santuit Road, North Falmouth, MA 02556
MLS# 22604729Listed by: WILLIAM RAVEIS REAL ESTATE & HOME SERVICES $899,900Active3 beds 3 baths2,641 sq. ft.
71 Althea Rd, Falmouth, MA 02556
MLS# 73570705Listed by: Coldwell Banker Realty - Westwood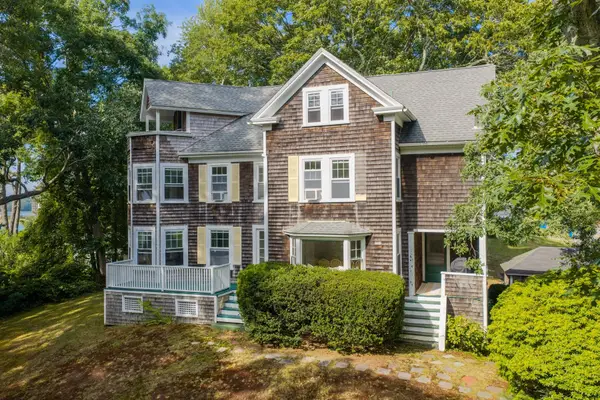 $1,195,000Active4 beds 3 baths2,126 sq. ft.
34 Pequossett Avenue, North Falmouth, MA 02556
MLS# 22604554Listed by: SOTHEBY'S INTERNATIONAL REALTY


Protect your home and budget from life's surprises with an Assurant Home Warranty, backed by a partner that supports you through every step of homeownership. Explore Plans.
© 2026 Better Homes and Gardens Real Estate LLC. An Anywhere Real Estate company. All rights reserved. Better Homes and Gardens® Real Estate is a registered trademark owned by Meredith Operations Corporation, licensed to Better Homes and Gardens Real Estate LLC and used with permission. Better Homes and Gardens Real Estate LLC fully supports the principles of the Fair Housing Act and the Equal Opportunity Act. Listing information is deemed reliable but is not guaranteed accurate.
Each office is independently owned and operated.
Any services or products provided by third parties are not provided by, affiliated with or related to Better Homes and Gardens Real Estate LLC, or its affiliated companies.