
9 Robert Cir #9, North Grafton, MA 01536
Local realty services provided by:Better Homes and Gardens Real Estate The Shanahan Group
9 Robert Cir #9,Grafton, MA 01536
$475,000
- 2 Beds
- 3 Baths
- 1,471 sq. ft.
- Condominium
- Active
Listed by: muneeza realty group, muneeza nasrullah
Office: keller williams pinnacle metrowest
MLS#:73524537
Source:MLSPIN
Price summary
- Price:$475,000
- Price per sq. ft.:$322.91
- Monthly HOA dues:$352
About this home
Meticulous townhouse-style condo in desirable Forest Hills Complex featuring gleaming hardwood floors and a bright open-concept layout~The spacious living room boasts a cozy gas fireplace and a slider overlooking a serene, mature wooded area~The main level also includes a beautiful dining room, dedicated home office, half bath, and an upgraded kitchen with hardwood flooring, and upgraded cabinetry~The 2nd floor has a master bedroom with master bath featuring a soaking tub, separate shower, and double vanity~A second bedroom with full bath and a convenient laundry area complete the upper level~The unfinished walkout basement has a large patio with wooded views, access to the garage~Recent upgrades include 2022 New water heater and an EV charging station~Conveniently located with easy access to the Mass Pike and major highways and the train station~Proudly maintained by one owner!
Contact an agent
Home facts
- Year built:2003
- Listing ID #:73524537
- Updated:July 11, 2026 at 03:28 PM
Rooms and interior
- Bedrooms:2
- Total bathrooms:3
- Full bathrooms:2
- Half bathrooms:1
- Rooms Total:5
- Flooring:Carpet, Hardwood, Tile
- Dining Description:Hardwood
- Kitchen Description:Countertops - Stone/Granite/Solid, Dishwasher, Flooring - Hardwood, Microwave, Range, Refrigerator
- Living area:1,471 sq. ft.
Heating and cooling
- Cooling:2 Cooling Zones, Central Air
- Heating:Forced Air, Natural Gas
- Central air:Yes
Structure and exterior
- Roof:Shingle
- Year built:2003
- Building area:1,471 sq. ft.
- Construction Materials:Frame
- Exterior Features:Deck - Wood, Porch
Schools
- High school:Grafton High
- Middle school:Grafton Middle
Utilities
- Water:Public
- Sewer:Public Sewer
Finances and disclosures
- Price:$475,000
- Price per sq. ft.:$322.91
- Tax amount:$5,835 (2025)
Features and amenities
- Appliances:Dishwasher, Microwave, Range, Refrigerator
- Laundry features:In Unit, Second Floor
Parking
- Total parking spaces:3
- Parking description:Attached, Off Street, Paved
- Garage:Yes
- Garage spaces:1
New listings near 9 Robert Cir #9
- Open Sun, 11:30am to 1pmNew
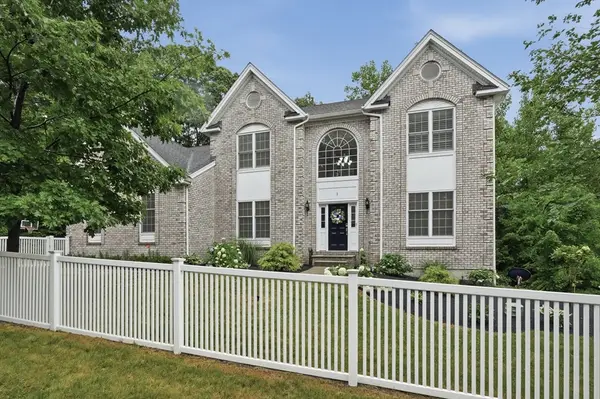 $1,049,000Active4 beds 4 baths4,172 sq. ft.
1 Patriot Way, Grafton, MA 01536
MLS# 73547225Listed by: Lamacchia Realty, Inc. - Open Tue, 5 to 6:30pmNew
 $539,900Active2 beds 3 baths2,330 sq. ft.
20 Northgate #14, Grafton, MA 01536
MLS# 73547235Listed by: RE/MAX Vision - Open Sun, 11:30am to 12:30pmNew
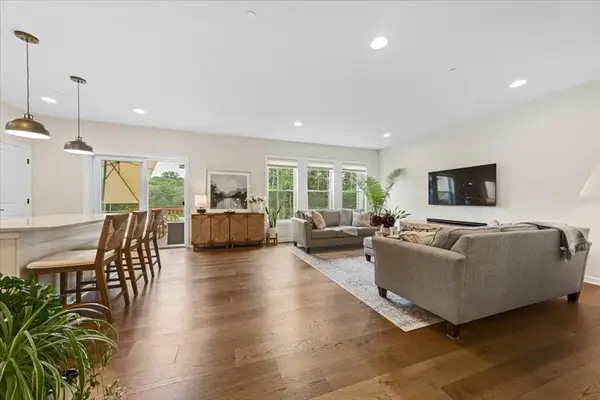 $879,900Active3 beds 4 baths2,813 sq. ft.
11 Winslow Lane #2, Grafton, MA 01536
MLS# 73547010Listed by: Keller Williams Boston MetroWest - New
 $730,000Active5 beds 5 baths5,000 sq. ft.
137 Westboro Rd, Grafton, MA 01536
MLS# 73546254Listed by: Dell Realty Inc. - Open Sun, 12 to 1:30pmNew
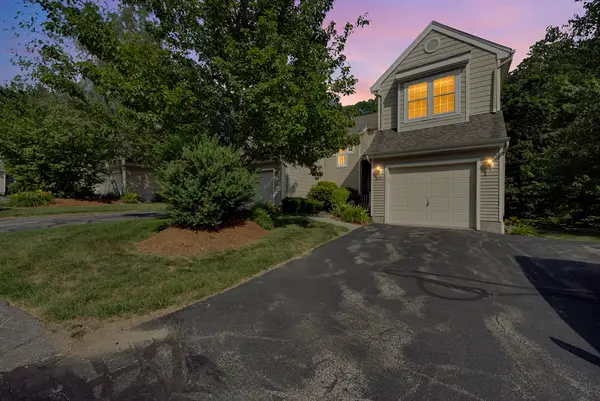 $529,900Active2 beds 3 baths1,799 sq. ft.
27 Robert Cir #27, Grafton, MA 01536
MLS# 73546152Listed by: REMAX Executive Realty - Open Sun, 12 to 1:30pmNew
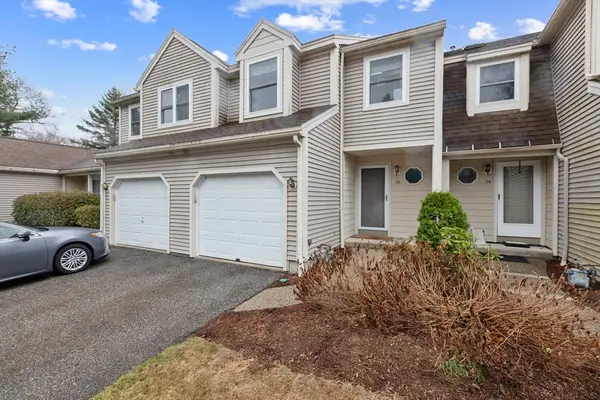 $525,000Active2 beds 3 baths2,104 sq. ft.
56 John Dr #56, Grafton, MA 01536
MLS# 73545705Listed by: Keller Williams Elite - Open Sun, 11am to 12:30pmNew
 $695,000Active3 beds 2 baths2,088 sq. ft.
17 Institute Rd, Grafton, MA 01536
MLS# 73545323Listed by: Keller Williams Pinnacle Central  $555,000Active3 beds 3 baths1,797 sq. ft.
188 Brigham Hill Rd, Grafton, MA 01536
MLS# 73543024Listed by: Coldwell Banker Realty - Worcester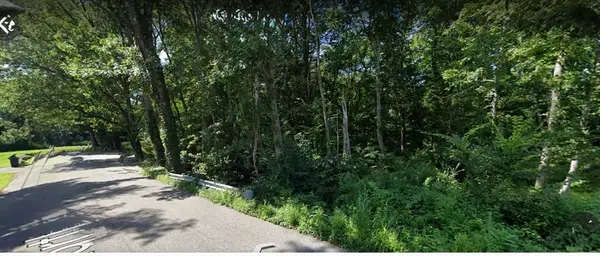 $199,900Active12.24 Acres
117 North St, Grafton, MA 01519
MLS# 73539874Listed by: Berkshire Hathaway HomeServices Commonwealth Real Estate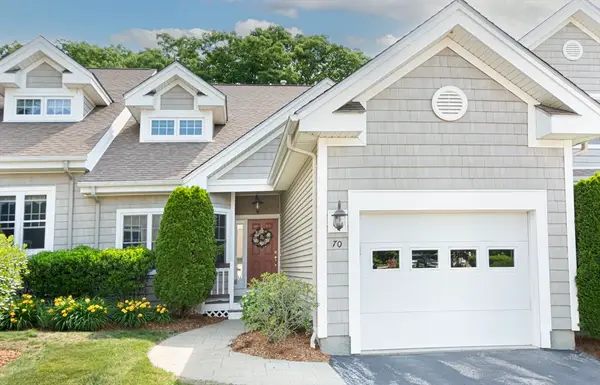 $589,900Active2 beds 4 baths2,540 sq. ft.
70 Lincoln Ln #70, Grafton, MA 01536
MLS# 73538404Listed by: Berkshire Hathaway HomeServices Commonwealth Real Estate


Protect your home and budget from life's surprises with an Assurant Home Warranty, backed by a partner that supports you through every step of homeownership. Explore Plans.
© 2026 Better Homes and Gardens Real Estate LLC. An Anywhere Real Estate company. All rights reserved. Better Homes and Gardens® Real Estate is a registered trademark owned by Meredith Operations Corporation, licensed to Better Homes and Gardens Real Estate LLC and used with permission. Better Homes and Gardens Real Estate LLC fully supports the principles of the Fair Housing Act and the Equal Opportunity Act. Listing information is deemed reliable but is not guaranteed accurate.
Each office is independently owned and operated.
Any services or products provided by third parties are not provided by, affiliated with or related to Better Homes and Gardens Real Estate LLC, or its affiliated companies.