
99 Worcester St, North Grafton, MA 01536
Local realty services provided by:Better Homes and Gardens Real Estate The Masiello Group
99 Worcester St,Grafton, MA 01536
$199,900
- 3 Beds
- 1 Baths
- 1,056 sq. ft.
- Single family
- Active
Upcoming open houses
- Sun, Nov 2210:00 am - 12:00 pm
Listed by: evan foley
Office: remax executive realty
MLS#:73603082
Source:MLSPIN
Price summary
- Price:$199,900
- Price per sq. ft.:$189.3
About this home
Welcome to Grafton! A location that cannot be beat- Set high on a hill with a spacious side yard and ample parking- this home is an entertainers dream. The front deck overlooks some of the best shops and restaurants in town. Enjoy the cozy neighborhood while having quick access to anything including walking trail. The replacement windows and vinyl siding making exterior maintenance short and sweet! With a little sweat equity and DIY projects, this home will shine once more. All with easy access to the pike and commuter rail, ideal for any commuter. Schedule your private showing today.
Contact an agent
Home facts
- Year built:1920
- Listing ID #:73603082
- Updated:November 22, 2026 at 12:32 PM
Rooms and interior
- Bedrooms:3
- Total bathrooms:1
- Full bathrooms:1
- Rooms Total:7
- Basement Description:Full
- Living area:1,056 sq. ft.
Heating and cooling
- Cooling:Window Unit(s)
- Heating:Forced Air, Oil
Structure and exterior
- Roof:Shingle
- Year built:1920
- Building area:1,056 sq. ft.
- Lot area:0.23 Acres
- Lot Features:Corner Lot, Level
- Architectural Style:Colonial
- Construction Materials:Frame
- Foundation Description:Block
Utilities
- Water:Public
- Sewer:Public Sewer
Finances and disclosures
- Price:$199,900
- Price per sq. ft.:$189.3
- Tax amount:$5,361 (2026)
Parking
- Total parking spaces:4
- Parking description:Paved Drive
New listings near 99 Worcester St
- New
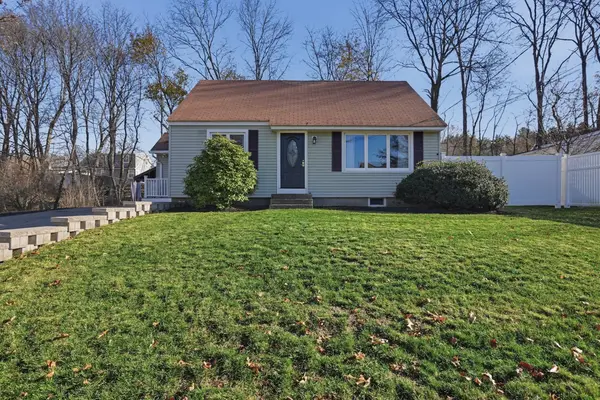 $549,900Active3 beds 2 baths1,719 sq. ft.
7 Linda Circuit, Grafton, MA 01536
MLS# 73604367Listed by: Lamacchia Realty, Inc. - Open Sun, 12 to 2pmNew
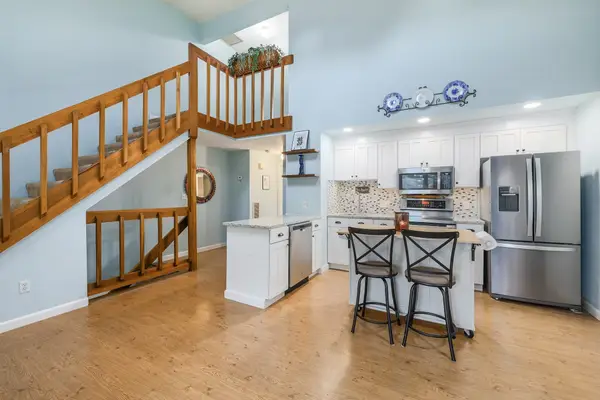 $375,000Active2 beds 3 baths1,191 sq. ft.
4 Samuel Dr #4, Grafton, MA 01536
MLS# 73604006Listed by: Keller Williams Boston MetroWest - Open Sun, 11am to 12:30pmNew
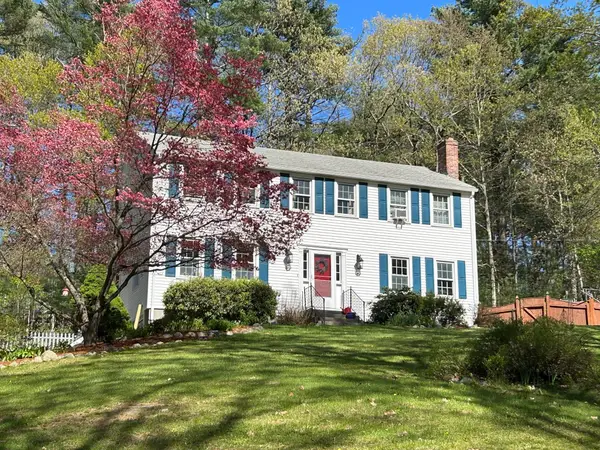 $750,000Active4 beds 3 baths1,924 sq. ft.
10 Glen St, Grafton, MA 01536
MLS# 73602439Listed by: Sposato Realty Group 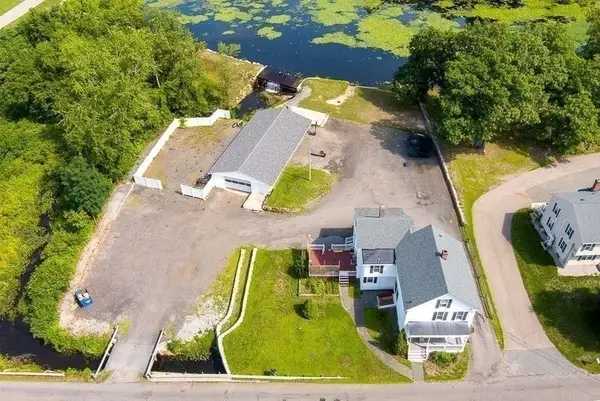 $585,000Active5 beds 3 baths2,370 sq. ft.
25 East St, Grafton, MA 01536
MLS# 73564401Listed by: Walter Aldrich Realty $185,000Active1.07 Acres
25-B East St, Grafton, MA 01536
MLS# 73600469Listed by: Walter Aldrich Realty $50,000Active7.1 Acres
23-R East St, Grafton, MA 01536
MLS# 73600463Listed by: Walter Aldrich Realty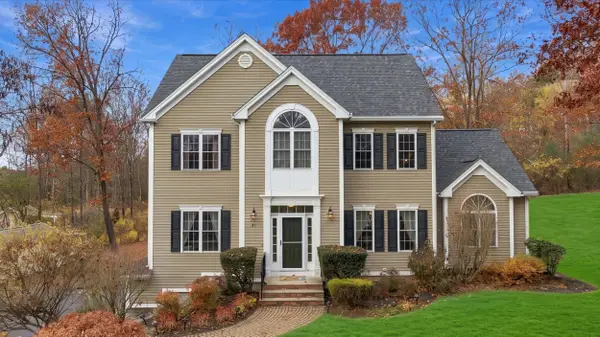 $785,000Active4 beds 3 baths2,225 sq. ft.
81 East St, Grafton, MA 01536
MLS# 73599623Listed by: Lamacchia Realty, Inc.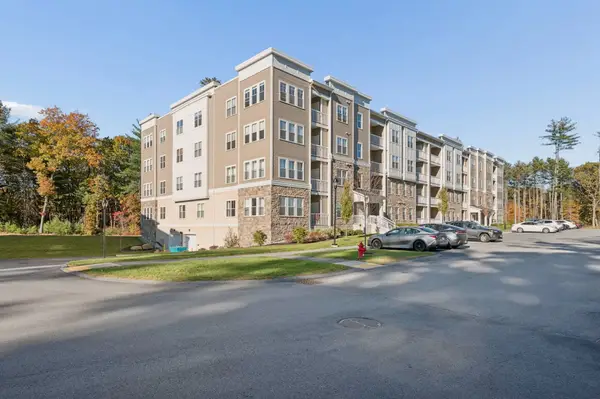 $649,900Active2 beds 2 baths1,559 sq. ft.
2 Winslow Ln #207, Grafton, MA 01536
MLS# 73596378Listed by: ERA Key Realty Services - Westborough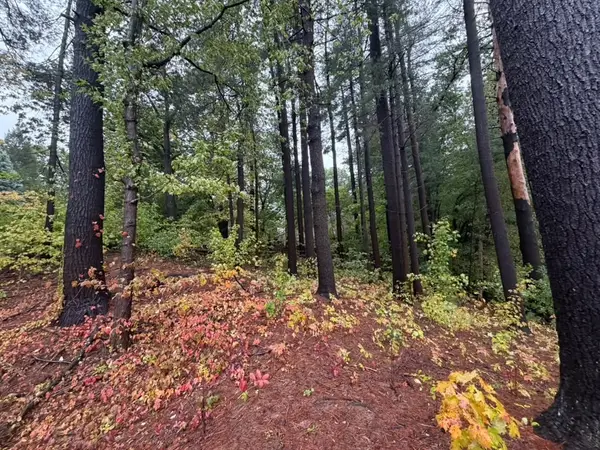 $150,000Active0.21 Acres
8 Hilltop St, Grafton, MA 01536
MLS# 73594749Listed by: Five Stars Realty LLC


Protect your home and budget from life's surprises with an Assurant Home Warranty, backed by a partner that supports you through every step of homeownership. Explore Plans.
© 2026 Better Homes and Gardens Real Estate LLC. An Anywhere Real Estate company. All rights reserved. Better Homes and Gardens® Real Estate is a registered trademark owned by Meredith Operations Corporation, licensed to Better Homes and Gardens Real Estate LLC and used with permission. Better Homes and Gardens Real Estate LLC fully supports the principles of the Fair Housing Act and the Equal Opportunity Act. Listing information is deemed reliable but is not guaranteed accurate.
Each office is independently owned and operated.
Any services or products provided by third parties are not provided by, affiliated with or related to Better Homes and Gardens Real Estate LLC, or its affiliated companies.