
20 Brassie Way #20, North Reading, MA 01864
Local realty services provided by:Better Homes and Gardens Real Estate The Shanahan Group
20 Brassie Way #20,North Reading, MA 01864
$1,049,000
- 3 Beds
- 3 Baths
- 2,220 sq. ft.
- Condominium
- Active
Listed by: bernard starr, richard tisei
Office: berkshire hathaway homeservices commonwealth real estate
MLS#:73583886
Source:MLSPIN
Price summary
- Price:$1,049,000
- Price per sq. ft.:$472.52
- Monthly HOA dues:$793
About this home
Privately located stand alone home in pristine condition! Formally owned by a golf pro who helped design the course, this home overlooks the 15th hole and fairway beyond and backs up to woods with an oversized deck. A custom designed entry greets you with inlaid marble and walnut flooring paired with paneled molding up the staircase wall. An open floor plan flows seamlessly throughout the living, dining & kitchen area. The neutral kitchen has quartz counters & Viking appliances. Easy interior access from the attached 2 car garage. A first floor primary suite is accented by a cathedral ceiling and also has separate deck access. Upstairs there are 2 more bedrooms with a full bath. Conveniently located with fine dining across the street and Lynnfield Market Street shopping just 10 minutes away.
Contact an agent
Home facts
- Year built:1984
- Listing ID #:73583886
- Updated:October 07, 2026 at 11:27 AM
Rooms and interior
- Bedrooms:3
- Total bathrooms:3
- Full bathrooms:2
- Half bathrooms:1
- Rooms Total:7
- Flooring:Flooring - Hardwood, Hardwood, Marble, Tile
- Dining Description:Hardwood
- Kitchen Description:Dishwasher, Flooring - Hardwood, Microwave, Range, Recessed Lighting, Refrigerator, Stainless Steel Appliances
- Living area:2,220 sq. ft.
Heating and cooling
- Cooling:1 Cooling Zone, Central Air
- Heating:Forced Air, Natural Gas
- Central air:Yes
Structure and exterior
- Roof:Shingle
- Year built:1984
- Building area:2,220 sq. ft.
- Construction Materials:Frame
- Exterior Features:Deck - Wood
Schools
- High school:Nrhs
- Middle school:Nrms
- Elementary school:Batchelder
Utilities
- Water:Public
- Sewer:Private Sewer
Finances and disclosures
- Price:$1,049,000
- Price per sq. ft.:$472.52
- Tax amount:$9,457 (2026)
Features and amenities
- Appliances:Dishwasher, Microwave, Range, Refrigerator
- Laundry features:First Floor, In Unit
- Amenities:Central Vacuum
Parking
- Total parking spaces:4
- Parking description:Attached, Garage Door Opener, Off Street
- Garage:Yes
- Garage spaces:2
New listings near 20 Brassie Way #20
- New
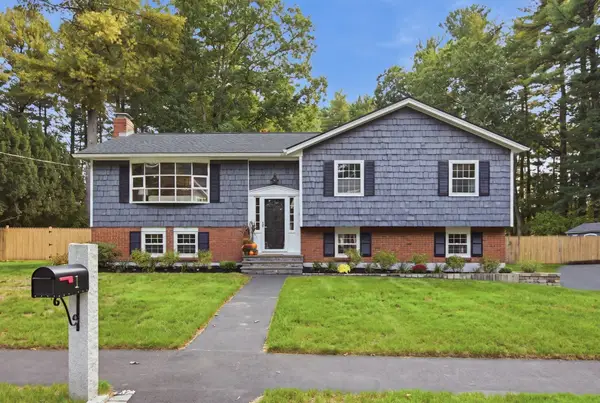 $989,000Active4 beds 2 baths2,448 sq. ft.
1 Puritan Road, North Reading, MA 01864
MLS# 73586849Listed by: Classified Realty Group - Open Sat, 10:30am to 12pmNew
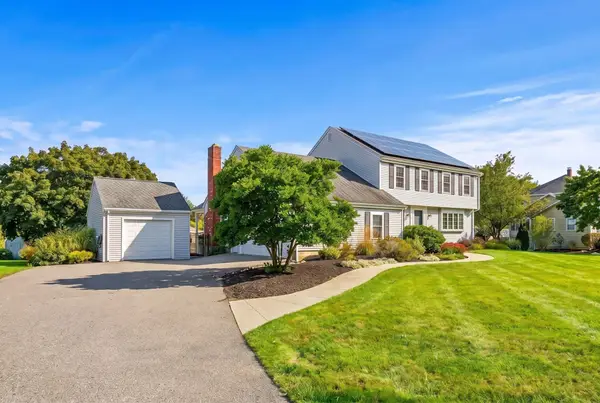 $1,449,828Active4 beds 4 baths3,500 sq. ft.
6 Turner Dr, North Reading, MA 01864
MLS# 73586142Listed by: ERA Key Realty Services - New
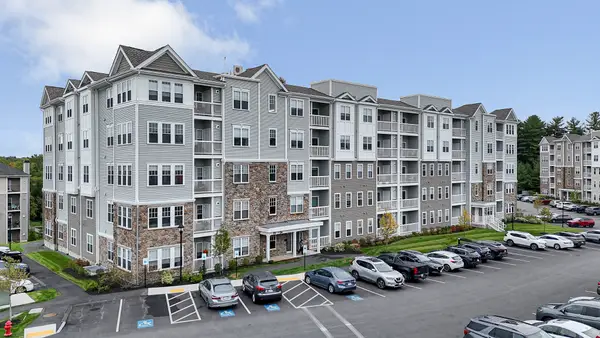 $615,995Active1 beds 1 baths1,115 sq. ft.
320 Martins Landing #209, North Reading, MA 01864
MLS# 73586074Listed by: Charlesgate Realty Group LLC - Open Sat, 12:30 to 2pmNew
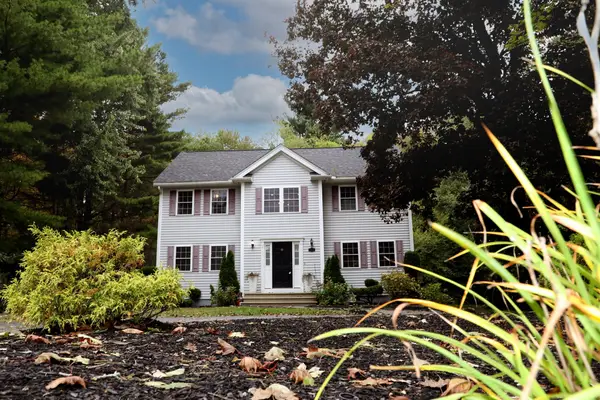 $999,000Active3 beds 3 baths2,548 sq. ft.
233 Haverhill St, North Reading, MA 01864
MLS# 73585627Listed by: Century 21 North East - New
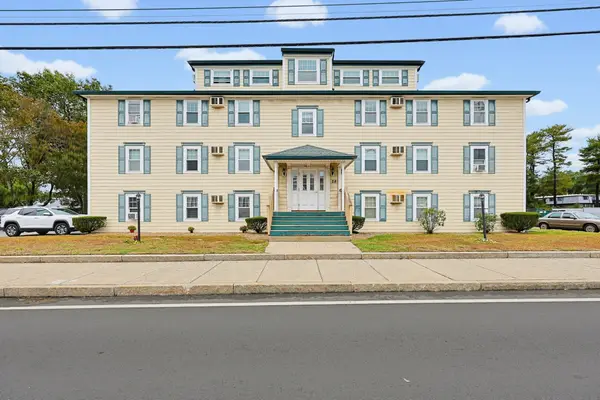 $339,900Active2 beds 1 baths835 sq. ft.
28 Main Street #5, North Reading, MA 01864
MLS# 73585560Listed by: Bond Realty, Inc. - New
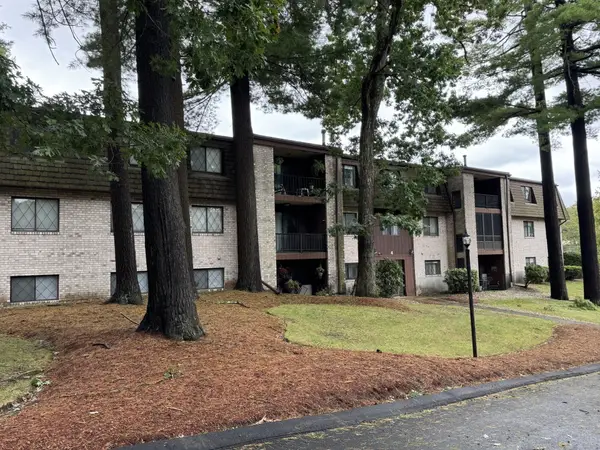 $309,900Active2 beds 1 baths929 sq. ft.
4 Greenbriar Drive #102, North Reading, MA 01864
MLS# 73585280Listed by: Coldwell Banker Realty - Lynnfield - New
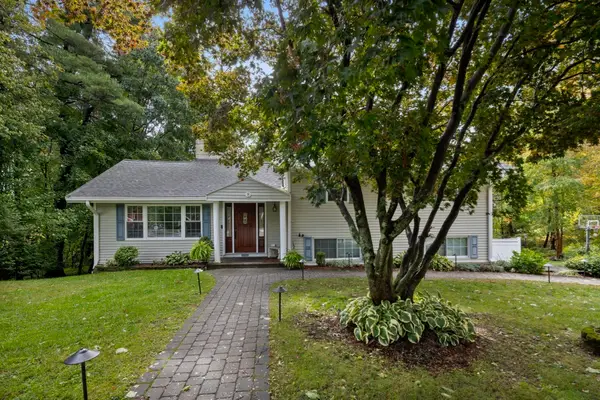 $825,000Active3 beds 2 baths2,185 sq. ft.
8 Patley Rd, North Reading, MA 01864
MLS# 73585188Listed by: Serhant - New
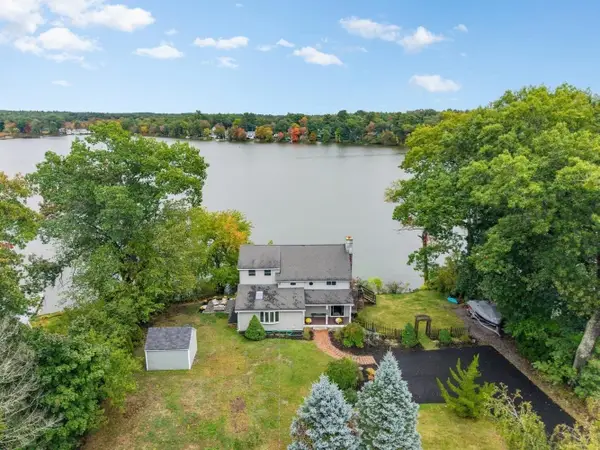 $879,900Active3 beds 2 baths2,000 sq. ft.
35 Lakeside Blvd, North Reading, MA 01864
MLS# 73585106Listed by: Colonial Manor Realty - New
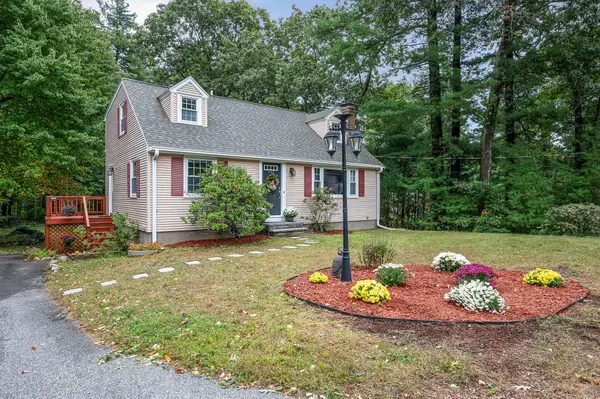 $729,900Active3 beds 2 baths2,207 sq. ft.
137 Central St, North Reading, MA 01864
MLS# 73584567Listed by: Century 21 North East - New
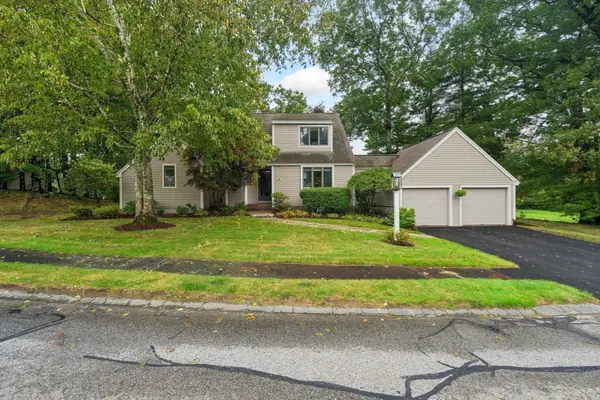 $1,049,000Active3 beds 4 baths2,860 sq. ft.
4 Cleek Court #4, North Reading, MA 01864
MLS# 73584580Listed by: Coldwell Banker Realty - Lynnfield


Protect your home and budget from life's surprises with an Assurant Home Warranty, backed by a partner that supports you through every step of homeownership. Explore Plans.
© 2026 Better Homes and Gardens Real Estate LLC. An Anywhere Real Estate company. All rights reserved. Better Homes and Gardens® Real Estate is a registered trademark owned by Meredith Operations Corporation, licensed to Better Homes and Gardens Real Estate LLC and used with permission. Better Homes and Gardens Real Estate LLC fully supports the principles of the Fair Housing Act and the Equal Opportunity Act. Listing information is deemed reliable but is not guaranteed accurate.
Each office is independently owned and operated.
Any services or products provided by third parties are not provided by, affiliated with or related to Better Homes and Gardens Real Estate LLC, or its affiliated companies.