
320 Martins Landing #510, North Reading, MA 01864
Local realty services provided by:Better Homes and Gardens Real Estate The Shanahan Group
Listed by: erin sullivan
Office: pulte homes of new england
MLS#:73563881
Source:MLSPIN
Price summary
- Price:$669,995
- Price per sq. ft.:$462.07
- Monthly HOA dues:$487
About this home
Available Now! Brand New Construction! Final Opportunity at Martins Landing—North Reading’s premier 55+ community. The Hayden offers effortless, low-maintenance living with 2 bedrooms and 2 baths. The chef’s kitchen features a large island, upgraded finishes, and ample storage, flowing seamlessly into a spacious gathering room with an 8-foot slider opening to a private balcony. An elegant dining room provides the perfect setting for entertaining. The Owner’s Suite offers a walk-in closet and private bath, while the second bedroom and full bath provide an ideal guest retreat. A dedicated laundry room includes a washer/dryer and additional storage. Enjoy secure elevator access, plus resort-style amenities including a clubhouse, fitness center, and walking trails. Ideally located just minutes from Boston, New Hampshire, and Maine. Builder’s 10-year warranty included.
Contact an agent
Home facts
- Year built:2026
- Listing ID #:73563881
- Updated:September 09, 2026 at 11:12 AM
Rooms and interior
- Bedrooms:2
- Total bathrooms:2
- Full bathrooms:2
- Rooms Total:6
- Flooring:Carpet, Flooring - Wall to Wall Carpet, Hardwood, Tile
- Kitchen Description:Countertops - Stone/Granite/Solid, Dishwasher, Flooring - Wood, Kitchen Island, Microwave, Open Floorplan, Plumbed For Ice Maker, Range, Recessed Lighting
- Living area:1,450 sq. ft.
Heating and cooling
- Cooling:1 Cooling Zone, Central Air, Individual, Unit Control
- Heating:Forced Air, Natural Gas
- Central air:Yes
Structure and exterior
- Roof:Shingle
- Year built:2026
- Building area:1,450 sq. ft.
- Construction Materials:Frame
- Exterior Features:Balcony
Utilities
- Water:Public
Finances and disclosures
- Price:$669,995
- Price per sq. ft.:$462.07
- Tax amount:$13 (2026)
Features and amenities
- Appliances:Dishwasher, Dryer, Microwave, Range, Washer
- Laundry features:Dryer, Electric Dryer Hookup, First Floor, In Unit, Washer, Washer Hookup
- Amenities:Clubroom, Elevator(s)
Parking
- Total parking spaces:2
- Parking description:Common
New listings near 320 Martins Landing #510
- New
 $299,900Active2 beds 1 baths979 sq. ft.
3 Greenbriar Drive #301, North Reading, MA 01864
MLS# 73573468Listed by: Berkshire Hathaway HomeServices Commonwealth Real Estate - Open Thu, 5 to 6pmNew
 Listed by BHGRE$1,189,000Active3 beds 3 baths2,864 sq. ft.
114 Chestnut Street, North Reading, MA 01864
MLS# 73573215Listed by: Better Homes and Gardens Real Estate - The Shanahan Group - New
 $749,900Active5 beds 3 baths3,801 sq. ft.
17 Elm St, North Reading, MA 01864
MLS# 73573245Listed by: Gibson Sotheby's International Realty - Open Sun, 12:30 to 2pmNew
 $2,349,000Active4 beds 5 baths5,727 sq. ft.
9 Shay Ln, North Reading, MA 01864
MLS# 73573034Listed by: Compass - Open Fri, 5 to 6:30pmNew
 $850,000Active3 beds 2 baths2,458 sq. ft.
240 Central St, North Reading, MA 01864
MLS# 73572557Listed by: Coldwell Banker Realty - Marblehead - New
 $449,000Active1 beds 1 baths955 sq. ft.
240 Martins Landing #102, North Reading, MA 01864
MLS# 73571446Listed by: Real Broker MA, LLC 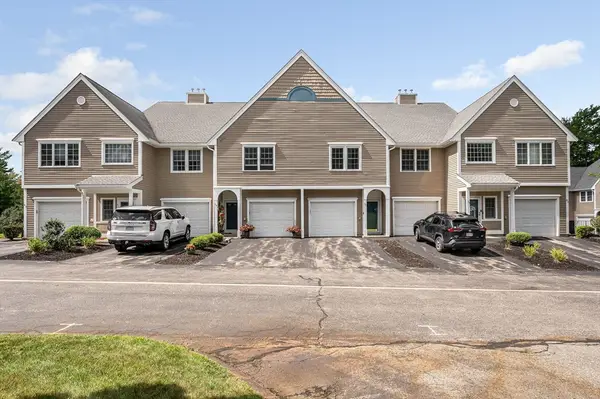 $545,900Active2 beds 2 baths1,184 sq. ft.
37 Northridge Drive #37, North Reading, MA 01864
MLS# 73568488Listed by: Moore-Tuttle & Company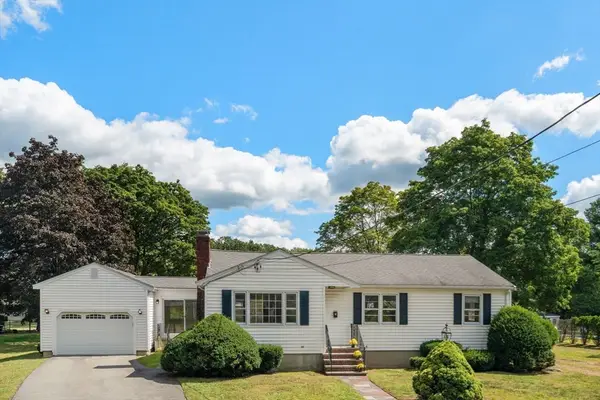 $699,900Active3 beds 1 baths1,199 sq. ft.
7 Eugley Park West, North Reading, MA 01864
MLS# 73568354Listed by: Coldwell Banker Realty - Andovers/Readings Regional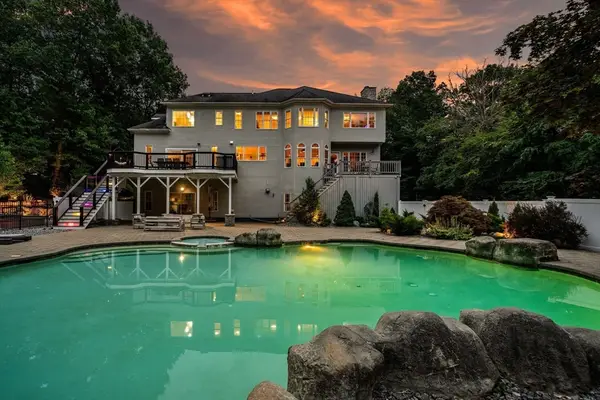 $2,195,000Active4 beds 5 baths5,031 sq. ft.
9 Grandview Rd, North Reading, MA 01864
MLS# 73567788Listed by: Real Broker MA, LLC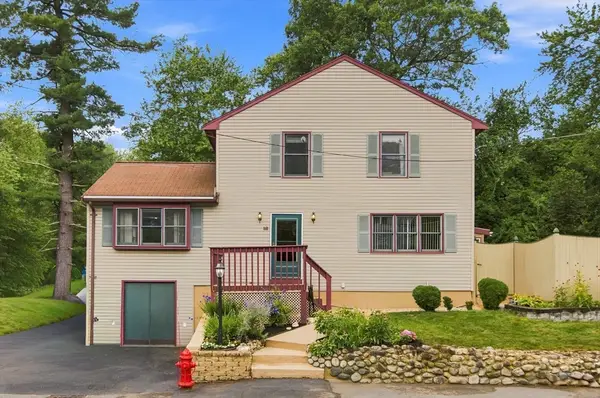 $719,000Active3 beds 2 baths2,350 sq. ft.
18 Gordon Rd, North Reading, MA 01864
MLS# 73566321Listed by: NextHome Signature Realty


Protect your home and budget from life's surprises with an Assurant Home Warranty, backed by a partner that supports you through every step of homeownership. Explore Plans.
© 2026 Better Homes and Gardens Real Estate LLC. An Anywhere Real Estate company. All rights reserved. Better Homes and Gardens® Real Estate is a registered trademark owned by Meredith Operations Corporation, licensed to Better Homes and Gardens Real Estate LLC and used with permission. Better Homes and Gardens Real Estate LLC fully supports the principles of the Fair Housing Act and the Equal Opportunity Act. Listing information is deemed reliable but is not guaranteed accurate.
Each office is independently owned and operated.
Any services or products provided by third parties are not provided by, affiliated with or related to Better Homes and Gardens Real Estate LLC, or its affiliated companies.