
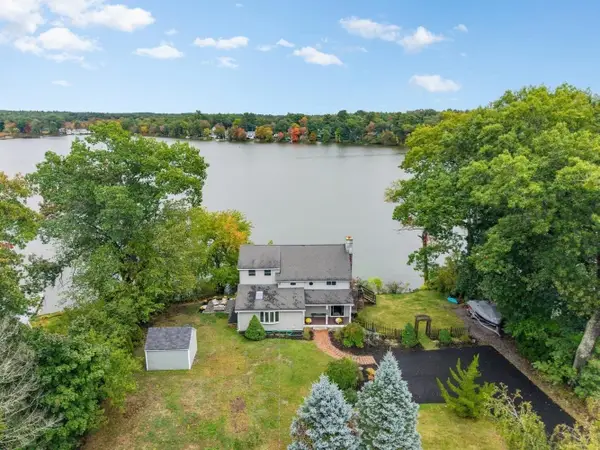
41 Spruce Rd., North Reading, MA 01864
Local realty services provided by:Better Homes and Gardens Real Estate The Shanahan Group
Upcoming open houses
- Sat, Oct 1012:00 pm - 02:00 pm
Listed by: john e. magazzu
Office: charlesgate realty group llc
MLS#:73565275
Source:MLSPIN
Price summary
- Price:$2,100,000
- Price per sq. ft.:$424.33
About this home
OPEN HOUSE SATURDAY Noon to 2PM...Luxury meets lifestyle in this spectacular North Reading estate, featuring expansive living space, unmatched privacy, and room to live, entertain, and unwind. Your own private retreat, spacious and sophisticated, surrounded by nature and thoughtfully designed for exceptional everyday living. An additional building lot offers future possibilities, though you may decide the true value lies in preserving the extraordinary privacy and estate-like setting. Opportunities of this caliber rarely come to market and seldom remain available for long. Don't miss your chance to own one of North Reading's premier estate properties.
Contact an agent
Home facts
- Year built:1994
- Listing ID #:73565275
- Updated:October 09, 2026 at 11:32 AM
Rooms and interior
- Bedrooms:4
- Total bathrooms:6
- Full bathrooms:5
- Half bathrooms:1
- Rooms Total:10
- Flooring:Tile, Wood
- Kitchen Description:Dishwasher, Kitchen, Oven, Range, Refrigerator, Water Treatment
- Basement Description:Concrete, Finished, Interior Entry, Partial
- Living area:4,949 sq. ft.
Heating and cooling
- Cooling:3 Cooling Zones, Central Air
- Heating:Forced Air, Oil
- Central air:Yes
Structure and exterior
- Year built:1994
- Building area:4,949 sq. ft.
- Lot area:2.75 Acres
- Lot Features:Easements, Wooded
- Architectural Style:Colonial
- Foundation Description:Concrete Perimeter
Utilities
- Water:Public
- Sewer:Private Sewer
Finances and disclosures
- Price:$2,100,000
- Price per sq. ft.:$424.33
- Tax amount:$22,902 (2025)
Features and amenities
- Appliances:Dishwasher, Intercom, Range, Refrigerator, Water Treatment
- Laundry features:First Floor
- Amenities:Entry Hall, Wet Bar, Wired For Sound
Parking
- Total parking spaces:20
- Parking description:Off Street, Paved Drive, Under
- Garage:Yes
- Garage spaces:4
New listings near 41 Spruce Rd.
- Open Sat, 11am to 12:30pmNew
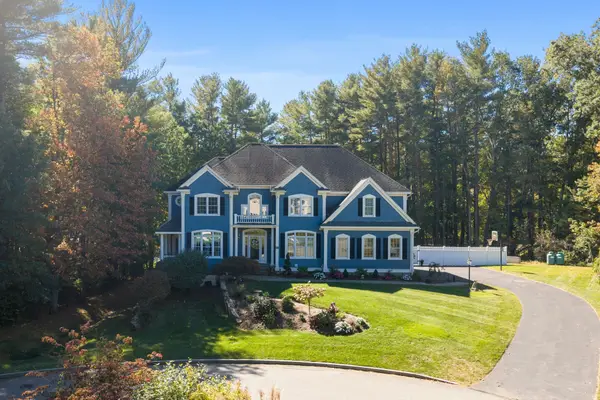 $1,899,000Active5 beds 5 baths4,492 sq. ft.
7 George Root Way, North Reading, MA 01864
MLS# 73587927Listed by: Douglas Elliman Real Estate - The Sarkis Team - Open Sat, 12 to 2pmNew
 $425,000Active3 beds 1 baths1,468 sq. ft.
3 Plymouth St, North Reading, MA 01864
MLS# 73587942Listed by: Century 21 North East - New
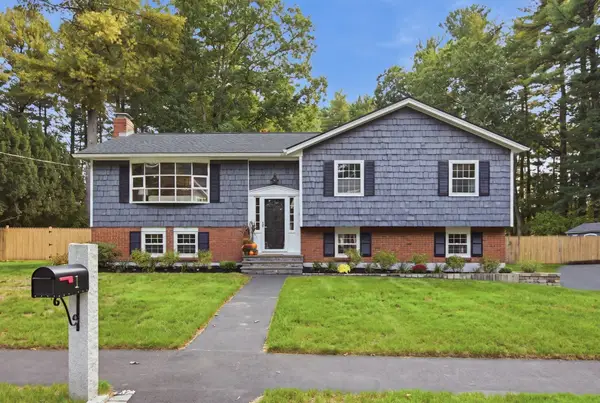 $989,000Active4 beds 2 baths2,448 sq. ft.
1 Puritan Road, North Reading, MA 01864
MLS# 73586849Listed by: Classified Realty Group - Open Sat, 10:30am to 12pmNew
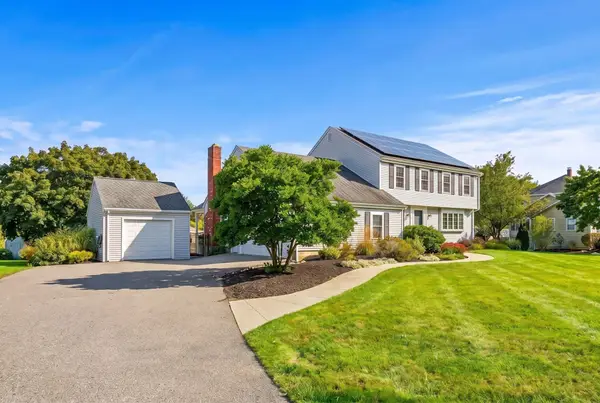 $1,449,828Active4 beds 4 baths3,500 sq. ft.
6 Turner Dr, North Reading, MA 01864
MLS# 73586142Listed by: ERA Key Realty Services - New
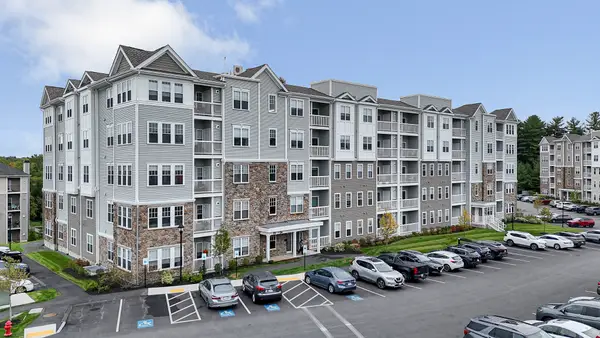 $615,995Active1 beds 1 baths1,115 sq. ft.
320 Martins Landing #209, North Reading, MA 01864
MLS# 73586074Listed by: Charlesgate Realty Group LLC - Open Sat, 12:30 to 2pmNew
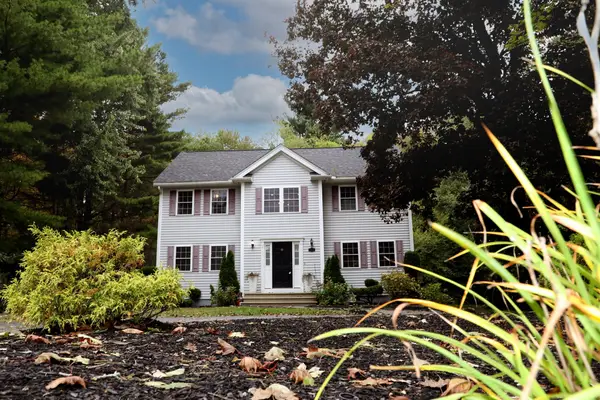 $999,000Active3 beds 3 baths2,548 sq. ft.
233 Haverhill St, North Reading, MA 01864
MLS# 73585627Listed by: Century 21 North East - New
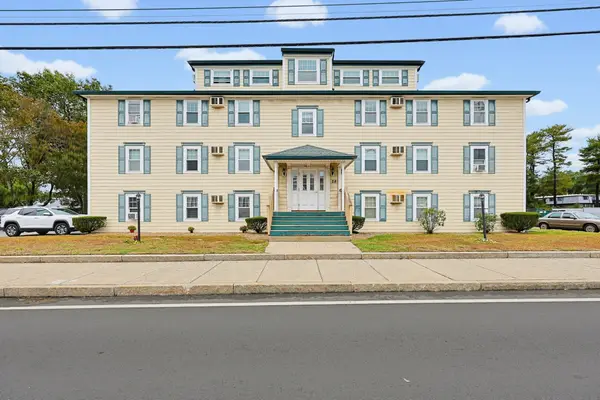 $339,900Active2 beds 1 baths835 sq. ft.
28 Main Street #5, North Reading, MA 01864
MLS# 73585560Listed by: Bond Realty, Inc. - New
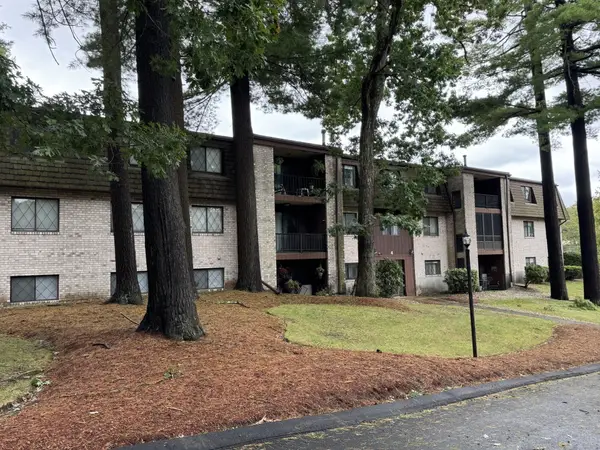 $309,900Active2 beds 1 baths929 sq. ft.
4 Greenbriar Drive #102, North Reading, MA 01864
MLS# 73585280Listed by: Coldwell Banker Realty - Lynnfield - New
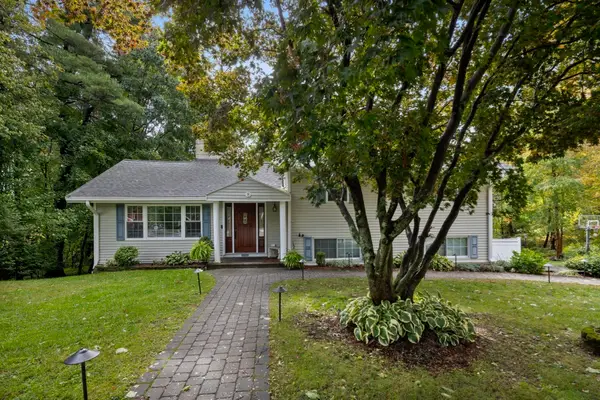 $825,000Active3 beds 2 baths2,185 sq. ft.
8 Patley Rd, North Reading, MA 01864
MLS# 73585188Listed by: Serhant - New
 $879,900Active3 beds 2 baths2,000 sq. ft.
35 Lakeside Blvd, North Reading, MA 01864
MLS# 73585106Listed by: Colonial Manor Realty


Protect your home and budget from life's surprises with an Assurant Home Warranty, backed by a partner that supports you through every step of homeownership. Explore Plans.
© 2026 Better Homes and Gardens Real Estate LLC. An Anywhere Real Estate company. All rights reserved. Better Homes and Gardens® Real Estate is a registered trademark owned by Meredith Operations Corporation, licensed to Better Homes and Gardens Real Estate LLC and used with permission. Better Homes and Gardens Real Estate LLC fully supports the principles of the Fair Housing Act and the Equal Opportunity Act. Listing information is deemed reliable but is not guaranteed accurate.
Each office is independently owned and operated.
Any services or products provided by third parties are not provided by, affiliated with or related to Better Homes and Gardens Real Estate LLC, or its affiliated companies.