
8 Nichols St, North Reading, MA 01864
Local realty services provided by:Better Homes and Gardens Real Estate The Masiello Group
8 Nichols St,North Reading, MA 01864
$799,000
- 3 Beds
- 2 Baths
- 1,974 sq. ft.
- Single family
- Active
Upcoming open houses
- Sun, Oct 1812:30 pm - 02:00 pm
Listed by: kimberly o'neil mara
Office: century 21 north east
MLS#:73590117
Source:MLSPIN
Price summary
- Price:$799,000
- Price per sq. ft.:$404.76
About this home
OPEN HOUSE SUN (10/18) 12:30-2pm. Adorable 3BR/2BA home with first floor bedroom and bathroom option. Beautiful newly renovated eat in kitchen with quartz counters that flows into an oversized sunroom with picturesque views of the backyard. The living room has a nice fireplace with a soaring cathedral ceiling and there is a private family room so everyone has their own space! The second floor was custom designed and built to include 2 bedrooms and a bathroom as well as open loft space perfect for a home office. The partially finished basement gives you additional bonus space flexible for your needs! The two car garage has been converted into a one car garage with work shop, however, a full garage door could be added back with ease. This home is in the Award Winning Little Elememtary School District. New roof in 2025. BRAND NEW SEPTIC SYSTEM will be installed by sellers (at sellers expense) prior to closing. Nothing to do, but move in and make it your own! Contact me for a private showing!...
Contact an agent
Home facts
- Year built:1956
- Listing ID #:73590117
- Updated:October 14, 2026 at 12:34 PM
Rooms and interior
- Bedrooms:3
- Total bathrooms:2
- Full bathrooms:2
- Rooms Total:8
- Flooring:Flooring - Hardwood, Flooring - Vinyl, Hardwood, Wood
- Kitchen Description:Countertops - Stone/Granite/Solid, Countertops - Upgraded, Dining Area, Dishwasher, Flooring - Hardwood, French Doors, Microwave, Range, Remodeled, Stainless Steel Appliances
- Basement Description:Full, Garage Access, Interior Entry, Partially Finished, Walk-Out Access
- Living area:1,974 sq. ft.
Heating and cooling
- Heating:Baseboard, Oil
Structure and exterior
- Roof:Shingle
- Year built:1956
- Building area:1,974 sq. ft.
- Lot area:1.3 Acres
- Architectural Style:Colonial
- Construction Materials:Frame
- Exterior Features:Patio, Porch - Enclosed, Storage
- Foundation Description:Concrete Perimeter
Schools
- High school:Nrhs
- Middle school:Nrms
- Elementary school:Little
Utilities
- Water:Public
- Sewer:Private Sewer
Finances and disclosures
- Price:$799,000
- Price per sq. ft.:$404.76
- Tax amount:$10,158 (2026)
Features and amenities
- Appliances:Dishwasher, Microwave, Range
- Laundry features:Electric Dryer Hookup, In Basement, Washer Hookup
Parking
- Total parking spaces:6
- Parking description:Attached, Garage Door Opener, Under, Workshop in Garage
- Garage:Yes
- Garage spaces:2
New listings near 8 Nichols St
- Open Sat, 2:30 to 4pmNew
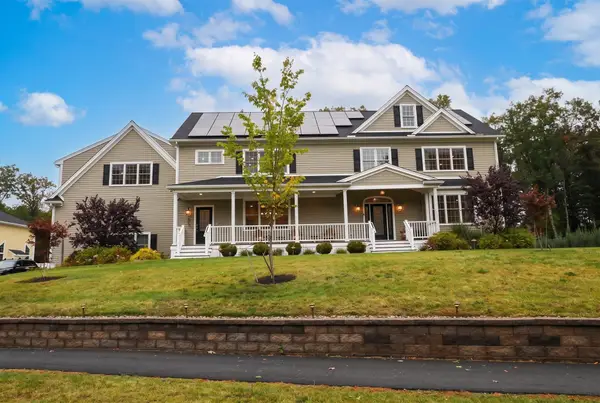 $2,199,000Active5 beds 6 baths6,432 sq. ft.
Lot 5 14 Charles Ext, North Reading, MA 01864
MLS# 73589899Listed by: Century 21 North East - Open Sun, 11am to 1:30pmNew
 $899,000Active3 beds 4 baths2,364 sq. ft.
23 Shore Rd, North Reading, MA 01864
MLS# 73589185Listed by: Connie Doto Realty Group - Open Sat, 11am to 12:30pmNew
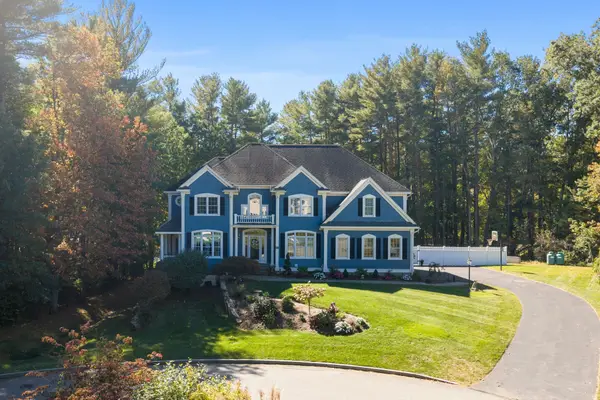 $1,899,000Active5 beds 5 baths4,492 sq. ft.
7 George Root Way, North Reading, MA 01864
MLS# 73587927Listed by: Douglas Elliman Real Estate - The Sarkis Team - New
 $425,000Active3 beds 1 baths1,468 sq. ft.
3 Plymouth St, North Reading, MA 01864
MLS# 73587942Listed by: Century 21 North East - New
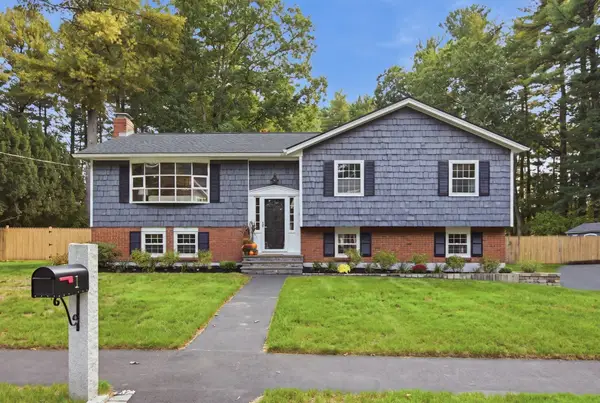 $989,000Active4 beds 2 baths2,448 sq. ft.
1 Puritan Road, North Reading, MA 01864
MLS# 73586849Listed by: Classified Realty Group 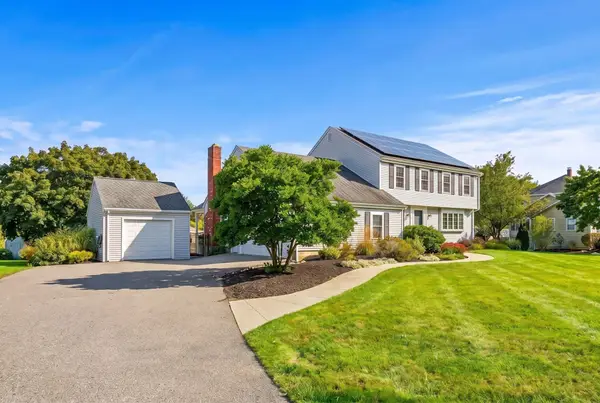 $1,399,828Active4 beds 4 baths3,500 sq. ft.
6 Turner Dr, North Reading, MA 01864
MLS# 73586142Listed by: ERA Key Realty Services- Open Sat, 11:30am to 1pm
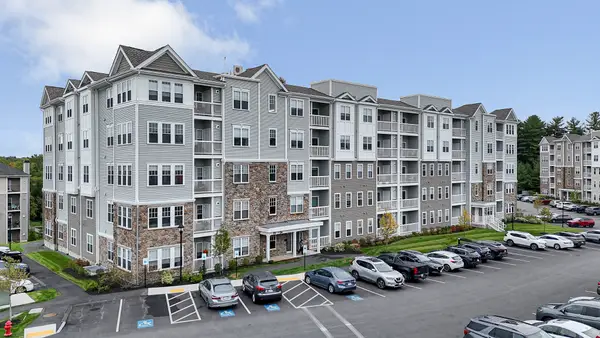 $615,995Active1 beds 1 baths1,115 sq. ft.
320 Martins Landing #209, North Reading, MA 01864
MLS# 73586074Listed by: Charlesgate Realty Group LLC - Open Sun, 2:30 to 4pm
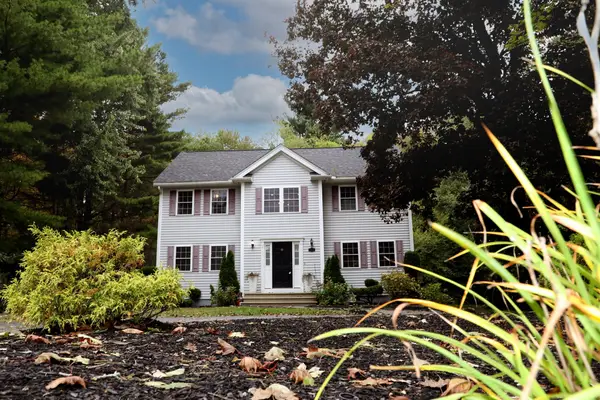 $999,000Active3 beds 3 baths2,548 sq. ft.
233 Haverhill St, North Reading, MA 01864
MLS# 73585627Listed by: Century 21 North East 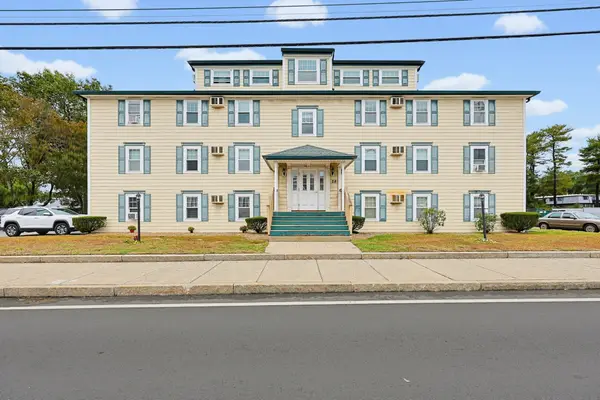 $339,900Active2 beds 1 baths835 sq. ft.
28 Main Street #5, North Reading, MA 01864
MLS# 73585560Listed by: Bond Realty, Inc.


Protect your home and budget from life's surprises with an Assurant Home Warranty, backed by a partner that supports you through every step of homeownership. Explore Plans.
© 2026 Better Homes and Gardens Real Estate LLC. An Anywhere Real Estate company. All rights reserved. Better Homes and Gardens® Real Estate is a registered trademark owned by Meredith Operations Corporation, licensed to Better Homes and Gardens Real Estate LLC and used with permission. Better Homes and Gardens Real Estate LLC fully supports the principles of the Fair Housing Act and the Equal Opportunity Act. Listing information is deemed reliable but is not guaranteed accurate.
Each office is independently owned and operated.
Any services or products provided by third parties are not provided by, affiliated with or related to Better Homes and Gardens Real Estate LLC, or its affiliated companies.