
117 Olander Dr #17B, Northampton, MA 01060
Local realty services provided by:Better Homes and Gardens Real Estate The Masiello Group
117 Olander Dr #17B,Northampton, MA 01060
$450,000
- 2 Beds
- 2 Baths
- 936 sq. ft.
- Condominium
- Active
Listed by: derek greene
Office: the greene realty group
MLS#:73592650
Source:MLSPIN
Price summary
- Price:$450,000
- Price per sq. ft.:$480.77
- Monthly HOA dues:$347
About this home
IF YOU’D LIKE TO MAKE AN OFFER Purchase offers should be submitted directly to the owner. Our goal at Village Hill Cohousing is to ensure that sellers get fair market value while also trying to prevent bidding wars and make Village Hill Co housing affordable. To that end, our policy is to ask sellers to set an asking price that they can live with, and ask prospective buyers to make offers at or below the asking price (but not above it) for the first 30 days that the house is on the market.
Contact an agent
Home facts
- Year built:2021
- Listing ID #:73592650
- Updated:November 08, 2026 at 12:29 PM
Rooms and interior
- Bedrooms:2
- Total bathrooms:2
- Full bathrooms:1
- Half bathrooms:1
- Rooms Total:6
- Flooring:Carpet, Concrete, Wood
- Dining Description:Ceiling Fan(s), Hardwood, Recessed Lighting
- Kitchen Description:Cabinets - Upgraded, Countertops - Stone/Granite/Solid, Disposal, ENERGY STAR Qualified Dishwasher, ENERGY STAR Qualified Refrigerator, Flooring - Stone/Ceramic Tile, Flooring - Wood, Kitchen Island, Microwave, Range Hood, Recessed Lighting, Refrigerator, Stainless Steel Appliances
- Living area:936 sq. ft.
Heating and cooling
- Cooling:Heat Pump
- Heating:Air Source Heat Pumps (ASHP)
Structure and exterior
- Roof:Shingle
- Year built:2021
- Building area:936 sq. ft.
- Lot area:0.5 Acres
- Construction Materials:Cement Board, Conventional (2x4-2x6), Frame
- Exterior Features:Drought Tolerant/Water Conserving Landscaping, Fruit Trees, Garden, Porch, Rain Gutters
Schools
- High school:Northampton
- Middle school:Jfk Middle
- Elementary school:Bridge Street
Utilities
- Water:Public
- Sewer:Public Sewer
Finances and disclosures
- Price:$450,000
- Price per sq. ft.:$480.77
- Tax amount:$5,793 (2025)
Features and amenities
- Appliances:Disposal, ENERGY STAR Qualified Dishwasher, ENERGY STAR Qualified Refrigerator, ENERGY STAR Qualified Washer, Microwave, Range Hood, Refrigerator
- Laundry features:ENERGY STAR Qualified Dryer, ENERGY STAR Qualified Washer
- Amenities:Clubroom, Garden Area, Internet Available - Broadband
Parking
- Total parking spaces:2
- Parking description:Assigned, Carport, Off Street, Paved
- Garage:Yes
- Garage spaces:1
New listings near 117 Olander Dr #17B
- Open Sun, 12:30 to 2pmNew
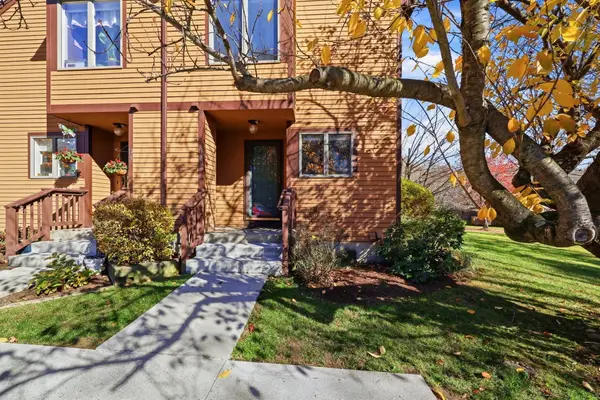 $330,000Active2 beds 2 baths1,088 sq. ft.
575 Bridge Rd #13-6, Northampton, MA 01062
MLS# 73599382Listed by: 5 College REALTORS® Northampton - Open Sun, 11am to 1pmNew
 $950,000Active3 beds 3 baths1,840 sq. ft.
6 Warner St, Northampton, MA 01062
MLS# 73599091Listed by: William Raveis R.E. & Home Services - New
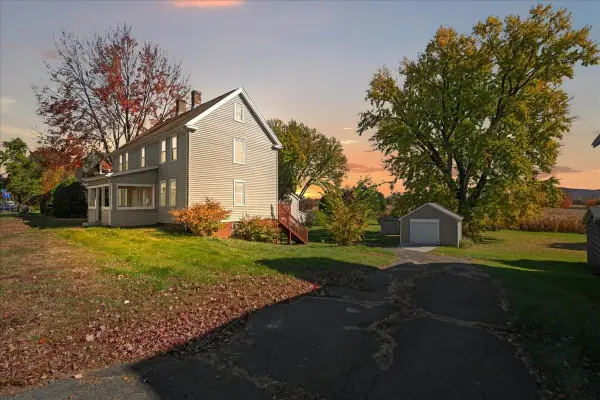 $499,900Active3 beds 2 baths1,722 sq. ft.
321 Bridge St, Northampton, MA 01060
MLS# 73596931Listed by: Delap Real Estate LLC - New
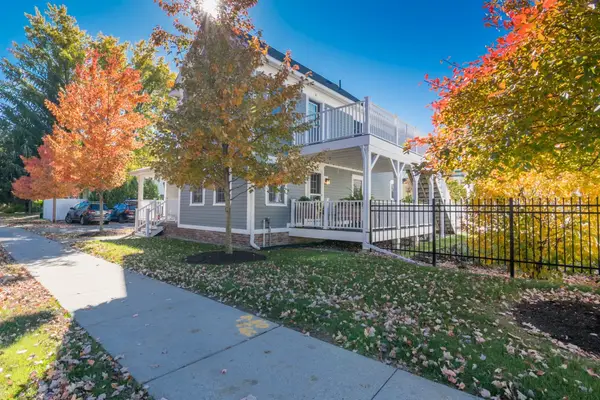 $619,500Active2 beds 2 baths1,319 sq. ft.
9 Pomeroy Terrace #2, Northampton, MA 01060
MLS# 73596837Listed by: 5 College REALTORS® Northampton - New
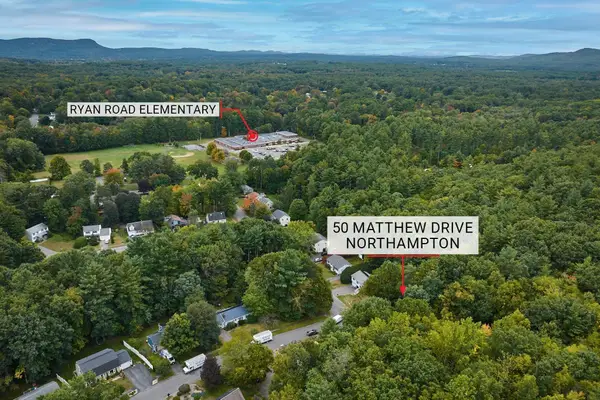 $139,900Active0.13 Acres
50 Matthew Dr, Northampton, MA 01062
MLS# 73595834Listed by: Taylor Agency 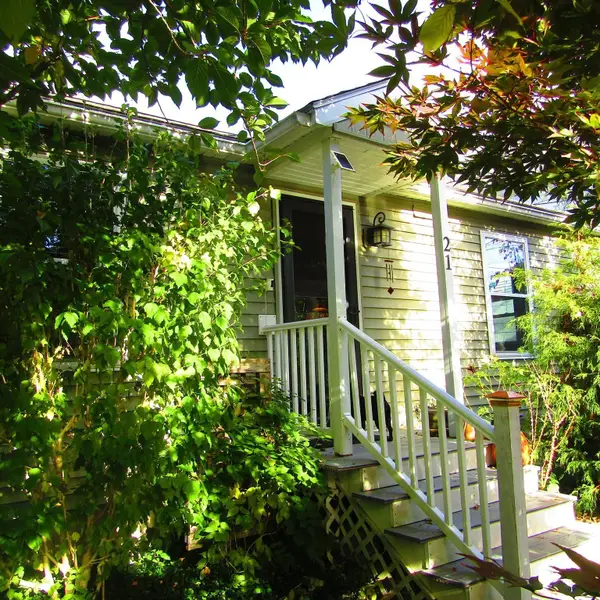 $325,000Active2 beds 2 baths720 sq. ft.
21 Glenwood Avenue, Northampton, MA 01060
MLS# 73595259Listed by: Borawski Real Estate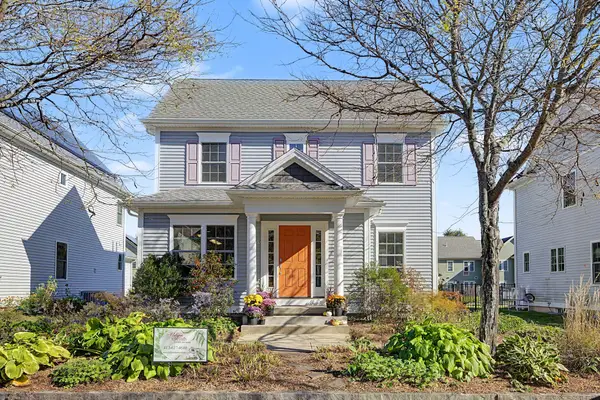 $595,000Active2 beds 2 baths1,333 sq. ft.
99 Moser St, Northampton, MA 01060
MLS# 73595270Listed by: Brick & Mortar Northampton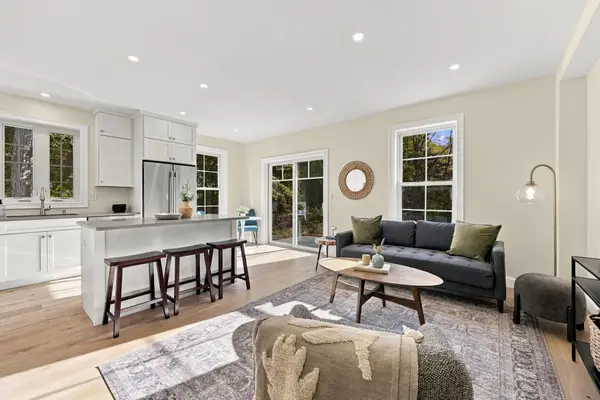 $799,000Active4 beds 4 baths2,250 sq. ft.
94 Lyman Rd #94, Northampton, MA 01060
MLS# 73595296Listed by: Delap Real Estate LLC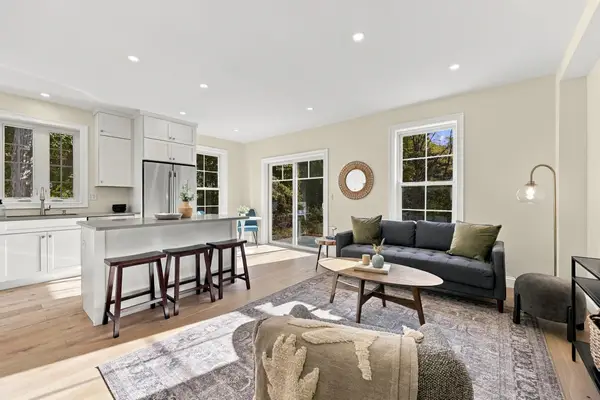 $799,000Active4 beds 4 baths2,250 sq. ft.
96 Lyman Rd #96, Northampton, MA 01060
MLS# 73595297Listed by: Delap Real Estate LLC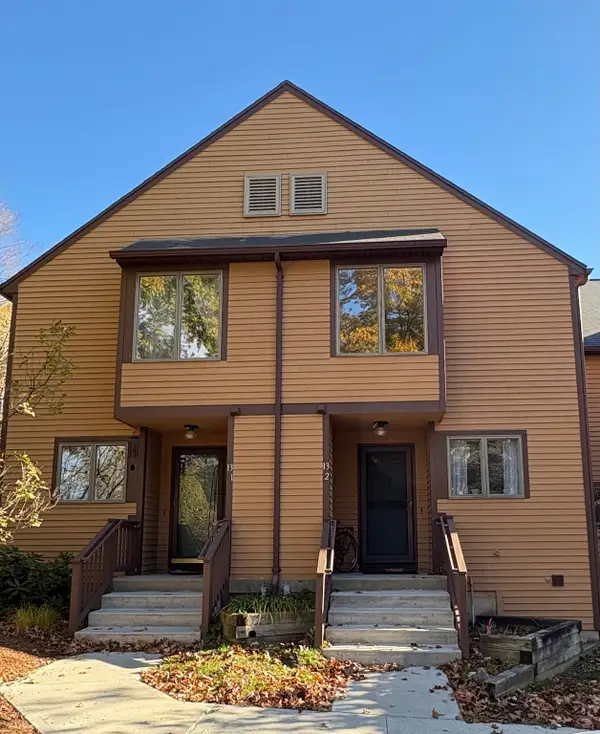 $319,000Active2 beds 2 baths985 sq. ft.
575 Bridge Rd #13-2, Northampton, MA 01060
MLS# 73595354Listed by: The Murphys REALTORS®, Inc.


Protect your home and budget from life's surprises with an Assurant Home Warranty, backed by a partner that supports you through every step of homeownership. Explore Plans.
© 2026 Better Homes and Gardens Real Estate LLC. An Anywhere Real Estate company. All rights reserved. Better Homes and Gardens® Real Estate is a registered trademark owned by Meredith Operations Corporation, licensed to Better Homes and Gardens Real Estate LLC and used with permission. Better Homes and Gardens Real Estate LLC fully supports the principles of the Fair Housing Act and the Equal Opportunity Act. Listing information is deemed reliable but is not guaranteed accurate.
Each office is independently owned and operated.
Any services or products provided by third parties are not provided by, affiliated with or related to Better Homes and Gardens Real Estate LLC, or its affiliated companies.