
17-19 Barrett St, Northampton, MA 01060
Local realty services provided by:Better Homes and Gardens Real Estate The Masiello Group
17-19 Barrett St,Northampton, MA 01060
$499,900
- 3 Beds
- 2 Baths
- 1,456 sq. ft.
- Single family
- Active
Listed by: brenda binczewski
Office: remax connections
MLS#:73551116
Source:MLSPIN
Price summary
- Price:$499,900
- Price per sq. ft.:$343.34
About this home
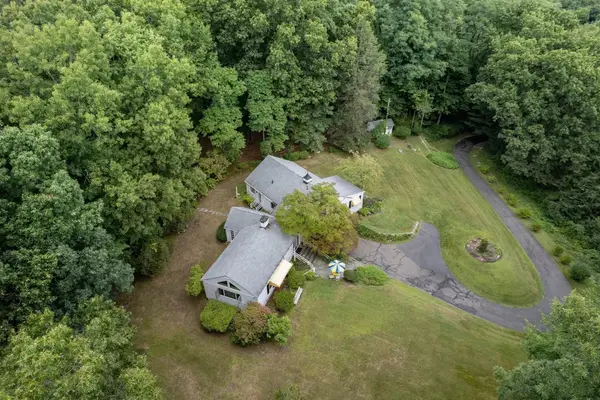
Outstanding opportunity to own two adjoining parcels totaling .29 acres with approximately 123 feet of frontage on Barrett Street, zoned Highway Business. Conveniently located just off King Street, this property offers a variety of potential uses. Buyer to verify permitted uses with the Planning Department. Currently configured as a 4-bedroom, 2-full-bath single-family residence, the home features a newer roof and hot water heater. One of the full bathrooms is unfinished. The 1st floor offers a welcoming mudroom, a galley-style kitchen with appliances to remain, a formal dining room with a charming built-in hutch, and a spacious living room with sliding glass doors leading to the backyard. Also on the first floor are 1-2 bedrooms, with one room featuring a fireplace that could easily serve as an additional living room, family room, or home office.The 2nd floor includes two bedrooms with adjoining closets, hardwood flooring, and additional storage in the eaves. Attached carport.
Contact an agent
Home facts
- Year built:1945
- Listing ID #:73551116
- Updated:September 25, 2026 at 11:28 AM
Rooms and interior
- Bedrooms:3
- Total bathrooms:2
- Full bathrooms:2
- Rooms Total:5
- Flooring:Tile, Vinyl, Wood
- Dining Description:Closet/Cabinets - Custom Built, Hardwood
- Kitchen Description:Dishwasher, Flooring - Stone/Ceramic Tile, Range, Refrigerator, Trash Compactor
- Basement Description:Full
- Living area:1,456 sq. ft.
Heating and cooling
- Heating:Forced Air, Natural Gas
Structure and exterior
- Roof:Shingle
- Year built:1945
- Building area:1,456 sq. ft.
- Lot area:0.29 Acres
- Lot Features:Gentle Sloping, Level
- Architectural Style:Cape
- Construction Materials:Frame
- Foundation Description:Block, Brick/Mortar
Utilities
- Water:Public
- Sewer:Public Sewer
Finances and disclosures
- Price:$499,900
- Price per sq. ft.:$343.34
- Tax amount:$4,543 (2025)
Features and amenities
- Appliances:Dishwasher, Range, Refrigerator
- Laundry features:First Floor
Parking
- Total parking spaces:4
- Parking description:Attached, Carport, Off Street
- Garage:Yes
- Garage spaces:1
New listings near 17-19 Barrett St
- Open Sat, 11am to 12:30pmNew
 $439,900Active2 beds 2 baths1,462 sq. ft.
108 Fairway Village #108, Northampton, MA 01053
MLS# 73582064Listed by: Real Broker MA, LLC - New
 $599,000Active2 beds 2 baths1,802 sq. ft.
345 Rocky Hill Rd, Northampton, MA 01062
MLS# 73582038Listed by: Delap Real Estate LLC - New
 $1,375,000Active3 beds 3 baths2,772 sq. ft.
60-C Masonic Street, Northampton, MA 01060
MLS# 73581834Listed by: Coldwell Banker Community REALTORS® - New
 $280,000Active4 beds 2 baths1,560 sq. ft.
31 Fair St, Northampton, MA 01060
MLS# 73581809Listed by: Delap Real Estate LLC - New
 $895,000Active3 beds 2 baths1,880 sq. ft.
43 Woodlawn Ave, Northampton, MA 01060
MLS# 73581713Listed by: Coldwell Banker Realty - Wellesley - New
 $625,000Active5 beds 3 baths2,690 sq. ft.
59 North St, Northampton, MA 01060
MLS# 73580841Listed by: Brick & Mortar Northampton - New
 $329,900Active2 beds 1 baths1,152 sq. ft.
351 Pleasant St #9, Northampton, MA 01060
MLS# 73580266Listed by: Signature Realty - Open Sat, 11:30am to 1pmNew
 $330,000Active2 beds 2 baths1,100 sq. ft.
266 Grove St #2, Northampton, MA 01060
MLS# 73577230Listed by: William Raveis R.E. & Home Services - New
 $1,300,000Active3 beds 2 baths2,315 sq. ft.
134 Maplewood Terrace, Northampton, MA 01060
MLS# 73580083Listed by: Delap Real Estate LLC  $589,000Active3 beds 3 baths1,432 sq. ft.
26 Nonotuck Street, Northampton, MA 01062
MLS# 73572153Listed by: The Murphys REALTORS®, Inc.


Protect your home and budget from life's surprises with an Assurant Home Warranty, backed by a partner that supports you through every step of homeownership. Explore Plans.
© 2026 Better Homes and Gardens Real Estate LLC. An Anywhere Real Estate company. All rights reserved. Better Homes and Gardens® Real Estate is a registered trademark owned by Meredith Operations Corporation, licensed to Better Homes and Gardens Real Estate LLC and used with permission. Better Homes and Gardens Real Estate LLC fully supports the principles of the Fair Housing Act and the Equal Opportunity Act. Listing information is deemed reliable but is not guaranteed accurate.
Each office is independently owned and operated.
Any services or products provided by third parties are not provided by, affiliated with or related to Better Homes and Gardens Real Estate LLC, or its affiliated companies.