
236 N. Maple St., Northampton, MA 01062
Local realty services provided by:Better Homes and Gardens Real Estate The Shanahan Group
236 N. Maple St.,Northampton, MA 01062
$635,000
- 2 Beds
- 3 Baths
- 2,732 sq. ft.
- Single family
- Active
Listed by: holly young
Office: delap real estate llc
MLS#:73550224
Source:MLSPIN
Price summary
- Price:$635,000
- Price per sq. ft.:$232.43
About this home
Exceptional location across from Arcanum Field and walkable to Florence Center, this spacious home offers room to gather, relax, and spread out. The heart of the home is the large kitchen featuring cherry cabinets, newer stainless appliances, and abundant counter space. On one side is a generous dining room with fireplace; on the other, a huge family/living room. A four-season sunroom with radiant-heated tile floors, front and rear mudrooms, and a half bath complete the main level. Upstairs are two oversized bedrooms with hardwood floors, including a spacious primary suite featuring cathedral ceilings, skylights, and large ensuite bath. Also on the second floor is a sitting room with laundry and updated full bath. The oversized 2-car garage has walk-up second floor. Outside, enjoy the fenced backyard and wrap around porch. Young systems include Buderus heat, central air, double-pane windows, and 200-amp electrical service. A rare opportunity in a charming & walkable Florence location.
Contact an agent
Home facts
- Year built:1940
- Listing ID #:73550224
- Updated:September 23, 2026 at 11:16 AM
Rooms and interior
- Bedrooms:2
- Total bathrooms:3
- Full bathrooms:2
- Half bathrooms:1
- Rooms Total:7
- Flooring:Flooring - Hardwood, Flooring - Stone/Ceramic Tile
- Dining Description:French Doors, Hardwood
- Kitchen Description:Countertops - Stone/Granite/Solid, Dishwasher, Flooring - Vinyl, Range, Recessed Lighting, Refrigerator, Stainless Steel Appliances
- Basement Description:Bulkhead, Concrete, Full
- Living area:2,732 sq. ft.
Heating and cooling
- Cooling:2 Cooling Zones, Central Air
- Heating:Hot Water, Oil
- Central air:Yes
Structure and exterior
- Roof:Shingle
- Year built:1940
- Building area:2,732 sq. ft.
- Lot area:0.35 Acres
- Lot Features:Level
- Architectural Style:Colonial
- Construction Materials:Frame
- Exterior Features:Patio, Porch, Rain Gutters
- Foundation Description:Block, Concrete Perimeter
Utilities
- Water:Public
- Sewer:Public Sewer
Finances and disclosures
- Price:$635,000
- Price per sq. ft.:$232.43
- Tax amount:$10,457 (2025)
Features and amenities
- Appliances:Dishwasher, Dryer, Range, Refrigerator, Washer
- Laundry features:Dryer, Second Floor, Washer
- Amenities:Ceiling Fan(s), Closet, Internet Available - Broadband, Recessed Lighting
Parking
- Total parking spaces:6
- Parking description:Attached, Garage Door Opener, Paved Drive, Workshop in Garage
- Garage:Yes
- Garage spaces:2
New listings near 236 N. Maple St.
- New
 $625,000Active5 beds 3 baths2,690 sq. ft.
59 North St, Northampton, MA 01060
MLS# 73580841Listed by: Brick & Mortar Northampton - New
 $329,900Active2 beds 1 baths1,152 sq. ft.
351 Pleasant St #9, Northampton, MA 01060
MLS# 73580266Listed by: Signature Realty - Open Sat, 11:30am to 1pmNew
 $330,000Active2 beds 2 baths1,100 sq. ft.
266 Grove St #2, Northampton, MA 01060
MLS# 73577230Listed by: William Raveis R.E. & Home Services - New
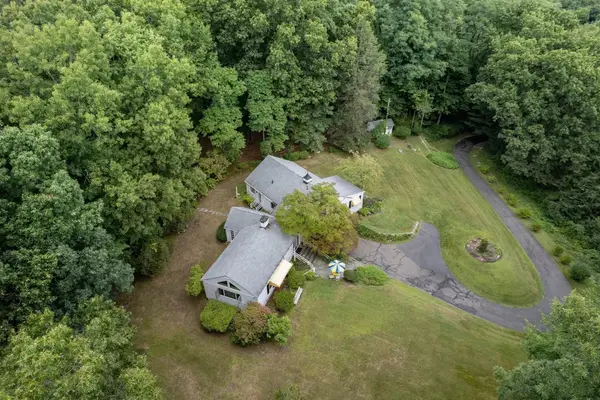 $1,300,000Active3 beds 2 baths2,315 sq. ft.
134 Maplewood Terrace, Northampton, MA 01060
MLS# 73580083Listed by: Delap Real Estate LLC  $589,000Active3 beds 3 baths1,432 sq. ft.
26 Nonotuck Street, Northampton, MA 01062
MLS# 73572153Listed by: The Murphys REALTORS®, Inc.- New
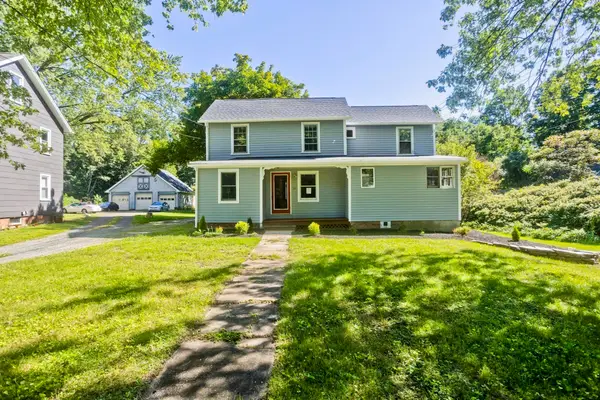 $439,000Active3 beds 2 baths2,210 sq. ft.
54 Ryan Rd, Northampton, MA 01062
MLS# 73578750Listed by: Naples Realty Group  $499,000Active2 beds 2 baths1,068 sq. ft.
26 Northern Ave #Down, Northampton, MA 01060
MLS# 73575983Listed by: The Murphys REALTORS®, Inc.- New
 $629,900Active2 beds 1 baths1,400 sq. ft.
180 State Street #A, Northampton, MA 01060
MLS# 73578183Listed by: 5 College REALTORS® Northampton - New
 $499,900Active2 beds 2 baths1,068 sq. ft.
28 Northern Ave #Up, Northampton, MA 01060
MLS# 73577323Listed by: The Murphys REALTORS®, Inc. - New
 $295,000Active2 beds 1 baths660 sq. ft.
10 A Graves Ave #A, Northampton, MA 01060
MLS# 73576405Listed by: The Murphys REALTORS®, Inc.


Protect your home and budget from life's surprises with an Assurant Home Warranty, backed by a partner that supports you through every step of homeownership. Explore Plans.
© 2026 Better Homes and Gardens Real Estate LLC. An Anywhere Real Estate company. All rights reserved. Better Homes and Gardens® Real Estate is a registered trademark owned by Meredith Operations Corporation, licensed to Better Homes and Gardens Real Estate LLC and used with permission. Better Homes and Gardens Real Estate LLC fully supports the principles of the Fair Housing Act and the Equal Opportunity Act. Listing information is deemed reliable but is not guaranteed accurate.
Each office is independently owned and operated.
Any services or products provided by third parties are not provided by, affiliated with or related to Better Homes and Gardens Real Estate LLC, or its affiliated companies.