
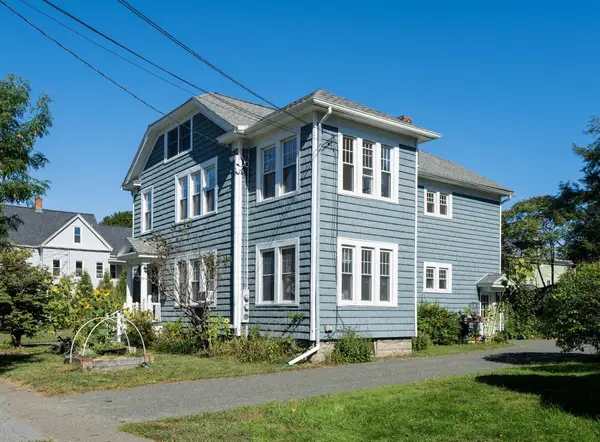
239 Bridge Street, Northampton, MA 01060
Local realty services provided by:Better Homes and Gardens Real Estate The Shanahan Group
239 Bridge Street,Northampton, MA 01060
$599,000
- 4 Beds
- 2 Baths
- 2,289 sq. ft.
- Single family
- Active
Upcoming open houses
- Sat, Oct 0312:00 pm - 02:00 pm
Listed by: kimberly wojcik
Office: 5 college realtors® northampton
MLS#:73583225
Source:MLSPIN
Price summary
- Price:$599,000
- Price per sq. ft.:$261.69
About this home
Located just a short distance to vibrant downtown Northampton, you'll be delighted to discover this move-in ready home with SO many updates! The house is currently used as a single family, but is zoned as a 2 family with estimated monthly rents of $2000 per unit. The wrap around front porch leads you into the classic foyer, and then into the living room with stunning natural woodwork, built in cabinetry and HW floors. The large eat-in kitchen offers easterly views and connects to the spacious deck, which has been thoughtfully designed to maximize enjoyment and privacy! 2 bedrooms with nicely sized closets and 1 full bath round out the main floor. Upstairs, you'll be delighted to find 2 more bedrooms, both with walk-in closets, one with pocket doors opening into a bonus family room, plus a second kitchen with it's own deck with stunning views of the Holyoke range and captivating sunrises. 3 new mini splits for heat and AC, and a partially finished attic space for storage that is waiting for your design ideas. The walkout basement has a laundry area, access to the fenced area perfect for your four legged family members, and a bonus room. Major updates include a new natural gas furnace (2024) providing heat and central air for the first floor, rebuilding of the front porch plus a new roof, new natural gas HW heater (2026), and the installation of 9 replacement windows. This home could easily be configured to include a separate ADU. Spending time under the pergola with grapevines and planter boxes and views of the sheep next door will make you forget you are so close to all that downtown Northampton has to offer! Great commuting location near the PVTA stop and Amtrak station! Showings begin right away, plus **OPEN HOUSE Sat. 10/3 from 12-2.**...
Contact an agent
Home facts
- Year built:1900
- Listing ID #:73583225
- Updated:September 29, 2026 at 01:23 PM
Rooms and interior
- Bedrooms:4
- Total bathrooms:2
- Full bathrooms:2
- Rooms Total:10
- Flooring:Flooring - Hardwood, Hardwood, Tile
- Dining Description:Dining Area
- Kitchen Description:Deck - Exterior, Dining Area, Dishwasher, Exterior Access, Flooring - Stone/Ceramic Tile, Gas Stove, Range, Range Hood, Recessed Lighting, Refrigerator, Skylight, Stainless Steel Appliances
- Basement Description:Concrete, Full, Interior Entry, Partially Finished, Walk-Out Access
- Living area:2,289 sq. ft.
Heating and cooling
- Cooling:4 Cooling Zones, Central Air, Ductless
- Heating:Ductless, Electric Baseboard, Forced Air, Natural Gas
- Central air:Yes
Structure and exterior
- Roof:Shingle, Slate
- Year built:1900
- Building area:2,289 sq. ft.
- Lot area:0.17 Acres
- Lot Features:Cleared
- Architectural Style:Victorian
- Exterior Features:Balcony/Deck, Deck - Wood, Garden, Porch, Rain Gutters
- Foundation Description:Brick/Mortar, Stone
Schools
- High school:Northampton High School
- Middle school:Jfk Middle School
- Elementary school:Bridge Street School
Utilities
- Water:Public
- Sewer:Public Sewer
Finances and disclosures
- Price:$599,000
- Price per sq. ft.:$261.69
- Tax amount:$7,111 (2026)
Features and amenities
- Appliances:Dishwasher, Dryer, Range, Range Hood, Refrigerator, Washer
- Laundry features:Dryer, Gas Dryer Hookup, Washer, Washer Hookup
- Amenities:Closet, Foyer, Gas Water Heater, In-Law Floorplan, Internet Available - Broadband, Lighting - Overhead, Open Floorplan, Recessed Lighting
Parking
- Total parking spaces:4
- Parking description:Off Street, Paved, Paved Drive
New listings near 239 Bridge Street
- Open Sat, 12 to 2pmNew
 $195,000Active1 beds 1 baths729 sq. ft.
80 Damon Rd #8206, Northampton, MA 01060
MLS# 73583638Listed by: Delap Real Estate LLC - Open Thu, 5:30 to 7pmNew
 $535,000Active3 beds 2 baths1,454 sq. ft.
9 Orchard St #9, Northampton, MA 01060
MLS# 73583215Listed by: Keller Williams Realty - New
 $2,000,000Active6 beds 4 baths4,790 sq. ft.
230 North Main, Northampton, MA 01062
MLS# 73582598Listed by: The Murphys REALTORS®, Inc. - New
 $439,900Active2 beds 2 baths1,462 sq. ft.
108 Fairway Village #108, Northampton, MA 01053
MLS# 73582064Listed by: Real Broker MA, LLC - New
 $599,000Active2 beds 2 baths1,802 sq. ft.
345 Rocky Hill Rd, Northampton, MA 01062
MLS# 73582038Listed by: Delap Real Estate LLC - New
 $1,375,000Active3 beds 3 baths2,772 sq. ft.
60-C Masonic Street, Northampton, MA 01060
MLS# 73581834Listed by: Coldwell Banker Community REALTORS® - New
 $1,555,000Active4 beds 4 baths4,433 sq. ft.
668 North Farms Road, Northampton, MA 01062
MLS# 73581848Listed by: HB Real Estate, LLC - New
 $280,000Active4 beds 2 baths1,560 sq. ft.
31 Fair St, Northampton, MA 01060
MLS# 73581809Listed by: Delap Real Estate LLC - New
 $895,000Active3 beds 2 baths1,880 sq. ft.
43 Woodlawn Ave, Northampton, MA 01060
MLS# 73581713Listed by: Coldwell Banker Realty - Wellesley


Protect your home and budget from life's surprises with an Assurant Home Warranty, backed by a partner that supports you through every step of homeownership. Explore Plans.
© 2026 Better Homes and Gardens Real Estate LLC. An Anywhere Real Estate company. All rights reserved. Better Homes and Gardens® Real Estate is a registered trademark owned by Meredith Operations Corporation, licensed to Better Homes and Gardens Real Estate LLC and used with permission. Better Homes and Gardens Real Estate LLC fully supports the principles of the Fair Housing Act and the Equal Opportunity Act. Listing information is deemed reliable but is not guaranteed accurate.
Each office is independently owned and operated.
Any services or products provided by third parties are not provided by, affiliated with or related to Better Homes and Gardens Real Estate LLC, or its affiliated companies.