
26 S Park Ter, Northampton, MA 01060
Local realty services provided by:Better Homes and Gardens Real Estate The Masiello Group
26 S Park Ter,Northampton, MA 01060
$499,900
- 2 Beds
- 1 Baths
- 1,208 sq. ft.
- Single family
- Active
Listed by: robert a canon
Office: canon real estate, inc.
MLS#:73559560
Source:MLSPIN
Price summary
- Price:$499,900
- Price per sq. ft.:$413.82
About this home
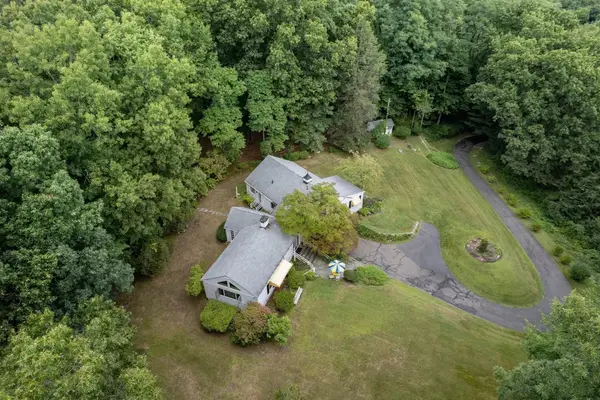
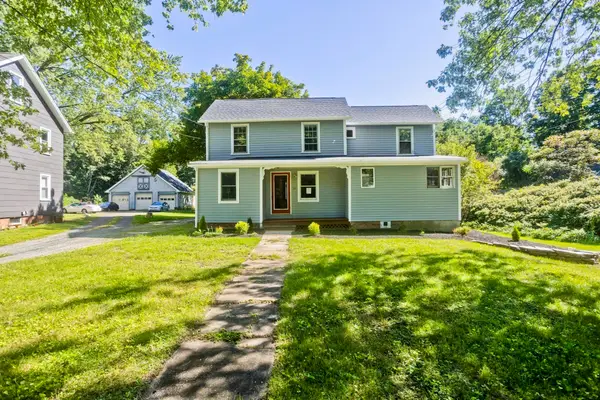
*Offer deadline: 5pm on Tuesday, August 11th, highest & best, no escalations please.* Charming 2 bedroom, 1 bath Cape style home offering a wonderful opportunity to add your personal touches and build equity. Located in a desirable neighborhood this home features hardwood floors, a nicely updated kitchen. Newer improvements include replacement windows, updated bathroom and a functional layout filled with potential. The property is also furnished with kitchen appliances and washer/dryer. The unfinished second-floor attic space offers possibilities for future expansion, additional living space, or storage. Step outside and you will find a spacious rear deck and a detached 2-car garage for parking, storage and workshop. Nature lovers will appreciate the property's unique location abutting Mass Audubon conservation land.
Contact an agent
Home facts
- Year built:1950
- Listing ID #:73559560
- Updated:September 21, 2026 at 11:04 AM
Rooms and interior
- Bedrooms:2
- Total bathrooms:1
- Full bathrooms:1
- Rooms Total:5
- Flooring:Wood
- Dining Description:Hardwood
- Kitchen Description:Breakfast Bar / Nook, Countertops - Stone/Granite/Solid, Dining Area, Dryer Hookup - Electric, Exterior Access, Flooring - Wood, Oven, Range, Refrigerator, Stainless Steel Appliances
- Basement Description:Full
- Living area:1,208 sq. ft.
Heating and cooling
- Cooling:1 Cooling Zone, Central Air
- Heating:Forced Air, Oil
- Central air:Yes
Structure and exterior
- Roof:Shingle
- Year built:1950
- Building area:1,208 sq. ft.
- Lot area:0.28 Acres
- Lot Features:Level
- Architectural Style:Cape
- Construction Materials:Frame
- Exterior Features:Deck, Rain Gutters
- Foundation Description:Block
Utilities
- Water:Public
- Sewer:Public Sewer
Finances and disclosures
- Price:$499,900
- Price per sq. ft.:$413.82
- Tax amount:$6,622 (2025)
Features and amenities
- Appliances:Dryer, Range, Refrigerator, Washer
- Laundry features:Dryer, Electric Dryer Hookup, First Floor, Washer, Washer Hookup
Parking
- Total parking spaces:4
- Parking description:Detached, Off Street
- Garage:Yes
- Garage spaces:2
New listings near 26 S Park Ter
- Open Sat, 11:30am to 1pmNew
 $330,000Active2 beds 2 baths1,100 sq. ft.
266 Grove St #2, Northampton, MA 01060
MLS# 73577230Listed by: William Raveis R.E. & Home Services - New
 $1,300,000Active3 beds 2 baths2,315 sq. ft.
134 Maplewood Terrace, Northampton, MA 01060
MLS# 73580083Listed by: Delap Real Estate LLC  $589,000Active3 beds 3 baths1,432 sq. ft.
26 Nonotuck Street, Northampton, MA 01062
MLS# 73572153Listed by: The Murphys REALTORS®, Inc.- New
 $439,000Active3 beds 2 baths2,210 sq. ft.
54 Ryan Rd, Northampton, MA 01062
MLS# 73578750Listed by: Naples Realty Group - New
 $499,000Active2 beds 2 baths1,068 sq. ft.
26 Northern Ave #Down, Northampton, MA 01060
MLS# 73575983Listed by: The Murphys REALTORS®, Inc. - New
 $629,900Active2 beds 1 baths1,400 sq. ft.
180 State Street #A, Northampton, MA 01060
MLS# 73578183Listed by: 5 College REALTORS® Northampton - New
 $499,900Active2 beds 2 baths1,068 sq. ft.
28 Northern Ave #Up, Northampton, MA 01060
MLS# 73577323Listed by: The Murphys REALTORS®, Inc. - New
 $885,000Active3 beds 3 baths3,011 sq. ft.
20 Bridge Rd #31, Northampton, MA 01062
MLS# 73576572Listed by: Delap Real Estate LLC - New
 $295,000Active2 beds 1 baths660 sq. ft.
10 A Graves Ave #A, Northampton, MA 01060
MLS# 73576405Listed by: The Murphys REALTORS®, Inc. - New
 $399,000Active3 beds 1 baths1,188 sq. ft.
24 Grandview St, Northampton, MA 01062
MLS# 73576290Listed by: Borawski Real Estate


Protect your home and budget from life's surprises with an Assurant Home Warranty, backed by a partner that supports you through every step of homeownership. Explore Plans.
© 2026 Better Homes and Gardens Real Estate LLC. An Anywhere Real Estate company. All rights reserved. Better Homes and Gardens® Real Estate is a registered trademark owned by Meredith Operations Corporation, licensed to Better Homes and Gardens Real Estate LLC and used with permission. Better Homes and Gardens Real Estate LLC fully supports the principles of the Fair Housing Act and the Equal Opportunity Act. Listing information is deemed reliable but is not guaranteed accurate.
Each office is independently owned and operated.
Any services or products provided by third parties are not provided by, affiliated with or related to Better Homes and Gardens Real Estate LLC, or its affiliated companies.