
288 West Farms Road, Northampton, MA 01062
Local realty services provided by:Better Homes and Gardens Real Estate The Shanahan Group
288 West Farms Road,Northampton, MA 01062
$428,000
- 3 Beds
- 1 Baths
- 1,032 sq. ft.
- Single family
- Active
Listed by: jarod martin, william martin
Office: greenfield group real estate
MLS#:73600130
Source:MLSPIN
Price summary
- Price:$428,000
- Price per sq. ft.:$414.73
About this home
Welcome to 288 West Farms Road in Florence! This inviting three-bedroom ranch offers the ease of single-level living, beautifully refinished hardwood floors, fresh interior paint, and warm natural wood accents throughout. The spacious living room opens to an eat-in kitchen with ample cabinetry and counter space, while an adjoining family room features a wood-burning stove and charming brick accent wall. Three comfortable bedrooms and a full bathroom complete the main living area.Step outside and discover one of this property's standout features: an expansive, level backyard offering an incredible amount of open space and privacy. Framed by mature trees, natural shrubbery, and fencing, this outdoor retreat is a blank canvas for your imagination. Envision sprawling vegetable and flower gardens, a future swimming pool, outdoor entertaining areas, or simply an enormous lawn for recreation and relaxation. There's room to create the backyard you've always wanted! Complete with a front deck, solar panels, and a convenient Florence location just minutes from Northampton's shopping, dining, and amenities, this property offers a wonderful combination of comfortable living and exceptional outdoor possibilities....
Contact an agent
Home facts
- Year built:1955
- Listing ID #:73600130
- Updated:November 09, 2026 at 03:49 PM
Rooms and interior
- Bedrooms:3
- Total bathrooms:1
- Full bathrooms:1
- Rooms Total:6
- Flooring:Flooring - Stone/Ceramic Tile, Hardwood, Tile, Vinyl
- Dining Description:Open Floorplan
- Kitchen Description:Dining Area, Dishwasher, Flooring - Vinyl, Lighting - Overhead, Range, Refrigerator
- Basement Description:Bulkhead, Concrete, Full, Interior Entry, Partially Finished
- Living area:1,032 sq. ft.
Heating and cooling
- Heating:Extra Flue, Forced Air, Oil, Wood, Wood Stove
Structure and exterior
- Roof:Shingle
- Year built:1955
- Building area:1,032 sq. ft.
- Lot area:0.8 Acres
- Lot Features:Cleared, Level
- Architectural Style:Ranch
- Construction Materials:Frame
- Exterior Features:Deck, Deck - Composite, Garden, Patio, Rain Gutters
- Foundation Description:Concrete Perimeter
Schools
- High school:Northampton High School
- Middle school:John F. Kennedy Middle
- Elementary school:R.K. Finn Ryan Road Elementary
Utilities
- Water:Public
- Sewer:Private Sewer
Finances and disclosures
- Price:$428,000
- Price per sq. ft.:$414.73
- Tax amount:$5,305 (2026)
Features and amenities
- Appliances:Dishwasher, Dryer, ENERGY STAR Qualified Washer, Range, Refrigerator, Washer
- Laundry features:Dryer, ENERGY STAR Qualified Dryer, ENERGY STAR Qualified Washer, Electric Dryer Hookup, In Basement, Washer, Washer Hookup
- Amenities:Breezeway, Finish - Sheetrock, High Speed Internet, Internet Available - Satellite
Parking
- Total parking spaces:6
- Parking description:Attached, Insulated, Off Street, Paved, Paved Drive, Storage, Workshop in Garage
- Garage:Yes
- Garage spaces:2
New listings near 288 West Farms Road
- New
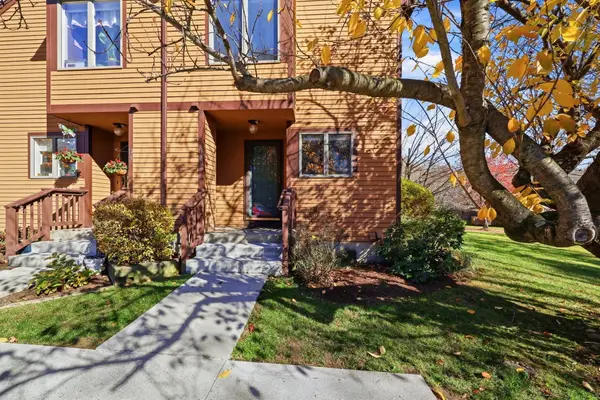 $330,000Active2 beds 2 baths1,088 sq. ft.
575 Bridge Rd #13-6, Northampton, MA 01062
MLS# 73599382Listed by: 5 College REALTORS® Northampton - New
 $950,000Active3 beds 3 baths1,840 sq. ft.
6 Warner St, Northampton, MA 01062
MLS# 73599091Listed by: William Raveis R.E. & Home Services - New
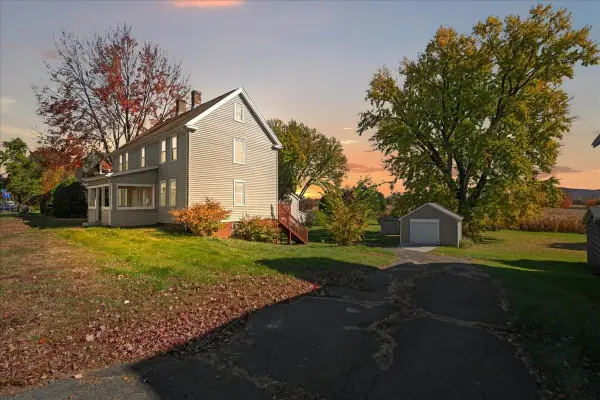 $499,900Active3 beds 2 baths1,722 sq. ft.
321 Bridge St, Northampton, MA 01060
MLS# 73596931Listed by: Delap Real Estate LLC - New
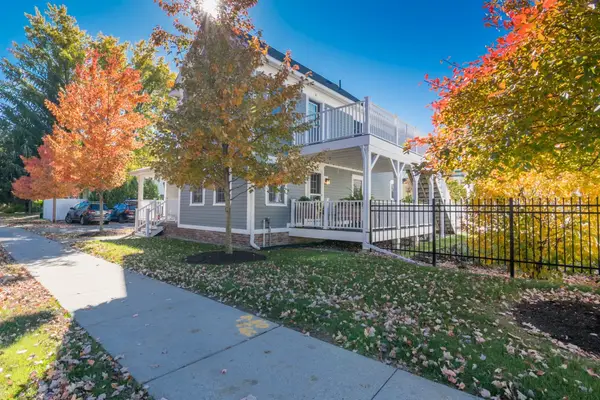 $619,500Active2 beds 2 baths1,319 sq. ft.
9 Pomeroy Terrace #2, Northampton, MA 01060
MLS# 73596837Listed by: 5 College REALTORS® Northampton 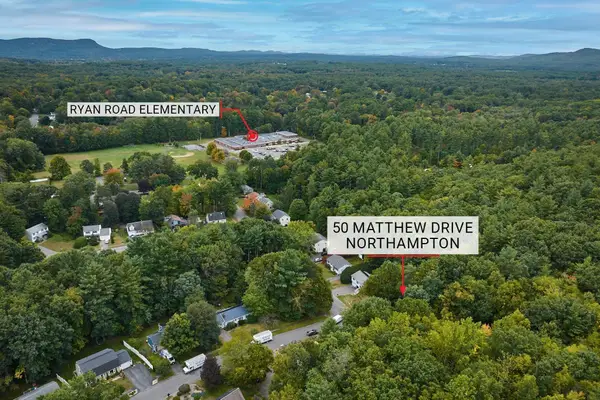 $139,900Active0.13 Acres
50 Matthew Dr, Northampton, MA 01062
MLS# 73595834Listed by: Taylor Agency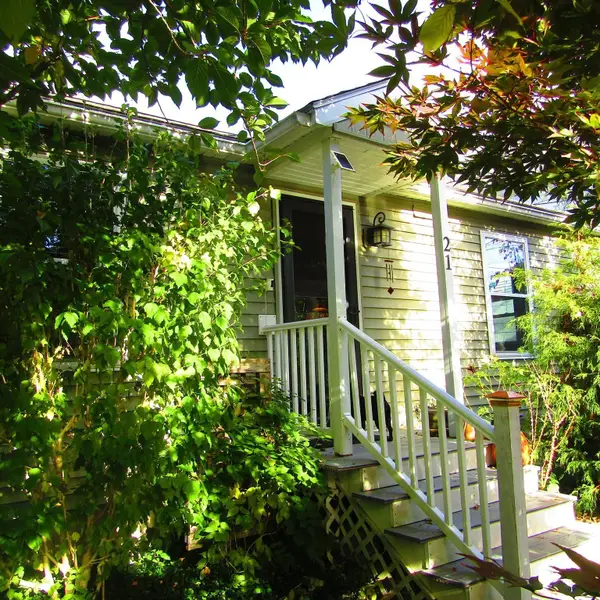 $325,000Active2 beds 2 baths720 sq. ft.
21 Glenwood Avenue, Northampton, MA 01060
MLS# 73595259Listed by: Borawski Real Estate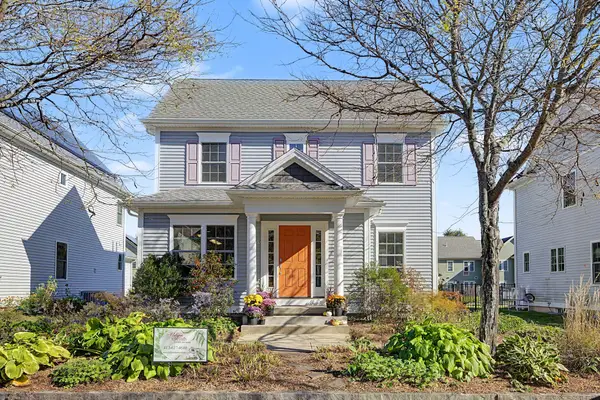 $595,000Active2 beds 2 baths1,333 sq. ft.
99 Moser St, Northampton, MA 01060
MLS# 73595270Listed by: Brick & Mortar Northampton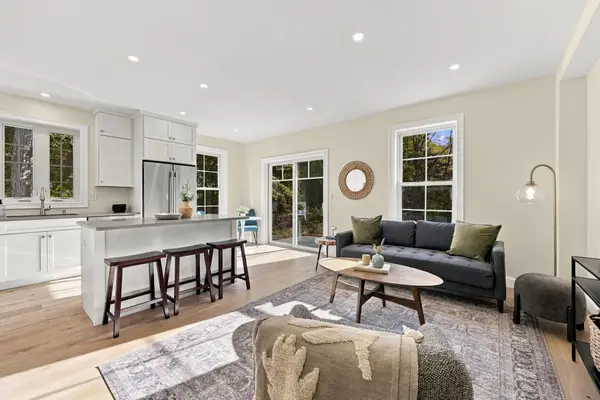 $799,000Active4 beds 4 baths2,250 sq. ft.
94 Lyman Rd #94, Northampton, MA 01060
MLS# 73595296Listed by: Delap Real Estate LLC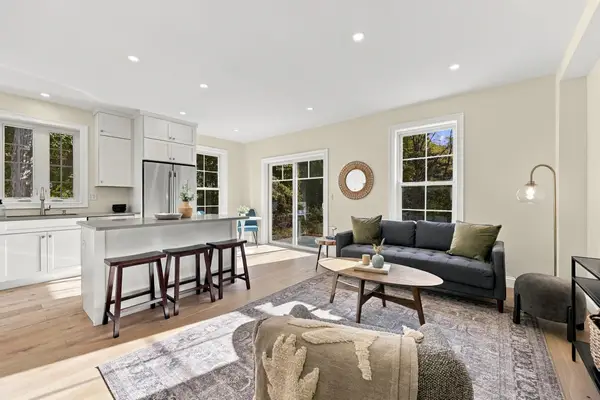 $799,000Active4 beds 4 baths2,250 sq. ft.
96 Lyman Rd #96, Northampton, MA 01060
MLS# 73595297Listed by: Delap Real Estate LLC


Protect your home and budget from life's surprises with an Assurant Home Warranty, backed by a partner that supports you through every step of homeownership. Explore Plans.
© 2026 Better Homes and Gardens Real Estate LLC. An Anywhere Real Estate company. All rights reserved. Better Homes and Gardens® Real Estate is a registered trademark owned by Meredith Operations Corporation, licensed to Better Homes and Gardens Real Estate LLC and used with permission. Better Homes and Gardens Real Estate LLC fully supports the principles of the Fair Housing Act and the Equal Opportunity Act. Listing information is deemed reliable but is not guaranteed accurate.
Each office is independently owned and operated.
Any services or products provided by third parties are not provided by, affiliated with or related to Better Homes and Gardens Real Estate LLC, or its affiliated companies.