
35-37 Indian Hill, Northampton, MA 01062
Local realty services provided by:Better Homes and Gardens Real Estate The Shanahan Group
35-37 Indian Hill,Northampton, MA 01062
$650,000
- 6 Beds
- 4 Baths
- - sq. ft.
- Multi-family
- Sold
Listed by: sally malsch
Office: 5 college realtors®
MLS#:73553972
Source:MLSPIN
Sorry, we are unable to map this address
Price summary
- Price:$650,000
About this home
Distinctive Stiebel Properties Inc.1993 built Duplex in Florence! Well suited for owner occupied w/ rental that subsidizes your mortgage. (Currently tenants at will.) The lasting features that make this duplex a standout are its architect-designed, side by side structure; spacious & equally divided 3212 SF dwellings on 3-levels; quality-built w/ Stiebel-Eltron, electric radiant wall heaters; 120 gal. hot water tanks; oak & tile floors; decks on each side; well insulated w/ practical, high ceiling basements & ADU conversion potential for unit 37. Each side enjoys a large kitchen/dining area with mudroom/pantry & outside deck access along with half bath. The oak floor living room is roomy & most inviting. Upstairs are 3 large bedrooms with full baths, each room on its own thermostat. Low maintenance vinyl siding. Shared driveway & designated parking (2 places per side).
Contact an agent
Home facts
- Year built:1993
- Listing ID #:73553972
- Updated:September 23, 2026 at 06:55 AM
Rooms and interior
- Bedrooms:6
- Total bathrooms:4
- Full bathrooms:2
- Half bathrooms:2
- Rooms Total:12
- Flooring:Concrete, Hardwood, Tile
- Dining Description:Dining Room
- Bathrooms Description:Bathroom With Tub & Shower
- Kitchen Description:Dishwasher, Kitchen, Range, Range Hood, Refrigerator
- Basement Description:Bulkhead, Full, Interior Entry
Heating and cooling
- Heating:Electric, Individual, Radiant, Unit Control, Wall Unit
Structure and exterior
- Roof:Shingle
- Year built:1993
- Lot Features:Cleared, Gentle Sloping, Wooded
- Construction Materials:Frame
- Exterior Features:Balcony/Deck, Deck, Garden, Porch, Rain Gutters
- Foundation Description:Concrete Perimeter
Schools
- High school:Northampton Hs
- Middle school:Jfk
- Elementary school:Ryan Road Elem
Utilities
- Water:Public
- Sewer:Public Sewer
Finances and disclosures
- Price:$650,000
- Tax amount:$7,971 (2026)
Features and amenities
- Appliances:Dishwasher, Range, Range Hood, Refrigerator
- Laundry features:Dryer Hookup, Electric Dryer Hookup, Washer & Dryer Hookup, Washer Hookup
- Amenities:Internet Available - Broadband, Open Floorplan, Slider, Storage
Parking
- Total parking spaces:6
- Parking description:Assigned, Common, Off Street, Paved, Paved Drive
New listings near 35-37 Indian Hill
- New
 $625,000Active5 beds 3 baths2,690 sq. ft.
59 North St, Northampton, MA 01060
MLS# 73580841Listed by: Brick & Mortar Northampton - New
 $329,900Active2 beds 1 baths1,152 sq. ft.
351 Pleasant St #9, Northampton, MA 01060
MLS# 73580266Listed by: Signature Realty - Open Sat, 11:30am to 1pmNew
 $330,000Active2 beds 2 baths1,100 sq. ft.
266 Grove St #2, Northampton, MA 01060
MLS# 73577230Listed by: William Raveis R.E. & Home Services - New
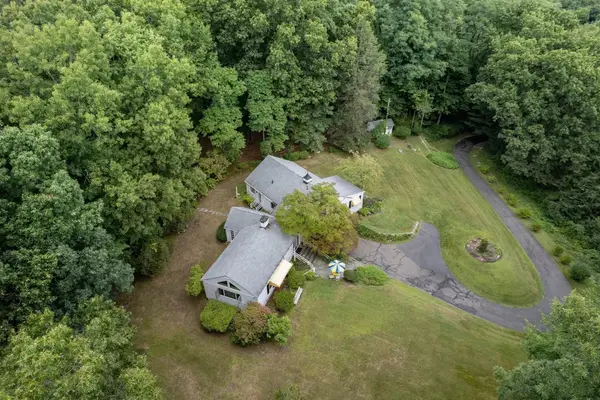 $1,300,000Active3 beds 2 baths2,315 sq. ft.
134 Maplewood Terrace, Northampton, MA 01060
MLS# 73580083Listed by: Delap Real Estate LLC  $589,000Active3 beds 3 baths1,432 sq. ft.
26 Nonotuck Street, Northampton, MA 01062
MLS# 73572153Listed by: The Murphys REALTORS®, Inc.- New
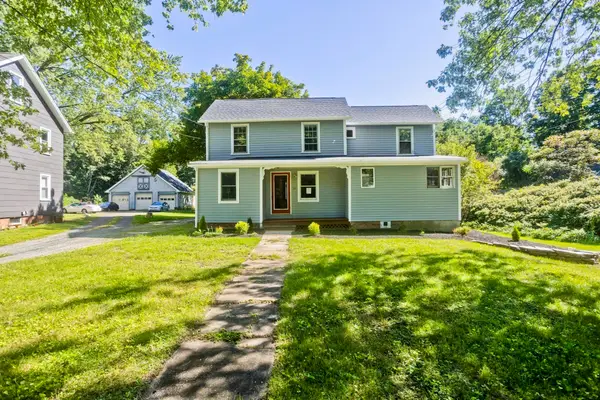 $439,000Active3 beds 2 baths2,210 sq. ft.
54 Ryan Rd, Northampton, MA 01062
MLS# 73578750Listed by: Naples Realty Group  $499,000Active2 beds 2 baths1,068 sq. ft.
26 Northern Ave #Down, Northampton, MA 01060
MLS# 73575983Listed by: The Murphys REALTORS®, Inc.- New
 $629,900Active2 beds 1 baths1,400 sq. ft.
180 State Street #A, Northampton, MA 01060
MLS# 73578183Listed by: 5 College REALTORS® Northampton - New
 $499,900Active2 beds 2 baths1,068 sq. ft.
28 Northern Ave #Up, Northampton, MA 01060
MLS# 73577323Listed by: The Murphys REALTORS®, Inc. - New
 $295,000Active2 beds 1 baths660 sq. ft.
10 A Graves Ave #A, Northampton, MA 01060
MLS# 73576405Listed by: The Murphys REALTORS®, Inc.


Protect your home and budget from life's surprises with an Assurant Home Warranty, backed by a partner that supports you through every step of homeownership. Explore Plans.
© 2026 Better Homes and Gardens Real Estate LLC. An Anywhere Real Estate company. All rights reserved. Better Homes and Gardens® Real Estate is a registered trademark owned by Meredith Operations Corporation, licensed to Better Homes and Gardens Real Estate LLC and used with permission. Better Homes and Gardens Real Estate LLC fully supports the principles of the Fair Housing Act and the Equal Opportunity Act. Listing information is deemed reliable but is not guaranteed accurate.
Each office is independently owned and operated.
Any services or products provided by third parties are not provided by, affiliated with or related to Better Homes and Gardens Real Estate LLC, or its affiliated companies.