
44 Evergreen Rd #202, Northampton, MA 01053
Local realty services provided by:Better Homes and Gardens Real Estate The Masiello Group
44 Evergreen Rd #202,Northampton, MA 01053
$289,900
- 2 Beds
- 2 Baths
- 1,080 sq. ft.
- Condominium
- Active
Listed by: ellen bartos
Office: delap real estate llc
MLS#:73572329
Source:MLSPIN
Price summary
- Price:$289,900
- Price per sq. ft.:$268.43
- Monthly HOA dues:$351
About this home
Spacious, tastefully updated, and move-in ready, this two-bedroom, 1.5-bath end-unit at Yankee Hill Condominiums offers approximately 1,080 sq. ft. in one of the quietest locations in this peaceful complex. The nearby on-ramp to the bike path makes it easy to walk, run, or bike right from the neighborhood, and the wonderful Bread Euphoria café and bakery is close by. Downtown Northampton, Florence, Look Park, Beaverbrook Conservation Area, and Musante Beach are also nearby. Located on the second floor with only a few steps up, the unit is tucked at the end of the development and has a private balcony overlooking the woods. The freshly painted interior features beautiful maple flooring in the living areas and bedrooms, plus new easy-care luxury vinyl tile in the kitchen, baths, and laundry room. The newly updated kitchen has new countertops and sink, plentiful cabinet space, freshly painted espresso-colored oak cabinets, and stainless steel appliances less than a year old still under warranty. Both bathrooms have new marble-topped vanities and new flooring, and the primary bedroom has its own private half-bath. Both bedrooms are spacious with generous double closets. In-unit laundry with a new washer and dryer adds everyday convenience, and included window A/C units provide summer comfort for buyer enjoyment. With its roomy layout, extensive updates, peaceful wooded setting, easy bike-path access, nearby Bread Euphoria, and convenient location close to Northampton, this end-unit offers comfortable, affordable, move-in-ready living. Cats allowed, one dog under 35 lbs. allowed. Replacement windows and balcony door in living room. All windows are thermal pane....
Contact an agent
Home facts
- Year built:1988
- Listing ID #:73572329
- Updated:September 23, 2026 at 11:16 AM
Rooms and interior
- Bedrooms:2
- Total bathrooms:2
- Full bathrooms:1
- Half bathrooms:1
- Rooms Total:4
- Flooring:Engineered Hardwood, Hardwood
- Dining Description:Ceiling Fan(s), Overhead
- Kitchen Description:Dishwasher, Disposal, Flooring - Vinyl, Lighting - Overhead, Open Floorplan, Range, Refrigerator, Stainless Steel Appliances
- Living area:1,080 sq. ft.
Heating and cooling
- Cooling:Window Unit(s)
- Heating:Electric, Electric Baseboard, Unit Control
Structure and exterior
- Roof:Shingle
- Year built:1988
- Building area:1,080 sq. ft.
- Construction Materials:Frame
- Exterior Features:Balcony, Professional Landscaping
Schools
- High school:Hrhs
- Middle school:Jfk
- Elementary school:Leeds Elementary
Utilities
- Water:Public
- Sewer:Public Sewer
Finances and disclosures
- Price:$289,900
- Price per sq. ft.:$268.43
- Tax amount:$3,275 (2025)
Features and amenities
- Appliances:Dishwasher, Disposal, Dryer, Intercom, Range, Refrigerator, Washer
- Laundry features:Dryer, Electric Dryer Hookup, Flooring - Vinyl, In Basement, In Unit, Washer, Washer Hookup
- Amenities:Internet Available - Broadband
Parking
- Total parking spaces:2
- Parking description:Common, Guest, Off Street
New listings near 44 Evergreen Rd #202
- New
 $625,000Active5 beds 3 baths2,690 sq. ft.
59 North St, Northampton, MA 01060
MLS# 73580841Listed by: Brick & Mortar Northampton - New
 $329,900Active2 beds 1 baths1,152 sq. ft.
351 Pleasant St #9, Northampton, MA 01060
MLS# 73580266Listed by: Signature Realty - Open Sat, 11:30am to 1pmNew
 $330,000Active2 beds 2 baths1,100 sq. ft.
266 Grove St #2, Northampton, MA 01060
MLS# 73577230Listed by: William Raveis R.E. & Home Services - New
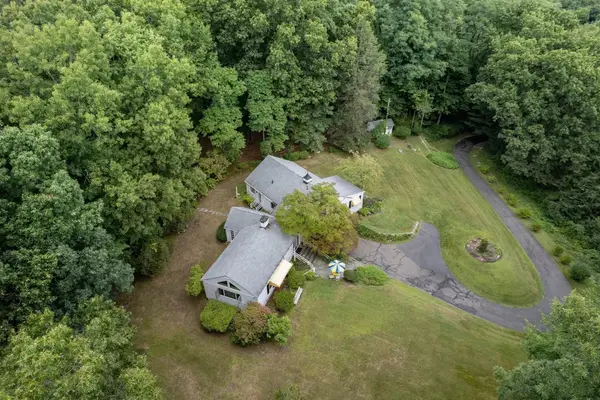 $1,300,000Active3 beds 2 baths2,315 sq. ft.
134 Maplewood Terrace, Northampton, MA 01060
MLS# 73580083Listed by: Delap Real Estate LLC  $589,000Active3 beds 3 baths1,432 sq. ft.
26 Nonotuck Street, Northampton, MA 01062
MLS# 73572153Listed by: The Murphys REALTORS®, Inc.- New
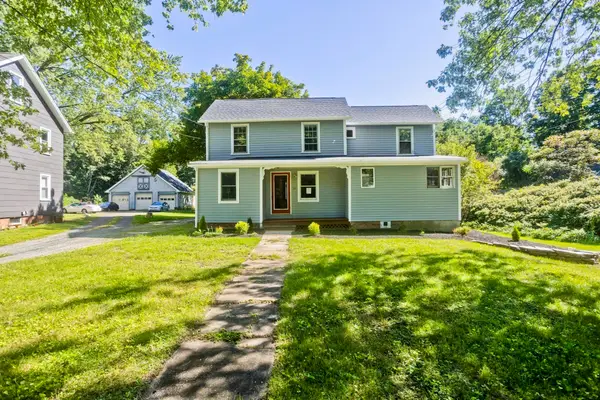 $439,000Active3 beds 2 baths2,210 sq. ft.
54 Ryan Rd, Northampton, MA 01062
MLS# 73578750Listed by: Naples Realty Group  $499,000Active2 beds 2 baths1,068 sq. ft.
26 Northern Ave #Down, Northampton, MA 01060
MLS# 73575983Listed by: The Murphys REALTORS®, Inc.- New
 $629,900Active2 beds 1 baths1,400 sq. ft.
180 State Street #A, Northampton, MA 01060
MLS# 73578183Listed by: 5 College REALTORS® Northampton - New
 $499,900Active2 beds 2 baths1,068 sq. ft.
28 Northern Ave #Up, Northampton, MA 01060
MLS# 73577323Listed by: The Murphys REALTORS®, Inc. - New
 $295,000Active2 beds 1 baths660 sq. ft.
10 A Graves Ave #A, Northampton, MA 01060
MLS# 73576405Listed by: The Murphys REALTORS®, Inc.


Protect your home and budget from life's surprises with an Assurant Home Warranty, backed by a partner that supports you through every step of homeownership. Explore Plans.
© 2026 Better Homes and Gardens Real Estate LLC. An Anywhere Real Estate company. All rights reserved. Better Homes and Gardens® Real Estate is a registered trademark owned by Meredith Operations Corporation, licensed to Better Homes and Gardens Real Estate LLC and used with permission. Better Homes and Gardens Real Estate LLC fully supports the principles of the Fair Housing Act and the Equal Opportunity Act. Listing information is deemed reliable but is not guaranteed accurate.
Each office is independently owned and operated.
Any services or products provided by third parties are not provided by, affiliated with or related to Better Homes and Gardens Real Estate LLC, or its affiliated companies.