
80 Laurel Park #80, Northampton, MA 01060
Local realty services provided by:Better Homes and Gardens Real Estate The Shanahan Group
80 Laurel Park #80,Northampton, MA 01060
$469,999
- 2 Beds
- 2 Baths
- 1,129 sq. ft.
- Condominium
- Active
Listed by: kimberly wojcik
Office: 5 college realtors® northampton
MLS#:73554460
Source:MLSPIN
Price summary
- Price:$469,999
- Price per sq. ft.:$416.3
- Monthly HOA dues:$200
About this home
A rare find! A BRAND NEW CONSTRUCTION home in Laurel Park! This energy efficient and stylish home is ready for it's very FIRST owner! Listen to the birds chirping as you head down the stone path toward the covered entry, which leads you into a modern, clean space with open sight lines and abundant southerly light streaming in from the oversized windows. The kitchen features maple cabinetry, white quartz countertops and a tile backsplash. The living and dining space flow seamlessly together with clean maple flooring. A half bath provides a convenient laundry area. Upstairs you’ll find 2 bedrooms, both with large, double closets, including a generously sized primary bedroom plus a full bath with a tub, custom tile surround, and stylish quartz double vanity. This all electric energy efficient home features mini splits for heat and air conditioning and is very well insulated with closed cell spray foam insulation throughout, making utility costs affordable. Whole house dimmable mood lighting allows the owner to customize their lighting preferences. Laurel Park began as a historic Victorian summer colony - now a condominium association with some common facilities & a vibrant artistic community. Laurel Park is just two miles from Downtown Northampton, & close to River Valley Market, I-91 and Amtrak....
Contact an agent
Home facts
- Year built:2026
- Listing ID #:73554460
- Updated:September 25, 2026 at 11:28 AM
Rooms and interior
- Bedrooms:2
- Total bathrooms:2
- Full bathrooms:1
- Half bathrooms:1
- Rooms Total:5
- Flooring:Hardwood, Tile
- Dining Description:Hardwood, Open Floorplan, Recessed Lighting
- Kitchen Description:Countertops - Stone/Granite/Solid, Dishwasher, Lighting - Overhead, Lighting - Pendant, Open Floorplan, Peninsula, Range, Recessed Lighting, Refrigerator, Stainless Steel Appliances
- Living area:1,129 sq. ft.
Heating and cooling
- Cooling:3 Cooling Zones, Ductless
- Heating:Ductless, Electric
Structure and exterior
- Roof:Shingle
- Year built:2026
- Building area:1,129 sq. ft.
- Construction Materials:Frame
- Exterior Features:Porch
Schools
- High school:Northampton High School
- Middle school:Jfk Middle School
Utilities
- Water:Public
- Sewer:Private Sewer
Finances and disclosures
- Price:$469,999
- Price per sq. ft.:$416.3
- Tax amount:$2,636 (2026)
Features and amenities
- Appliances:Dishwasher, Dryer, Range, Refrigerator, Washer
- Laundry features:Dryer, Electric Dryer Hookup, First Floor, In Unit, Washer, Washer Hookup
Parking
- Total parking spaces:1
- Parking description:Off Street
New listings near 80 Laurel Park #80
- Open Sat, 11am to 12:30pmNew
 $439,900Active2 beds 2 baths1,462 sq. ft.
108 Fairway Village #108, Northampton, MA 01053
MLS# 73582064Listed by: Real Broker MA, LLC - New
 $599,000Active2 beds 2 baths1,802 sq. ft.
345 Rocky Hill Rd, Northampton, MA 01062
MLS# 73582038Listed by: Delap Real Estate LLC - New
 $1,375,000Active3 beds 3 baths2,772 sq. ft.
60-C Masonic Street, Northampton, MA 01060
MLS# 73581834Listed by: Coldwell Banker Community REALTORS® - New
 $280,000Active4 beds 2 baths1,560 sq. ft.
31 Fair St, Northampton, MA 01060
MLS# 73581809Listed by: Delap Real Estate LLC - New
 $895,000Active3 beds 2 baths1,880 sq. ft.
43 Woodlawn Ave, Northampton, MA 01060
MLS# 73581713Listed by: Coldwell Banker Realty - Wellesley - New
 $625,000Active5 beds 3 baths2,690 sq. ft.
59 North St, Northampton, MA 01060
MLS# 73580841Listed by: Brick & Mortar Northampton - New
 $329,900Active2 beds 1 baths1,152 sq. ft.
351 Pleasant St #9, Northampton, MA 01060
MLS# 73580266Listed by: Signature Realty - Open Sat, 11:30am to 1pmNew
 $330,000Active2 beds 2 baths1,100 sq. ft.
266 Grove St #2, Northampton, MA 01060
MLS# 73577230Listed by: William Raveis R.E. & Home Services - New
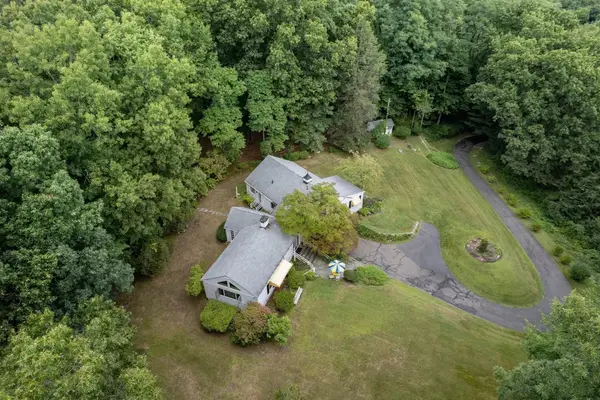 $1,300,000Active3 beds 2 baths2,315 sq. ft.
134 Maplewood Terrace, Northampton, MA 01060
MLS# 73580083Listed by: Delap Real Estate LLC  $589,000Active3 beds 3 baths1,432 sq. ft.
26 Nonotuck Street, Northampton, MA 01062
MLS# 73572153Listed by: The Murphys REALTORS®, Inc.


Protect your home and budget from life's surprises with an Assurant Home Warranty, backed by a partner that supports you through every step of homeownership. Explore Plans.
© 2026 Better Homes and Gardens Real Estate LLC. An Anywhere Real Estate company. All rights reserved. Better Homes and Gardens® Real Estate is a registered trademark owned by Meredith Operations Corporation, licensed to Better Homes and Gardens Real Estate LLC and used with permission. Better Homes and Gardens Real Estate LLC fully supports the principles of the Fair Housing Act and the Equal Opportunity Act. Listing information is deemed reliable but is not guaranteed accurate.
Each office is independently owned and operated.
Any services or products provided by third parties are not provided by, affiliated with or related to Better Homes and Gardens Real Estate LLC, or its affiliated companies.