
425 Howard Street, Northborough, MA 01532
Local realty services provided by:Better Homes and Gardens Real Estate The Shanahan Group
425 Howard Street,Northborough, MA 01532
$899,900
- 4 Beds
- 4 Baths
- 2,583 sq. ft.
- Single family
- Active
Listed by: michelle gillespie
Office: keller williams pinnacle metrowest
MLS#:73594675
Source:MLSPIN
Price summary
- Price:$899,900
- Price per sq. ft.:$348.39
About this home
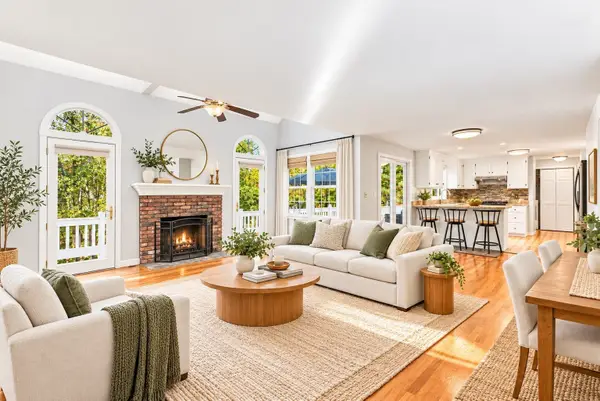
Welcome to 425 Howard Street! This distinctive 9-room post-and-beam Cape-style home offers a wonderful blend of rustic charm, architectural character, and modern comforts, beautifully situated on 4.58 picturesque acres. Featuring 4 bedrooms, 2 full baths, 2 half baths, and over 2,500 sq. ft. of living space, this unique home showcases exposed wood beams, vaulted ceilings, and beautiful hardwood floors. The dramatic living room features a soaring cathedral ceiling, wood stove, recessed lighting, and an open balcony overlooking the space below. The spacious dining room features a fireplace, exposed beams, hardwood floors, abundant natural light, with a slider leading to the deck - perfect for entertaining. The kitchen offers granite countertops, custom cabinetry, heated floors and a dining area with convenient access to the front porch. The first-floor primary suite features hardwood floors and double closets. The beautifully remodeled private bath has a custom-tiled shower and heated floors. The second floor offers three additional bedrooms, a full bath, and an open balcony overlooking the living area. The finished walkout lower level provides additional living space with a spacious family room, pellet stove, half bath, and laundry area. Step outside and discover your own private backyard retreat! Enjoy summer days by the heated inground pool, relax in the hot tub, or entertain on the expansive composite deck and patio. A charming covered porch with ceiling fans offers a peaceful place to unwind while overlooking the beautiful grounds. Additional highlights include seller-owned solar panels, updated electrical panels, a backup generator, two storage sheds, Hardie board siding, and a two-car garage with newer doors. Surrounded by mature trees and abundant birdlife, this exceptional property offers privacy, tranquility, and a peaceful country setting while remaining convenient to shopping, restaurants, schools, and major commuter routes. A truly special home offering timeless character, generous living space, and outstanding outdoor amenities!...
Contact an agent
Home facts
- Year built:1984
- Listing ID #:73594675
- Updated:November 04, 2026 at 12:38 PM
Rooms and interior
- Bedrooms:4
- Total bathrooms:4
- Full bathrooms:2
- Half bathrooms:2
- Rooms Total:9
- Flooring:Carpet, Flooring - Stone/Ceramic Tile, Hardwood, Tile
- Dining Description:Ceiling Fan(s), Exterior Access, Open Floorplan, Recessed Lighting, Slider
- Bathrooms Description:Bathroom, Bathroom - Half
- Kitchen Description:Countertops - Stone/Granite/Solid, Dining Area, Dishwasher, Flooring - Stone/Ceramic Tile, Open Floorplan, Range, Recessed Lighting, Refrigerator
- Basement Description:Finished, Full, Garage Access, Walk-Out Access
- Living area:2,583 sq. ft.
Heating and cooling
- Cooling:1 Cooling Zone, Ductless
- Heating:Active Solar, Ductless, Electric Baseboard, Heat Pump
Structure and exterior
- Roof:Shingle
- Year built:1984
- Building area:2,583 sq. ft.
- Lot area:4.58 Acres
- Lot Features:Level, Wooded
- Architectural Style:Cape
- Construction Materials:Post & Beam
- Exterior Features:Deck - Composite, Garden, Patio, Porch, Professional Landscaping, Rain Gutters, Storage
- Foundation Description:Concrete Perimeter
Schools
- High school:Algonquin
- Middle school:Melican
Utilities
- Water:Private
- Sewer:Private Sewer
Finances and disclosures
- Price:$899,900
- Price per sq. ft.:$348.39
- Tax amount:$12,700 (2026)
Features and amenities
- Appliances:Dishwasher, Dryer, Range, Refrigerator, Washer
- Laundry features:Dryer, Electric Dryer Hookup, In Basement, Washer, Washer Hookup
- Pool features:Pool - Inground Heated, Private Pool
Parking
- Total parking spaces:6
- Parking description:Attached, Garage Door Opener, Off Street, Paved, Paved Drive, Under, Workshop in Garage
- Garage:Yes
- Garage spaces:2
New listings near 425 Howard Street
- Coming SoonOpen Sun, 12 to 1:30pm
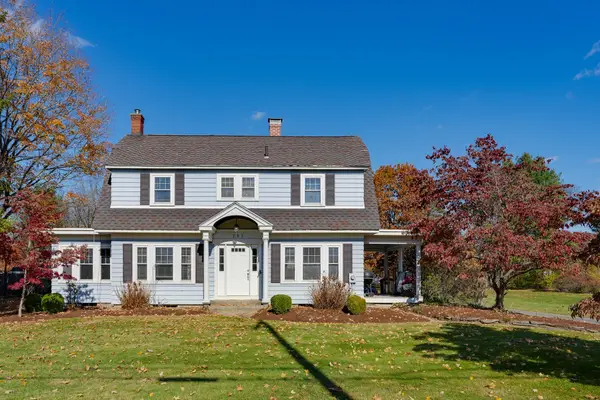 $689,900Coming Soon4 beds 2 baths1,961 sq. ft.
283 Davis St, Northborough, MA 01532
MLS# 73597919Listed by: LAER Realty Partners - Coming Soon
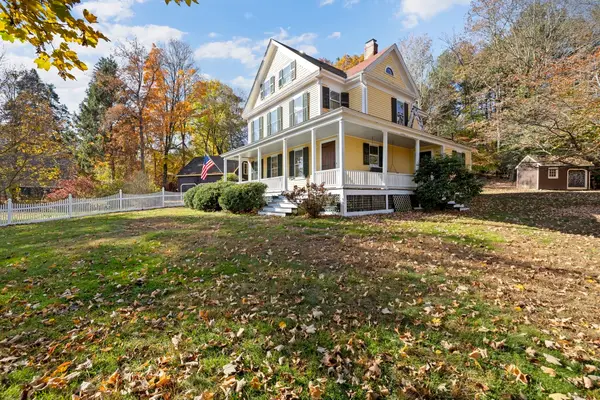 $669,900Coming Soon4 beds 1 baths2,335 sq. ft.
120 South St, Northborough, MA 01532
MLS# 73594105Listed by: ERA Key Realty Services- Auburn - New
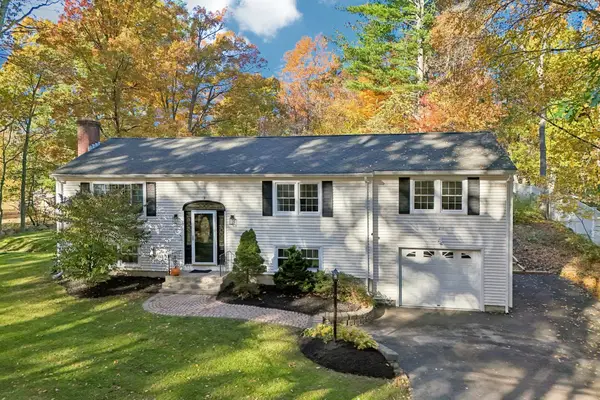 $759,900Active3 beds 3 baths3,006 sq. ft.
3 Newton St, Northborough, MA 01532
MLS# 73596406Listed by: Knowledge Brokers Realty - Open Sat, 11:30am to 1pmNew
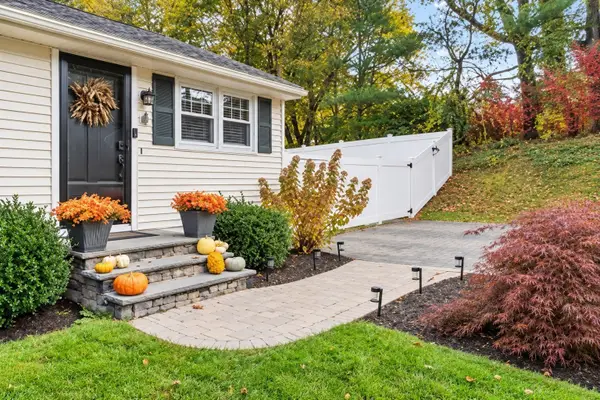 $689,900Active3 beds 2 baths2,170 sq. ft.
4 Allen Street, Northborough, MA 01532
MLS# 73596016Listed by: RE/MAX Signature Properties - New
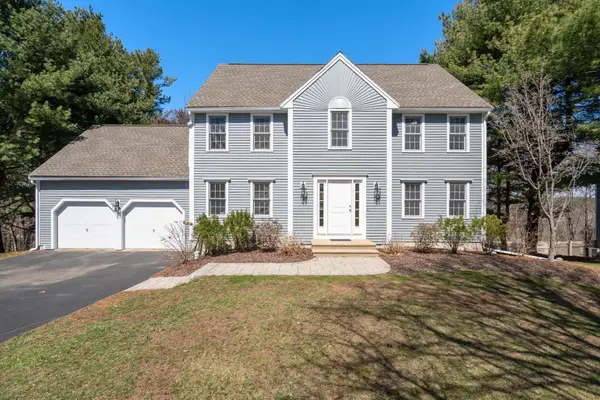 $850,000Active4 beds 3 baths2,731 sq. ft.
11 Liberty Dr, Northborough, MA 01532
MLS# 73595723Listed by: William Raveis R.E. & Home Services - New
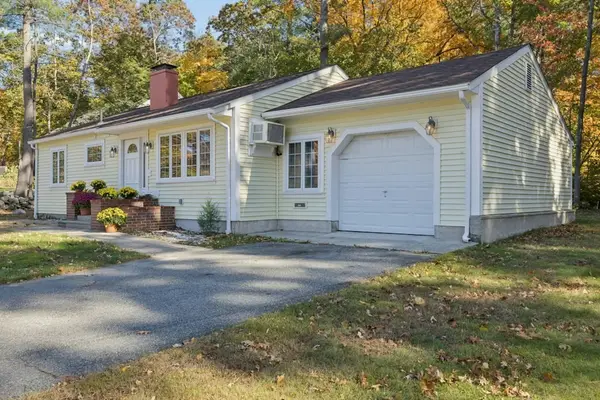 $499,000Active2 beds 1 baths938 sq. ft.
67 Crestwood Drive, Northborough, MA 01532
MLS# 73594794Listed by: Keller Williams Pinnacle MetroWest 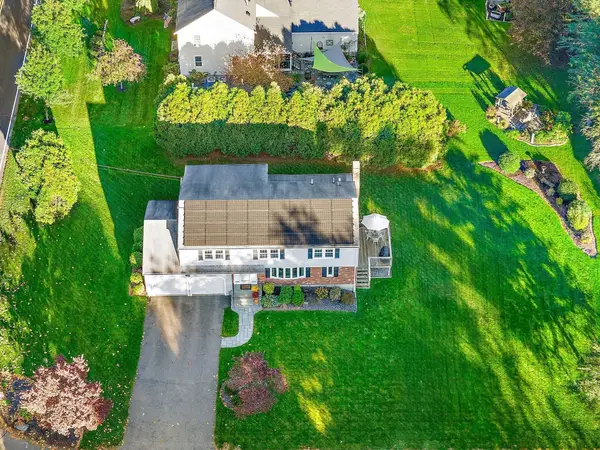 $799,800Active4 beds 3 baths3,260 sq. ft.
1 Indian Meadow Drive, Northborough, MA 01532
MLS# 73594079Listed by: ERA Key Realty Services - Distinctive Group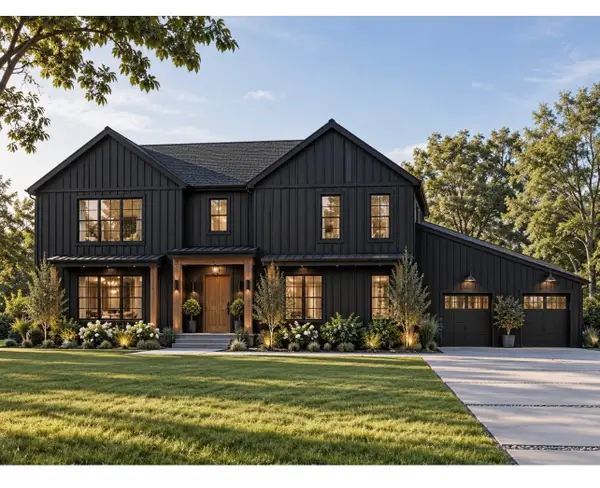 $1,850,000Active5 beds 5 baths3,830 sq. ft.
5 Ledge Brook Drive, Northborough, MA 01532
MLS# 73594008Listed by: Compass- Open Sat, 11am to 12:30pm
 $825,000Active4 beds 3 baths2,699 sq. ft.
293 Davis St, Northborough, MA 01532
MLS# 73593369Listed by: Coldwell Banker Realty - Waltham


Protect your home and budget from life's surprises with an Assurant Home Warranty, backed by a partner that supports you through every step of homeownership. Explore Plans.
© 2026 Better Homes and Gardens Real Estate LLC. An Anywhere Real Estate company. All rights reserved. Better Homes and Gardens® Real Estate is a registered trademark owned by Meredith Operations Corporation, licensed to Better Homes and Gardens Real Estate LLC and used with permission. Better Homes and Gardens Real Estate LLC fully supports the principles of the Fair Housing Act and the Equal Opportunity Act. Listing information is deemed reliable but is not guaranteed accurate.
Each office is independently owned and operated.
Any services or products provided by third parties are not provided by, affiliated with or related to Better Homes and Gardens Real Estate LLC, or its affiliated companies.