
5 Mill St, Northborough, MA 01532
Local realty services provided by:Better Homes and Gardens Real Estate The Shanahan Group
5 Mill St,Northborough, MA 01532
$1,325,000
- 5 Beds
- 7 Baths
- 4,715 sq. ft.
- Multi-family
- Active
Listed by: dee kerner
Office: compass
MLS#:73546374
Source:MLSPIN
Price summary
- Price:$1,325,000
- Price per sq. ft.:$281.02
About this home
FULLY RENOVATED READY TO START EARNING YOU MONEY! This Beautiful Three Family in the heart of Northborough is complete & ready for you. Two residential units and One Commercial unit. Unit 1 - 2 bedroom, 2 full & 1/2 bath, Brand new kitchen with all new appliances, white cabinetry w/ granite countertops includes a large seating area. 1st floor large main bedrm w/ large full bathrm. The main bedrm has a deck overlooking a pond & waterfall. Beauty and serenity abounds w/ much wild life. Open floor plan includes a large living/family room for entertaining. 1 bedrm & 2 addition rooms on the 2nd level w/ another full bathrm, 500sq ft private courtyard & patio. Unit 2 - 3 bed, 2.5 bath. Unit 3 - Commercial w/ 5 large rooms, including 1.5 bathms. There is plenty of parking. Great Walking Score - to many stores, restaurants, etc. Close to rt 20, public golf (Juniper Hill Golf Course), parks, schools & other major roads. Very large full basement w/ high ceiling great for extra storage.
Contact an agent
Home facts
- Year built:1900
- Listing ID #:73546374
- Updated:September 19, 2026 at 10:59 AM
Rooms and interior
- Bedrooms:5
- Total bathrooms:7
- Full bathrooms:4
- Half bathrooms:3
- Rooms Total:22
- Basement Description:Full
- Living area:4,715 sq. ft.
Structure and exterior
- Year built:1900
- Building area:4,715 sq. ft.
- Lot area:0.33 Acres
- Lot Features:Level
- Construction Materials:Frame
- Exterior Features:Patio, Patio - Enclosed
- Foundation Description:Concrete Perimeter
Utilities
- Water:Public
- Sewer:Public Sewer
Finances and disclosures
- Price:$1,325,000
- Price per sq. ft.:$281.02
- Tax amount:$10,793 (2025)
Parking
- Total parking spaces:9
- Parking description:Paved Drive
New listings near 5 Mill St
- New
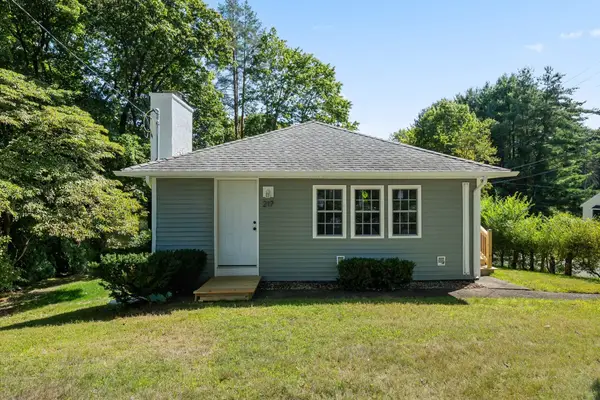 $584,900Active2 beds 1 baths1,464 sq. ft.
217 W Main Street, Northborough, MA 01532
MLS# 73579829Listed by: A & E Realty Company, Inc. - Open Sat, 11am to 1pmNew
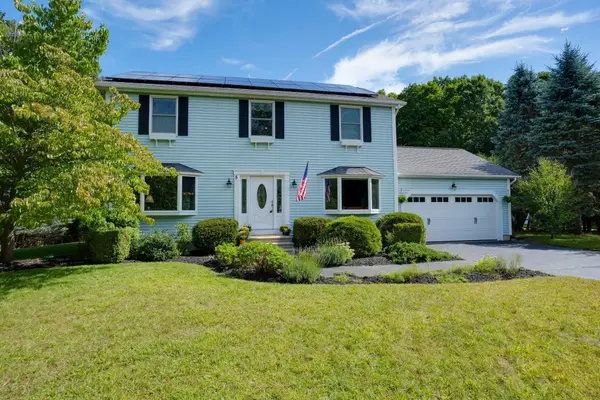 $799,900Active4 beds 3 baths1,959 sq. ft.
5 Carruth Dr, Northborough, MA 01532
MLS# 73578608Listed by: Coldwell Banker Realty - Worcester - Open Sat, 12 to 2pmNew
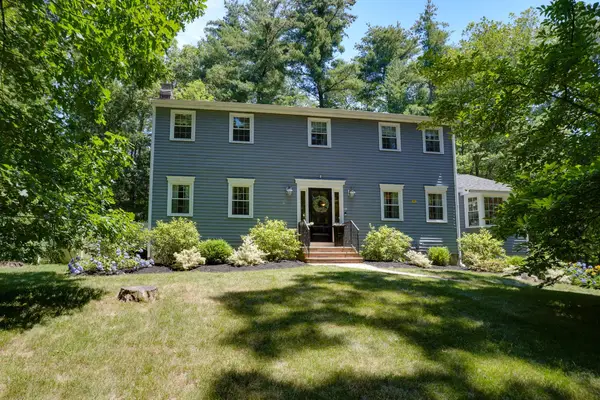 $899,900Active4 beds 3 baths3,043 sq. ft.
18 Coolidge Cir, Northborough, MA 01532
MLS# 73578035Listed by: Coldwell Banker Realty - Worcester - Open Sun, 11am to 1pmNew
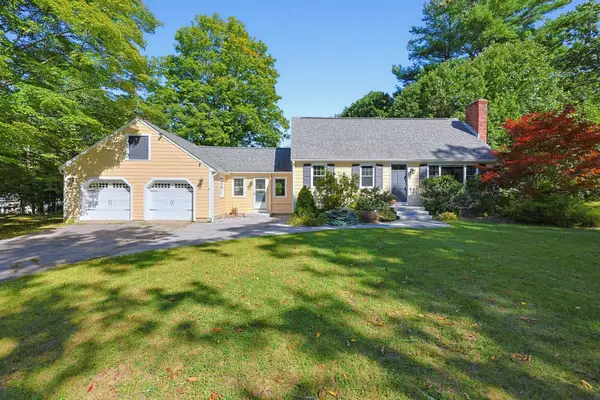 $750,000Active4 beds 2 baths1,708 sq. ft.
320 Newton Street, Northborough, MA 01532
MLS# 73577612Listed by: RE/MAX Signature Properties - Open Sat, 1:30 to 3pmNew
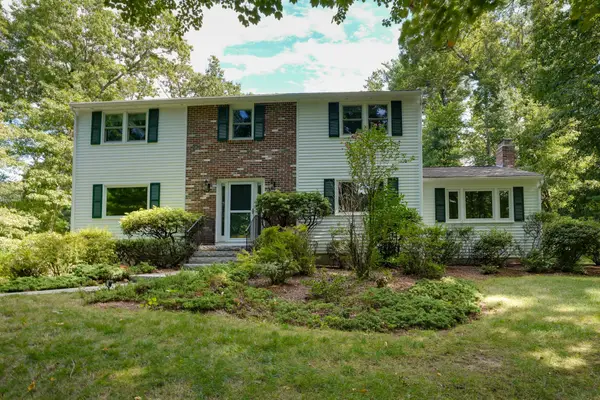 $849,900Active4 beds 3 baths2,322 sq. ft.
22 Coolidge Cir, Northborough, MA 01532
MLS# 73575108Listed by: Vanderbilt Properties, LLC - Open Sat, 11am to 1pmNew
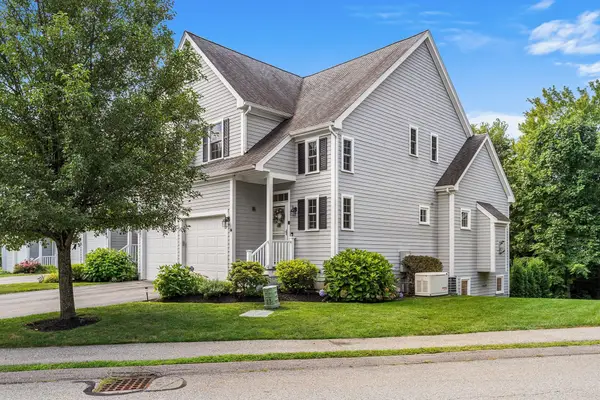 $799,900Active3 beds 4 baths2,527 sq. ft.
16 Country Candle Ln #16, Northborough, MA 01532
MLS# 73572895Listed by: Redfin Corp. 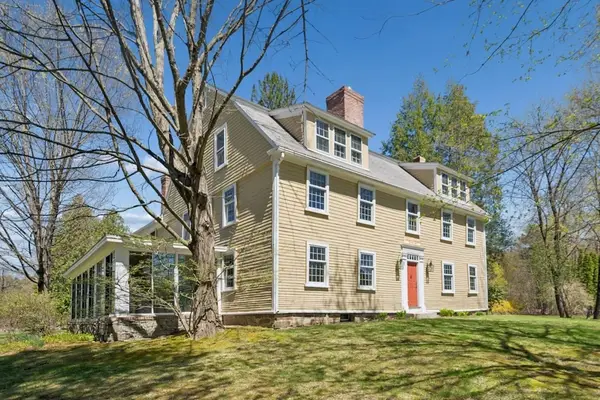 $799,000Active5 beds 4 baths5,232 sq. ft.
302A Church Street, Northborough, MA 01532
MLS# 73572080Listed by: Keller Williams Pinnacle MetroWest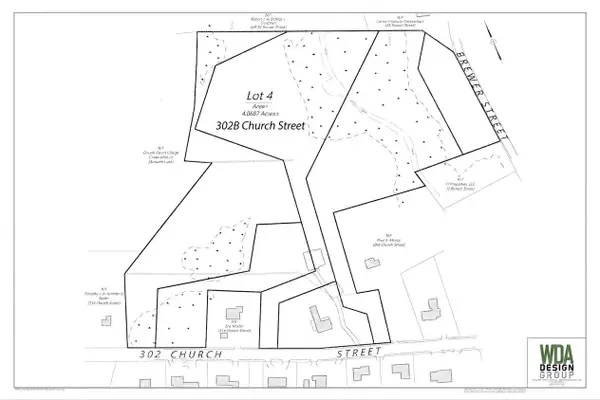 $550,000Active4.07 Acres
302B Church Street, Northborough, MA 01532
MLS# 73572082Listed by: Keller Williams Pinnacle MetroWest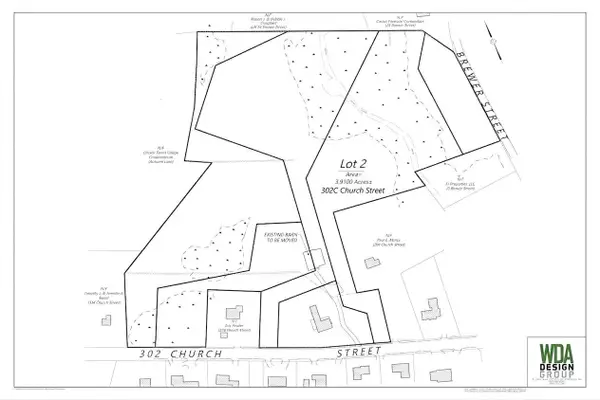 $550,000Active3.91 Acres
302C Church Street, Northborough, MA 01532
MLS# 73572090Listed by: Keller Williams Pinnacle MetroWest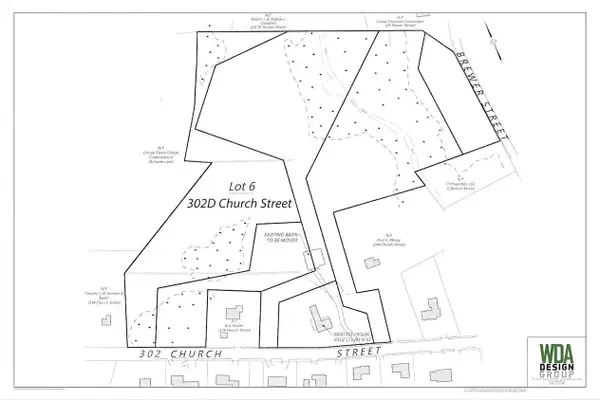 $550,000Active3.93 Acres
302D Church Street, Northborough, MA 01532
MLS# 73572092Listed by: Keller Williams Pinnacle MetroWest


Protect your home and budget from life's surprises with an Assurant Home Warranty, backed by a partner that supports you through every step of homeownership. Explore Plans.
© 2026 Better Homes and Gardens Real Estate LLC. An Anywhere Real Estate company. All rights reserved. Better Homes and Gardens® Real Estate is a registered trademark owned by Meredith Operations Corporation, licensed to Better Homes and Gardens Real Estate LLC and used with permission. Better Homes and Gardens Real Estate LLC fully supports the principles of the Fair Housing Act and the Equal Opportunity Act. Listing information is deemed reliable but is not guaranteed accurate.
Each office is independently owned and operated.
Any services or products provided by third parties are not provided by, affiliated with or related to Better Homes and Gardens Real Estate LLC, or its affiliated companies.