
59 School St #B15, Northborough, MA 01532
Local realty services provided by:Better Homes and Gardens Real Estate The Shanahan Group
59 School St #B15,Northborough, MA 01532
$265,000
- 2 Beds
- 1 Baths
- 900 sq. ft.
- Condominium
- Active
Upcoming open houses
- Sat, Sep 1901:30 pm - 03:00 pm
Listed by: ann marie silva
Office: redfin corp.
MLS#:73547100
Source:MLSPIN
Price summary
- Price:$265,000
- Price per sq. ft.:$294.44
- Monthly HOA dues:$570
About this home
Enjoy easy, low-maintenance living in this inviting 2-bedroom condo. The thoughtfully designed layout features bright living spaces that are easy to maintain and ideal for everyday living. The kitchen offers ample cabinetry and workspace, while two comfortable bedrooms provide flexibility. A well-appointed bath, convenient storage, and practical design add to the home's appeal. A separate storage room is located in the basement of Building C for added convenience. Just outside the unit, the beautiful backyard offers plenty of open space for outdoor enjoyment, entertaining, or recreation, with ample room for pets or play. Located in desirable Northborough, this condo provides convenient access to shopping, dining, parks, major commuter routes, and everyday amenities. Whether you're starting your homeownership journey or seeking a more manageable lifestyle, this move-in-ready property delivers comfort, convenience, and outstanding value in a sought-after community.
Contact an agent
Home facts
- Year built:1969
- Listing ID #:73547100
- Updated:September 19, 2026 at 10:59 AM
Rooms and interior
- Bedrooms:2
- Total bathrooms:1
- Full bathrooms:1
- Rooms Total:4
- Dining Description:Hardwood, Open Floorplan, Overhead
- Kitchen Description:Dishwasher, Flooring - Stone/Ceramic Tile, Range, Range Hood, Recessed Lighting, Refrigerator
- Living area:900 sq. ft.
Heating and cooling
- Cooling:1 Cooling Zone, Central Air
- Heating:Forced Air, Oil
- Central air:Yes
Structure and exterior
- Roof:Shingle
- Year built:1969
- Building area:900 sq. ft.
- Lot area:0.2 Acres
- Construction Materials:Brick
- Exterior Features:Patio
Utilities
- Water:Public
- Sewer:Public Sewer
Finances and disclosures
- Price:$265,000
- Price per sq. ft.:$294.44
- Tax amount:$3,574 (2025)
Features and amenities
- Appliances:Dishwasher, Range, Range Hood, Refrigerator
- Laundry features:In Building
Parking
- Total parking spaces:1
- Parking description:Deeded, Off Street
New listings near 59 School St #B15
- New
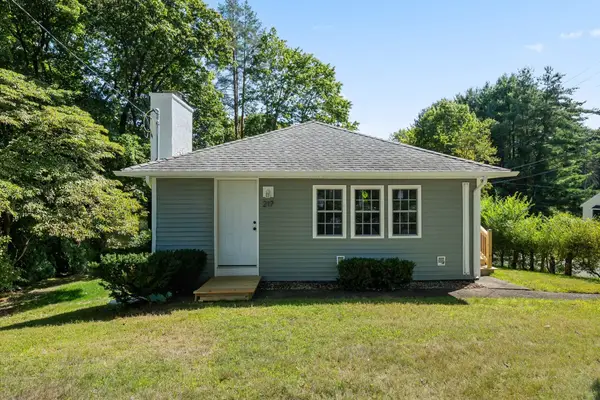 $584,900Active2 beds 1 baths1,464 sq. ft.
217 W Main Street, Northborough, MA 01532
MLS# 73579829Listed by: A & E Realty Company, Inc. - Open Sat, 11am to 1pmNew
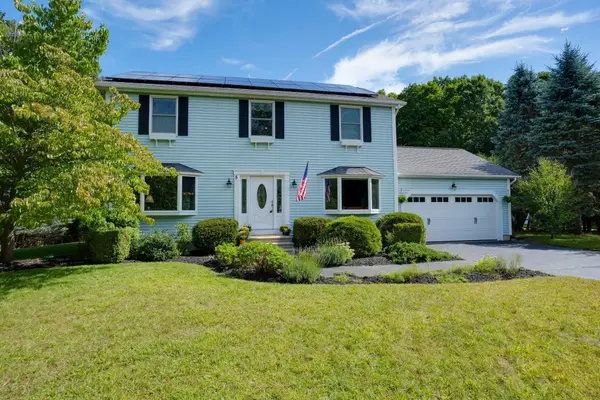 $799,900Active4 beds 3 baths1,959 sq. ft.
5 Carruth Dr, Northborough, MA 01532
MLS# 73578608Listed by: Coldwell Banker Realty - Worcester - Open Sat, 12 to 2pmNew
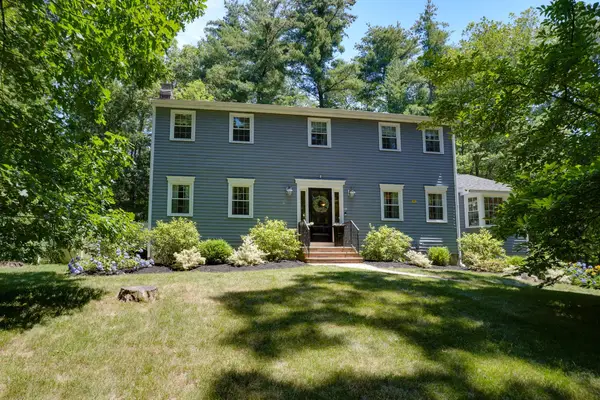 $899,900Active4 beds 3 baths3,043 sq. ft.
18 Coolidge Cir, Northborough, MA 01532
MLS# 73578035Listed by: Coldwell Banker Realty - Worcester - Open Sun, 11am to 1pmNew
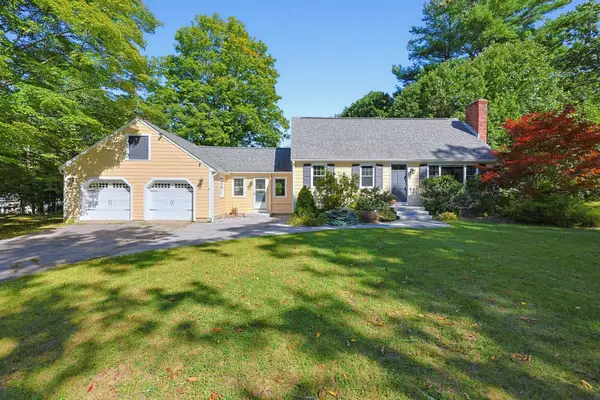 $750,000Active4 beds 2 baths1,708 sq. ft.
320 Newton Street, Northborough, MA 01532
MLS# 73577612Listed by: RE/MAX Signature Properties - Open Sat, 1:30 to 3pmNew
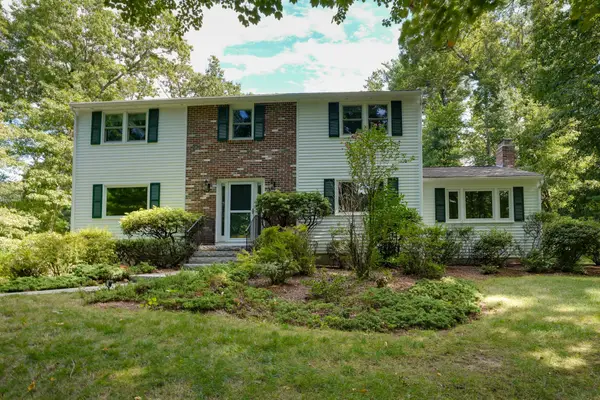 $849,900Active4 beds 3 baths2,322 sq. ft.
22 Coolidge Cir, Northborough, MA 01532
MLS# 73575108Listed by: Vanderbilt Properties, LLC - Open Sat, 11am to 1pmNew
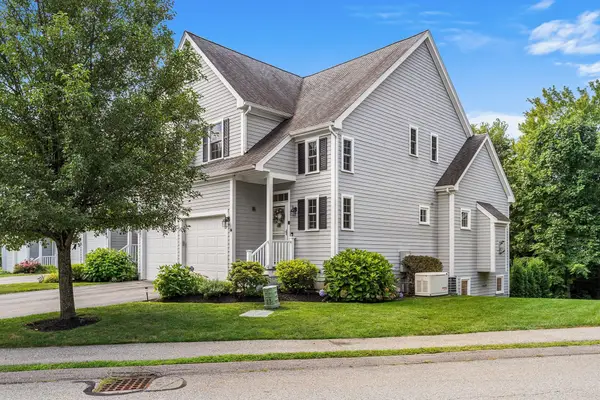 $799,900Active3 beds 4 baths2,527 sq. ft.
16 Country Candle Ln #16, Northborough, MA 01532
MLS# 73572895Listed by: Redfin Corp. 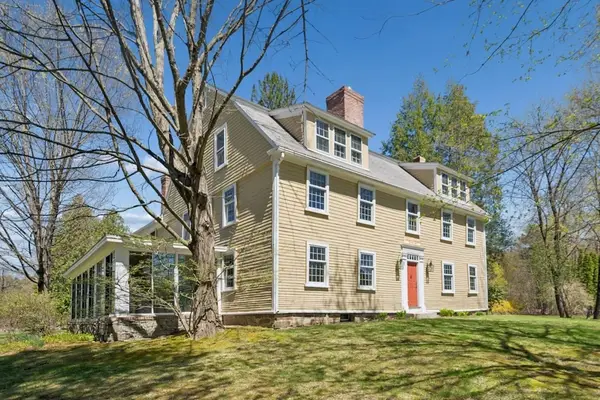 $799,000Active5 beds 4 baths5,232 sq. ft.
302A Church Street, Northborough, MA 01532
MLS# 73572080Listed by: Keller Williams Pinnacle MetroWest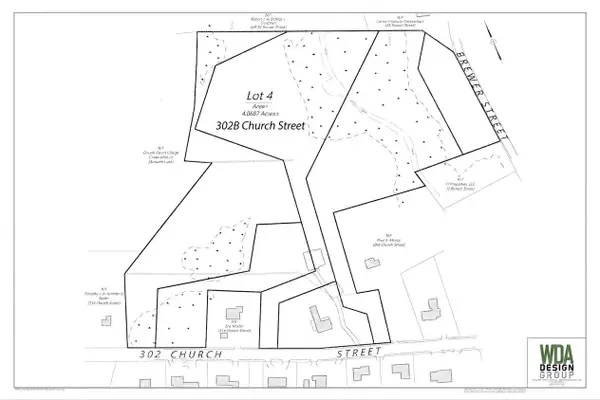 $550,000Active4.07 Acres
302B Church Street, Northborough, MA 01532
MLS# 73572082Listed by: Keller Williams Pinnacle MetroWest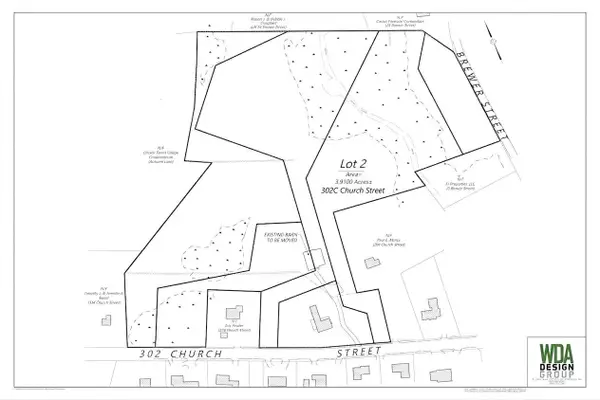 $550,000Active3.91 Acres
302C Church Street, Northborough, MA 01532
MLS# 73572090Listed by: Keller Williams Pinnacle MetroWest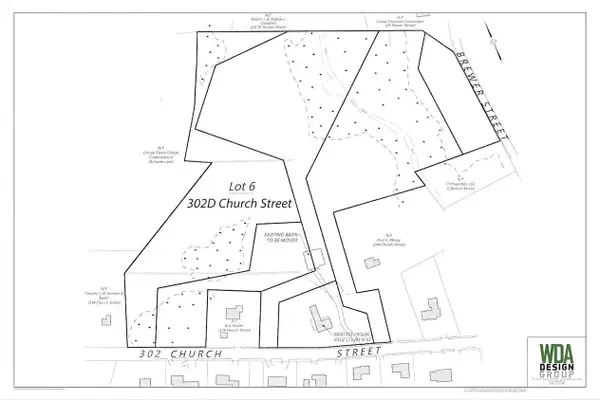 $550,000Active3.93 Acres
302D Church Street, Northborough, MA 01532
MLS# 73572092Listed by: Keller Williams Pinnacle MetroWest


Protect your home and budget from life's surprises with an Assurant Home Warranty, backed by a partner that supports you through every step of homeownership. Explore Plans.
© 2026 Better Homes and Gardens Real Estate LLC. An Anywhere Real Estate company. All rights reserved. Better Homes and Gardens® Real Estate is a registered trademark owned by Meredith Operations Corporation, licensed to Better Homes and Gardens Real Estate LLC and used with permission. Better Homes and Gardens Real Estate LLC fully supports the principles of the Fair Housing Act and the Equal Opportunity Act. Listing information is deemed reliable but is not guaranteed accurate.
Each office is independently owned and operated.
Any services or products provided by third parties are not provided by, affiliated with or related to Better Homes and Gardens Real Estate LLC, or its affiliated companies.