
48 Sunset Drive, Northbridge, MA 01588
Local realty services provided by:Better Homes and Gardens Real Estate The Masiello Group
Upcoming open houses
- Sat, Oct 1002:00 pm - 04:00 pm
Listed by: the kattman team
Office: era key realty services-bay state group
MLS#:73584126
Source:MLSPIN
Price summary
- Price:$550,000
- Price per sq. ft.:$261.9
About this home
Welcome to 48 Sunset Drive, an attractive home with great space nestled in a peaceful, rural setting on a scenic dead-end street! Upon entering, you will find a spacious living room to the left with an arched doorway, bay window, recessed lights and hardwood floors. To the right is a sunny dining room, also with bay window, chandelier and hardwood floors. A bright, open-concept kitchen features white cabinets, stainless steel appliances and a two-tiered island area, also with hardwood floors. Off the kitchen is a spacious family room with two sliders that open to a patio area. The mudroom leads to a two-car garage. Rounding out the first floor is a great flex space perfect for an office or guest room, plus a full bath. On the second floor, there's a spacious primary bedroom with new flooring & two generous-sized closets. Also, two additional bedrooms both with closets and a second full bath. Enjoy a terrific level lot with a patio, fire pit and fenced area perfect for pets or gardens. Enjoy an amazing country setting near Foppema's Farm known for fresh produce, baked goods and a welcoming atmosphere! Move right into this charming home in a wonderful country setting today!...
Contact an agent
Home facts
- Year built:1960
- Listing ID #:73584126
- Updated:October 07, 2026 at 11:28 AM
Rooms and interior
- Bedrooms:3
- Total bathrooms:2
- Full bathrooms:2
- Rooms Total:8
- Flooring:Flooring - Hardwood, Wood
- Dining Description:Hardwood, Overhead, Window(s) - Bay/Bow/Box
- Kitchen Description:Dishwasher, Flooring - Hardwood, Kitchen Island, Range, Range Hood, Recessed Lighting, Refrigerator
- Basement Description:Bulkhead, Full, Sump Pump, Unfinished
- Living area:2,100 sq. ft.
Heating and cooling
- Heating:Baseboard, Oil
Structure and exterior
- Roof:Shingle
- Year built:1960
- Building area:2,100 sq. ft.
- Lot area:0.34 Acres
- Lot Features:Level
- Construction Materials:Frame
- Exterior Features:Patio, Rain Gutters
- Foundation Description:Concrete Perimeter
Utilities
- Water:Public
- Sewer:Private Sewer
Finances and disclosures
- Price:$550,000
- Price per sq. ft.:$261.9
- Tax amount:$4,813 (2026)
Features and amenities
- Appliances:Dishwasher, Range, Range Hood, Refrigerator
- Amenities:Closet, Lighting - Overhead
Parking
- Total parking spaces:6
- Parking description:Attached, Off Street, Paved Drive
- Garage:Yes
- Garage spaces:2
New listings near 48 Sunset Drive
- Coming Soon
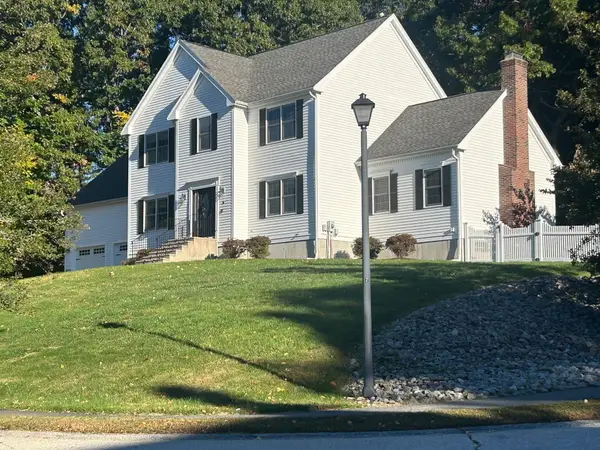 $775,000Coming Soon4 beds 3 baths3,152 sq. ft.
16 Hillcrest Rd, Northbridge, MA 01588
MLS# 73586823Listed by: Century 21 Custom Home Realty - New
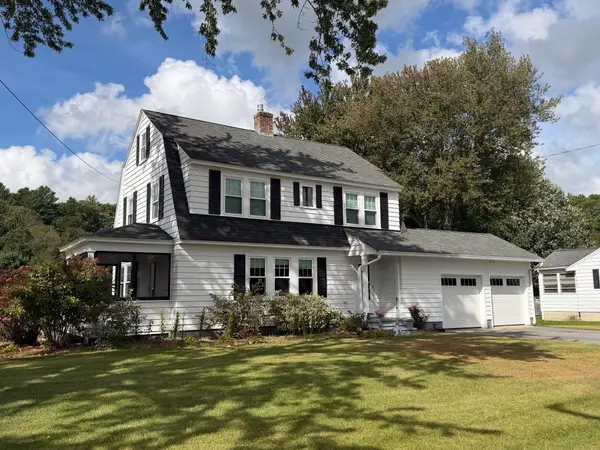 $525,000Active4 beds 2 baths1,688 sq. ft.
1327 Providence Rd, Northbridge, MA 01588
MLS# 73587582Listed by: eXp Realty LLC - Corporate Office - New
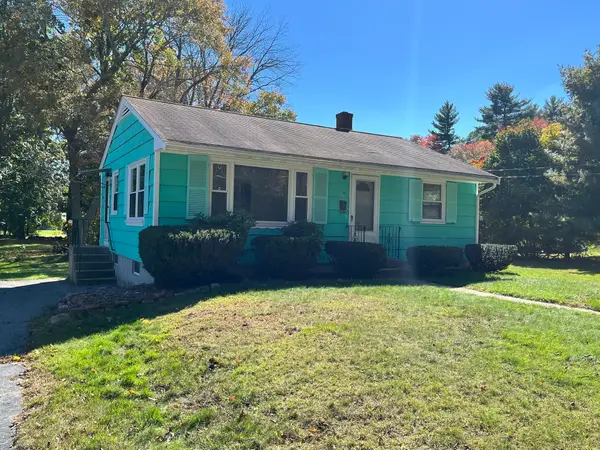 $350,000Active2 beds 1 baths768 sq. ft.
41 Dudley Ave, Northbridge, MA 01588
MLS# 73587537Listed by: Lamacchia Realty, Inc. - Open Thu, 6 to 7:30pmNew
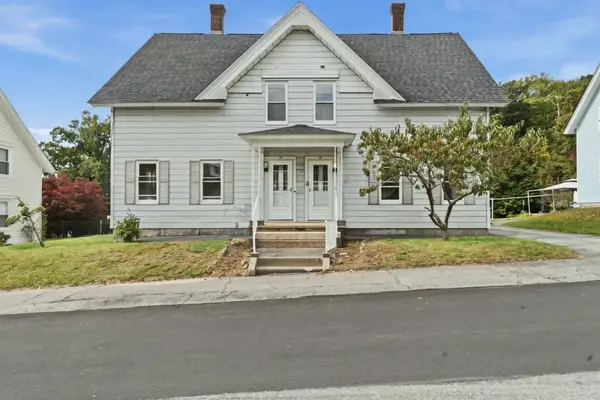 $625,000Active8 beds 2 baths2,520 sq. ft.
13-15 Maple St, Northbridge, MA 01588
MLS# 73586624Listed by: eXp Realty LLC - New
 $399,000Active2 beds 1 baths1,540 sq. ft.
175 Union Street, Northbridge, MA 01588
MLS# 73586626Listed by: Lamacchia Realty, Inc. - Open Thu, 12 to 1:30pmNew
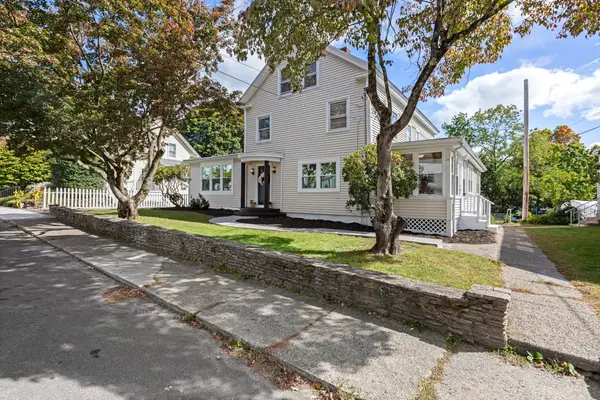 $649,999Active5 beds 4 baths3,560 sq. ft.
24 East Street, Northbridge, MA 01588
MLS# 73584857Listed by: Lindsey Sarah Realty Group - New
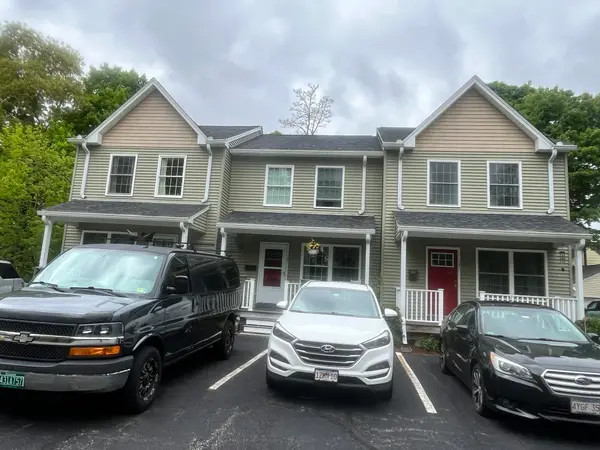 $319,900Active2 beds 2 baths966 sq. ft.
17 Arcade Street #B, Northbridge, MA 01588
MLS# 73584249Listed by: Lamacchia Realty, Inc. - New
 $625,000Active3 beds 3 baths1,944 sq. ft.
48 June St, Northbridge, MA 01534
MLS# 73583668Listed by: REMAX Executive Realty - Open Sat, 12 to 2pm
 $555,000Active4 beds 3 baths3,412 sq. ft.
2806 Providence Rd, Northbridge, MA 01534
MLS# 73582670Listed by: Berkshire Hathaway HomeServices Commonwealth Real Estate


Protect your home and budget from life's surprises with an Assurant Home Warranty, backed by a partner that supports you through every step of homeownership. Explore Plans.
© 2026 Better Homes and Gardens Real Estate LLC. An Anywhere Real Estate company. All rights reserved. Better Homes and Gardens® Real Estate is a registered trademark owned by Meredith Operations Corporation, licensed to Better Homes and Gardens Real Estate LLC and used with permission. Better Homes and Gardens Real Estate LLC fully supports the principles of the Fair Housing Act and the Equal Opportunity Act. Listing information is deemed reliable but is not guaranteed accurate.
Each office is independently owned and operated.
Any services or products provided by third parties are not provided by, affiliated with or related to Better Homes and Gardens Real Estate LLC, or its affiliated companies.