
923 Main St, Northbridge, MA 01588
Local realty services provided by:Better Homes and Gardens Real Estate The Shanahan Group
923 Main St,Northbridge, MA 01588
$685,000
- 3 Beds
- 3 Baths
- 3,712 sq. ft.
- Single family
- Active
Listed by: tariq fayyad
Office: fayyad realty advisors
MLS#:73544273
Source:MLSPIN
Price summary
- Price:$685,000
- Price per sq. ft.:$184.54
About this home
Welcome to 923 Main Street, Northbridge—an exceptional residence where timeless craftsmanship meets modern luxury. Offering 3,712 square feet of beautifully renovated living space, this remarkable home features soaring cathedral ceilings, gleaming hardwood floors, and oversized windows that fill the interior with natural light. The thoughtfully designed main living area flows seamlessly into a chef's kitchen complete with rich wood cabinetry, granite countertops, and stainless steel appliances, creating the perfect setting for everyday living and entertaining. A STANOUT FEATUTRE is the EXPANSIVE ADDITION with its own electric meter, full kitchen, dining area, custom bar, full bath, and private laundry. Whether you're looking for multigenerational living, an in-law suite, guest accommodations, or an incredible entertainment space overlooking the backyard pool, the possibilities are endless. Conveniently located just minutes from Rt146. top-rated schools & scenic trails at Whitins Pond.
Contact an agent
Home facts
- Year built:1987
- Listing ID #:73544273
- Updated:July 07, 2026 at 03:54 AM
Rooms and interior
- Bedrooms:3
- Total bathrooms:3
- Full bathrooms:3
- Rooms Total:5
- Flooring:Hardwood, Vinyl, Wood
- Kitchen Description:Dishwasher, Freezer, Microwave, Oven, Refrigerator
- Living area:3,712 sq. ft.
Heating and cooling
- Cooling:4 Cooling Zones, Window Unit(s)
- Heating:Forced Air, Oil
Structure and exterior
- Roof:Asphalt/Composition Shingles
- Year built:1987
- Building area:3,712 sq. ft.
- Lot area:0.52 Acres
- Lot Features:Gentle Sloping
- Architectural Style:Cape
- Construction Materials:Frame
- Exterior Features:Deck, Garden, Patio, Professional Landscaping, Rain Gutters, Sprinkler System, Stone Wall
- Foundation Description:Concrete Perimeter, Stone
Schools
- High school:Blackstone Valley Tech
- Elementary school:Whitinsville Christin School
Utilities
- Water:Private, Public
- Sewer:Private Sewer
Finances and disclosures
- Price:$685,000
- Price per sq. ft.:$184.54
- Tax amount:$7,779 (2026)
Features and amenities
- Appliances:Dishwasher, Dryer, Freezer, Microwave, Refrigerator, Washer
- Laundry features:Dryer, Electric Dryer Hookup, Washer, Washer Hookup
- Pool features:In Ground, Private Pool
Parking
- Total parking spaces:14
- Parking description:Attached, Driveway, Garage Faces Side, Heated Garage, Insulated, Off Street, Paved, Paved Drive, Storage, Workshop in Garage
- Garage:Yes
- Garage spaces:2
New listings near 923 Main St
- New
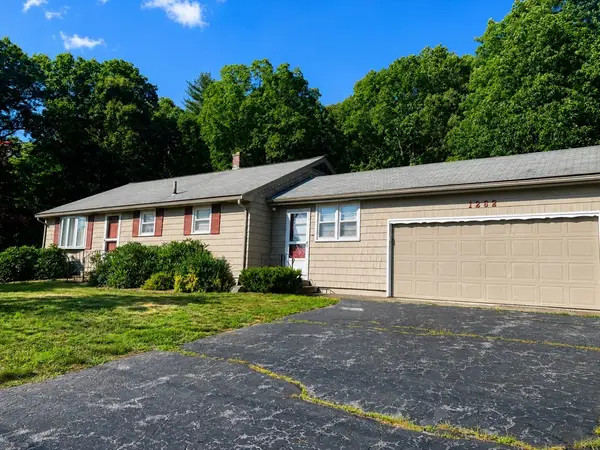 $475,000Active3 beds 1 baths1,274 sq. ft.
1282 Quaker St, Northbridge, MA 01534
MLS# 73544978Listed by: eXp Realty LLC - New
 $439,900Active3 beds 2 baths2,608 sq. ft.
865 Providence Rd, Northbridge, MA 01588
MLS# 73544081Listed by: RE/MAX Bell Park Realty - New
 $499,000Active5 beds 3 baths2,681 sq. ft.
97 Cottage St #97, Northbridge, MA 01588
MLS# 73543499Listed by: Realty One Group Dream Makers - New
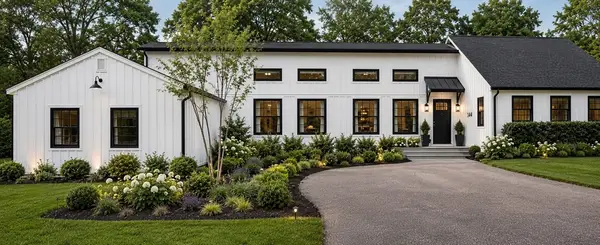 $650,000Active4 beds 3 baths2,789 sq. ft.
659 Highland St, Northbridge, MA 01534
MLS# 73543450Listed by: StartPoint Realty - New
 $320,000Active3 beds 1 baths1,153 sq. ft.
38 C St #38, Northbridge, MA 01588
MLS# 73542553Listed by: U-Own Realty LLC  $579,900Active3 beds 2 baths1,728 sq. ft.
1076 Hill Street, Northbridge, MA 01534
MLS# 73541782Listed by: Century 21 Custom Home Realty $469,000Active4 beds 2 baths1,400 sq. ft.
45 Highland St, Northbridge, MA 01588
MLS# 73541639Listed by: ERA Key Realty Services $670,000Active3 beds 3 baths2,170 sq. ft.
204 Sand Trap Court #204, Northbridge, MA 01534
MLS# 73537911Listed by: REMAX Executive Realty $550,000Active3 beds 3 baths1,867 sq. ft.
50A-B Emond St #A, Northbridge, MA 01534
MLS# 73540454Listed by: Mega Realty Services


Protect your home and budget from life's surprises with an Assurant Home Warranty, backed by a partner that supports you through every step of homeownership. Explore Plans.
© 2026 Better Homes and Gardens Real Estate LLC. An Anywhere Real Estate company. All rights reserved. Better Homes and Gardens® Real Estate is a registered trademark owned by Meredith Operations Corporation, licensed to Better Homes and Gardens Real Estate LLC and used with permission. Better Homes and Gardens Real Estate LLC fully supports the principles of the Fair Housing Act and the Equal Opportunity Act. Listing information is deemed reliable but is not guaranteed accurate.
Each office is independently owned and operated.
Any services or products provided by third parties are not provided by, affiliated with or related to Better Homes and Gardens Real Estate LLC, or its affiliated companies.