
10 Village Way #A, Norton, MA 02766
Local realty services provided by:Better Homes and Gardens Real Estate The Shanahan Group
10 Village Way #A,Norton, MA 02766
$395,000
- 3 Beds
- 2 Baths
- 1,397 sq. ft.
- Condominium
- Active
Upcoming open houses
- Sat, Sep 2611:00 am - 01:00 pm
Listed by: suzanne gelven, edward taje
Office: realty one group dream makers
MLS#:73582383
Source:MLSPIN
Price summary
- Price:$395,000
- Price per sq. ft.:$282.75
- Monthly HOA dues:$496
About this home
Welcome home to Pine Crest, one of Norton's most sought-after complexes! This spacious 3-bedroom, 1.5-bath END UNIT townhouse offers 1,400+ sq ft of comfortable living spread across four levels, giving you the space of a single-family home with the easy lifestyle of a condo. Tucked into a small, well-kept association of just eight units, it's a rare chance to enjoy privacy, quiet, and a true sense of community.The first floor is made for everyday living and entertaining, with a welcoming living room, a dining room for family meals and holiday gatherings, and a well-appointed kitchen with range, dishwasher, microwave, and refrigerator. A convenient half bath completes the main level. Step outside to your private deck, the perfect spot for morning coffee, summer grilling, or relaxing at the end of the day. Upstairs, the second floor features the main bedroom and a second bedroom, both served by a full bath. The third level offers a versatile loft for third bedroom, ideal for guests, a home office, or a private retreat. The partially finished lower level with slider walk out, adds a family room for movie nights, a playroom, or a home gym, plus in-unit laundry with washer and dryer included and extra storage space. A mix of wood, tile, vinyl, and carpet flooring runs throughout. Two assigned off-street parking spaces make coming and going easy. The association fee covers water, sewer, master insurance, exterior maintenance, road maintenance, landscaping, snow removal, and trash, so you can spend your weekends enjoying life instead of doing yard work. Public water and sewer add to the peace of mind. Norton offers the perfect blend of small-town New England charm and everyday convenience. Enjoy nearby parks, conservation land, walking and biking trails, golf courses, and the Norton Reservoir. Shopping, dining, medical facilities, and houses of worship are all close by, and Wheaton College adds cultural events and a lively college-town feel. Commuters will love the quick access to major highways and the nearby commuter rail, making trips to Boston and Providence a breeze.Whether you're a first-time buyer, downsizing, or looking for low-maintenance living in a great location, this Pine Crest townhouse checks every box. Homes in this complex don't come along often. Schedule your showing today and make it yours!...
Contact an agent
Home facts
- Year built:1986
- Listing ID #:73582383
- Updated:September 25, 2026 at 12:33 PM
Rooms and interior
- Bedrooms:3
- Total bathrooms:2
- Full bathrooms:1
- Half bathrooms:1
- Rooms Total:5
- Flooring:Carpet, Tile, Vinyl, Wood
- Kitchen Description:Dishwasher, Freezer, Microwave, Range, Refrigerator
- Living area:1,397 sq. ft.
Heating and cooling
- Heating:Electric
Structure and exterior
- Roof:Shingle
- Year built:1986
- Building area:1,397 sq. ft.
- Construction Materials:Frame
- Exterior Features:Deck
Utilities
- Water:Public
- Sewer:Private Sewer
Finances and disclosures
- Price:$395,000
- Price per sq. ft.:$282.75
- Tax amount:$4,150 (2026)
Features and amenities
- Appliances:Dishwasher, Dryer, Freezer, Microwave, Range, Refrigerator, Washer
- Laundry features:Dryer, Electric Dryer Hookup, In Basement, In Unit, Washer, Washer Hookup
Parking
- Total parking spaces:2
- Parking description:Assigned, Off Street
New listings near 10 Village Way #A
- Coming Soon
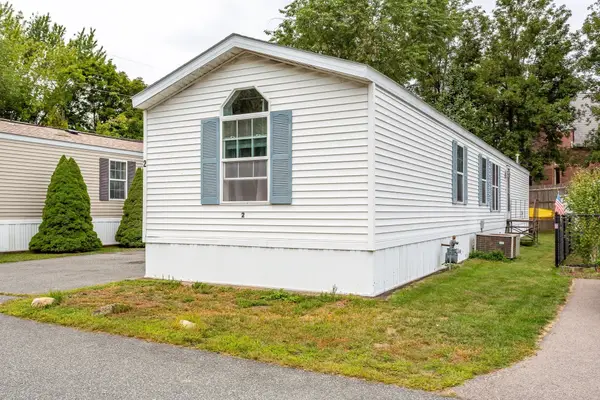 $220,000Coming Soon2 beds 2 baths980 sq. ft.
27 Smith St #2, Norton, MA 02766
MLS# 73582073Listed by: The Nest Real Estate Agency, LLC - Open Sat, 12 to 2pmNew
 $579,900Active3 beds 2 baths1,676 sq. ft.
26 Acre Rd, Norton, MA 02766
MLS# 73582447Listed by: eXp Realty LLC - Corporate Office - New
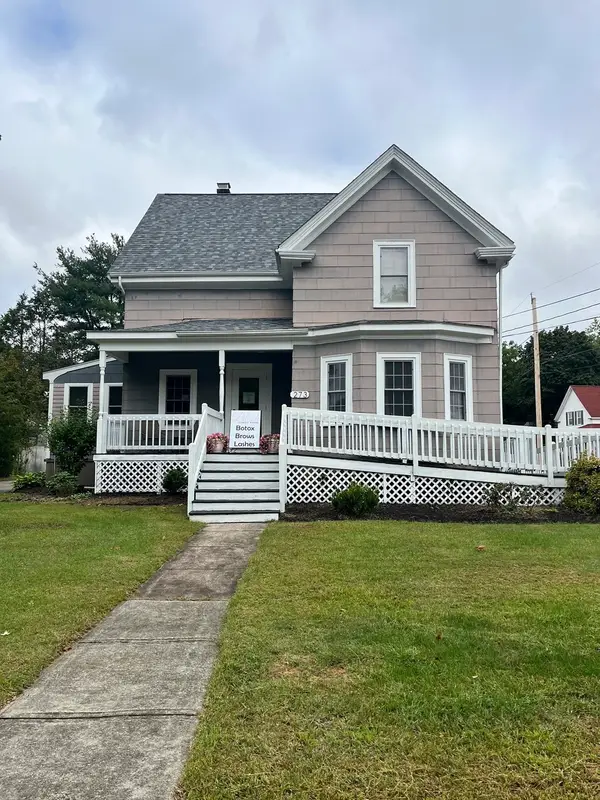 $739,000Active4 beds 2 baths1,944 sq. ft.
273 W Main St, Norton, MA 02766
MLS# 73581502Listed by: LAER Realty Partners / Rose Homes & Real Estate - New
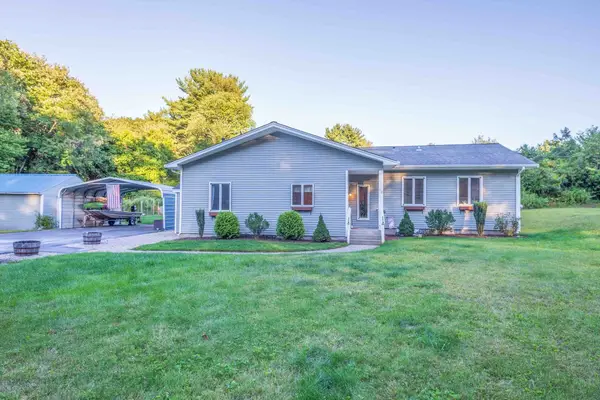 $575,000Active4 beds 1 baths1,780 sq. ft.
68 Leonard Street, Norton, MA 02766
MLS# 73578956Listed by: RE/MAX Partners - Open Fri, 4:30 to 6pmNew
 $949,900Active4 beds 4 baths3,456 sq. ft.
28 Elm St, Norton, MA 02766
MLS# 73578599Listed by: Gerry Abbott REALTORS® - New
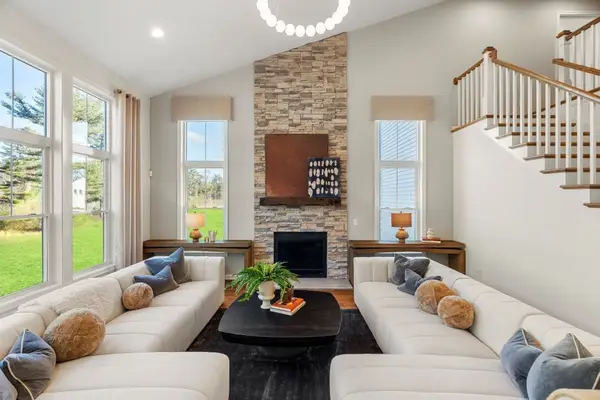 $1,381,995Active4 beds 4 baths4,019 sq. ft.
10 Germain Way #18, Norton, MA 02766
MLS# 73578331Listed by: Pulte Homes of New England - New
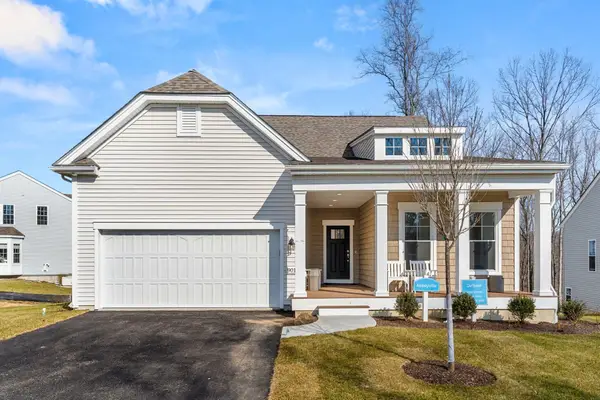 $1,113,995Active3 beds 2 baths2,465 sq. ft.
23 Germain Way #6, Norton, MA 02766
MLS# 73578338Listed by: Pulte Homes of New England - New
 $529,000Active3 beds 1 baths960 sq. ft.
109 Freeman Street, Norton, MA 02766
MLS# 22604668Listed by: NEW SEABURY SOTHEBY'S INTERNATIONAL REALTY - Open Sat, 10:30am to 12pmNew
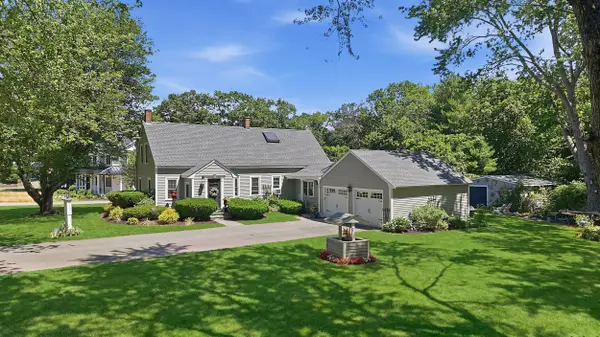 $679,000Active3 beds 2 baths1,881 sq. ft.
135 Newland, Norton, MA 02766
MLS# 73577646Listed by: Oval Group Realty, LLC


Protect your home and budget from life's surprises with an Assurant Home Warranty, backed by a partner that supports you through every step of homeownership. Explore Plans.
© 2026 Better Homes and Gardens Real Estate LLC. An Anywhere Real Estate company. All rights reserved. Better Homes and Gardens® Real Estate is a registered trademark owned by Meredith Operations Corporation, licensed to Better Homes and Gardens Real Estate LLC and used with permission. Better Homes and Gardens Real Estate LLC fully supports the principles of the Fair Housing Act and the Equal Opportunity Act. Listing information is deemed reliable but is not guaranteed accurate.
Each office is independently owned and operated.
Any services or products provided by third parties are not provided by, affiliated with or related to Better Homes and Gardens Real Estate LLC, or its affiliated companies.