
101 Hill Street, Norton, MA 02766
Local realty services provided by:Better Homes and Gardens Real Estate The Masiello Group
101 Hill Street,Norton, MA 02766
$574,900
- 3 Beds
- 3 Baths
- 1,236 sq. ft.
- Single family
- Active
Listed by: kathy portway
Office: keller williams elite
MLS#:73545037
Source:MLSPIN
Price summary
- Price:$574,900
- Price per sq. ft.:$465.13
About this home
From the moment you arrive, you'll feel right at home. A charming front entry leads upstairs to a light-filled main level featuring 9-foot ceilings, beautiful designer paint colors, and quality 2x6 construction, creating a warm, open, and inviting atmosphere. The spacious living room showcases gleaming hardwood floors, while the adjoining eat-in kitchen is sure to impress with abundant cabinetry, granite countertops, a skylight, and a cozy breakfast nook. Three spacious bedrooms and two full baths complete the main level. The finished lower level offers a welcoming family room with a pellet stove, home office, guest room, and a half bath—perfect for today's flexible lifestyle, extended family, or entertaining. Step outside to a large, level backyard, ideal for summer cookouts, gardening, or play, plus a huge shed for all your storage needs. New septic system! Conveniently located near the Taunton Industrial Park and Routes 495, 123, and 140 for an easy commute.
Contact an agent
Home facts
- Year built:2007
- Listing ID #:73545037
- Updated:November 04, 2026 at 12:39 PM
Rooms and interior
- Bedrooms:3
- Total bathrooms:3
- Full bathrooms:2
- Half bathrooms:1
- Rooms Total:9
- Flooring:Carpet, Flooring - Wall to Wall Carpet, Hardwood, Tile
- Kitchen Description:Beadboard, Breakfast Bar / Nook, Countertops - Stone/Granite/Solid, Dining Area, Dishwasher, Flooring - Stone/Ceramic Tile, Microwave, Range, Recessed Lighting, Refrigerator, Skylight
- Basement Description:Finished, Full, Walk-Out Access
- Living area:1,236 sq. ft.
Heating and cooling
- Cooling:1 Cooling Zone, Central Air
- Heating:Forced Air, Oil
- Central air:Yes
Structure and exterior
- Roof:Shingle
- Year built:2007
- Building area:1,236 sq. ft.
- Lot area:0.24 Acres
- Architectural Style:Raised Ranch
- Construction Materials:Frame
- Exterior Features:Deck, Storage
- Foundation Description:Concrete Perimeter
Schools
- High school:Norton High
- Middle school:Norton Middle
- Elementary school:Lgn./Hay
Utilities
- Water:Private
- Sewer:Private Sewer
Finances and disclosures
- Price:$574,900
- Price per sq. ft.:$465.13
- Tax amount:$6,886 (2025)
Features and amenities
- Appliances:Dishwasher, Dryer, Microwave, Range, Refrigerator, Washer
- Laundry features:Dryer, Flooring - Stone/Ceramic Tile, In Basement, Washer
Parking
- Total parking spaces:4
- Parking description:Off Street, Paved, Paved Drive
New listings near 101 Hill Street
- Open Sun, 11am to 1pmNew
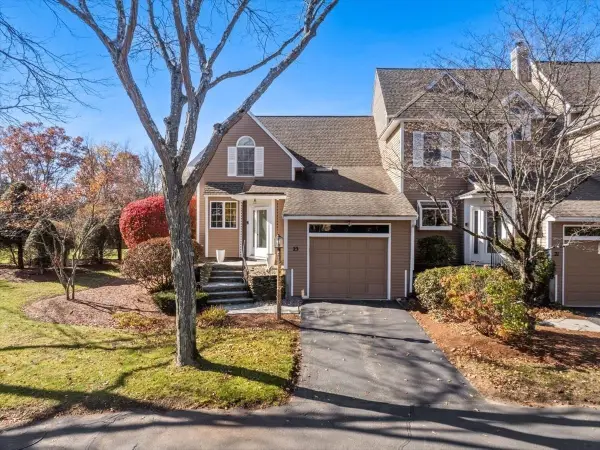 $499,900Active2 beds 3 baths1,413 sq. ft.
23 Fairway View Lane #23, Norton, MA 02766
MLS# 73597516Listed by: Keller Williams Elite - New
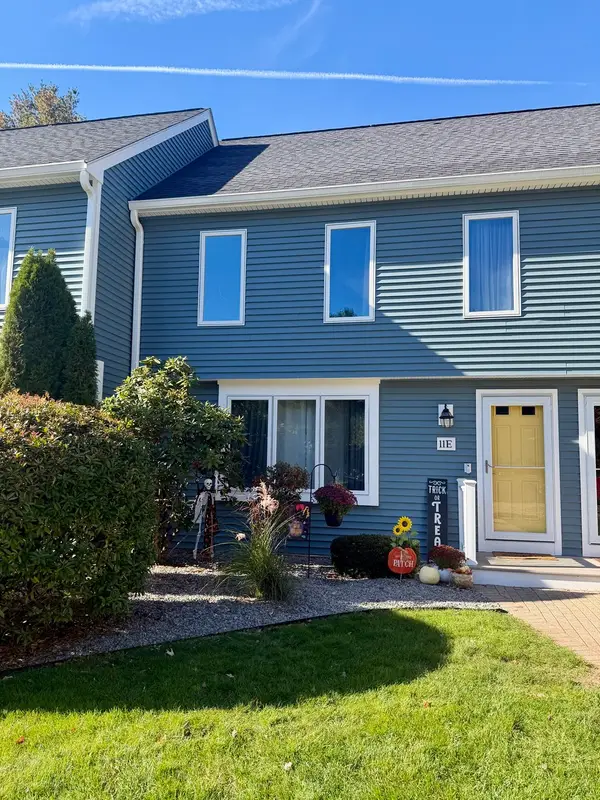 $369,900Active2 beds 2 baths1,397 sq. ft.
11 Village Way #E, Norton, MA 02766
MLS# 73597157Listed by: The Nest Real Estate Agency, LLC - New
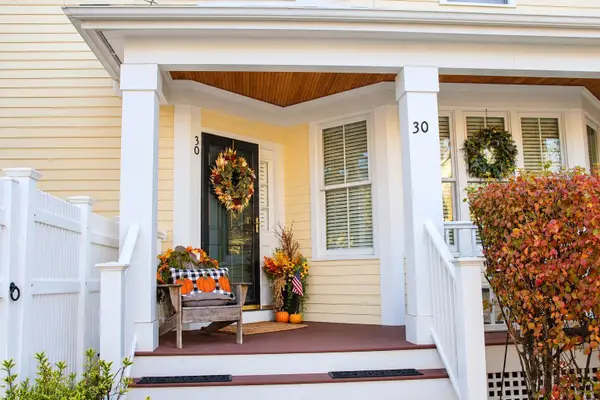 $925,000Active3 beds 3 baths2,387 sq. ft.
30 Codding Road #30, Norton, MA 02766
MLS# 73597155Listed by: Radius Real Estate Center, LLC - New
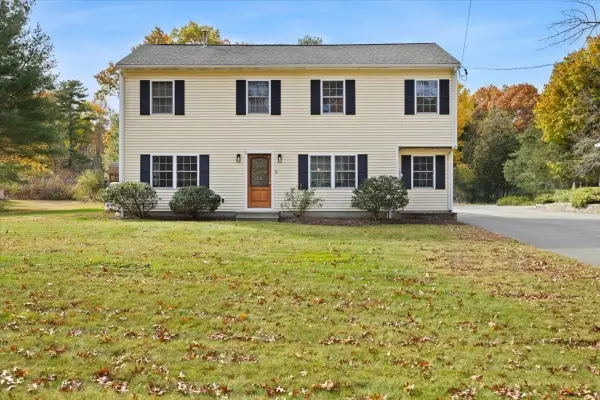 $699,900Active3 beds 3 baths2,108 sq. ft.
30 Oak Street, Norton, MA 02766
MLS# 73596415Listed by: Keller Williams Elite - New
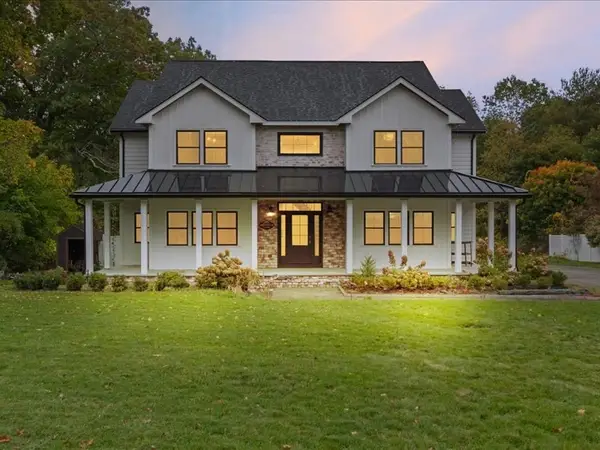 $924,900Active4 beds 3 baths4,000 sq. ft.
139 Newland St, Norton, MA 02766
MLS# 73594809Listed by: Keller Williams Realty 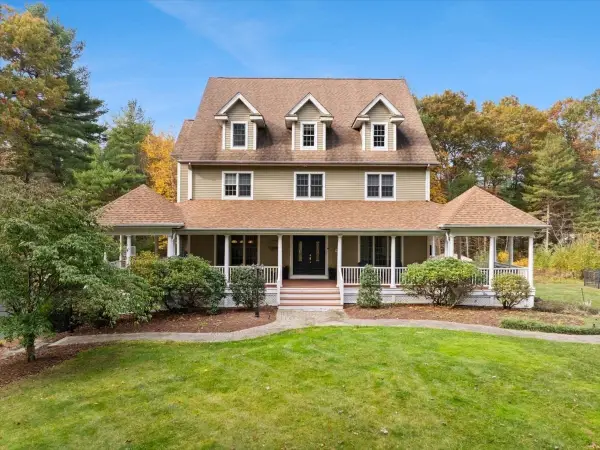 $1,399,000Active4 beds 4 baths5,087 sq. ft.
135 Plain Street, Norton, MA 02766
MLS# 73594724Listed by: Keller Williams Elite- Open Sun, 11am to 1pm
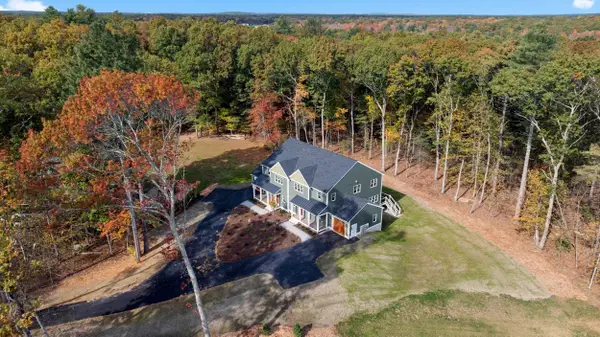 $724,900Active3 beds 3 baths2,351 sq. ft.
23 Birch Lane #23, Norton, MA 02766
MLS# 73593086Listed by: Keller Williams Elite 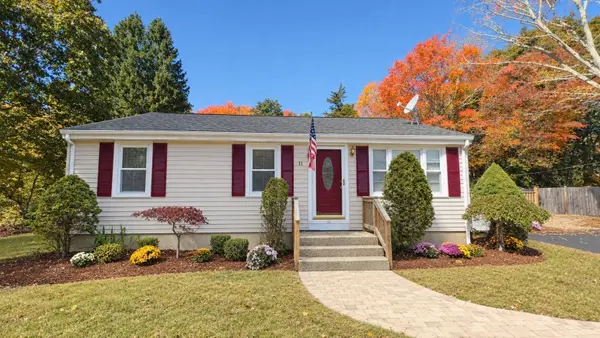 $524,900Active3 beds 1 baths936 sq. ft.
11 Stephen St, Norton, MA 02766
MLS# 73592998Listed by: Keller Williams Elite $649,999Active3 beds 3 baths2,414 sq. ft.
10 Mansfield Ave, Norton, MA 02766
MLS# 73592902Listed by: SmartHub Boston $599,900Active4 beds 2 baths1,795 sq. ft.
6 Francis St, Norton, MA 02766
MLS# 73592904Listed by: Lamacchia Realty, Inc.


Protect your home and budget from life's surprises with an Assurant Home Warranty, backed by a partner that supports you through every step of homeownership. Explore Plans.
© 2026 Better Homes and Gardens Real Estate LLC. An Anywhere Real Estate company. All rights reserved. Better Homes and Gardens® Real Estate is a registered trademark owned by Meredith Operations Corporation, licensed to Better Homes and Gardens Real Estate LLC and used with permission. Better Homes and Gardens Real Estate LLC fully supports the principles of the Fair Housing Act and the Equal Opportunity Act. Listing information is deemed reliable but is not guaranteed accurate.
Each office is independently owned and operated.
Any services or products provided by third parties are not provided by, affiliated with or related to Better Homes and Gardens Real Estate LLC, or its affiliated companies.